17 ACRES. BRICK RANCHER. SOLAR. BASEMENT POTENTIAL. And all just minutes from Hwy 54! This 3-bedroom, 2.5-bath brick rancher offers the space, privacy, and solid construction you've been looking for. Inside, you'll find a formal dining room, spacious living areas, stainless steel appliances, and a layout ready for you to put your own stamp on. The walk-out basement is already framed and ready to be finished into whatever suits your lifestyle, from a family room to additional bedrooms, a home gym, or the ultimate entertaining space. Outside, the large private deck is made for morning coffee, evening sunsets, and entertaining with room to roam in every direction. Solar panels add even more value to this already impressive property. The home could use some updating, but the bones are here and the possibilities are HUGE. Bring your vision, make it yours, and enjoy 17 acres of your own!
Active
$399,000
3206 Honey Creek Rd, Jefferson City, MO 65101
3beds
1,598sqft
Single Family Residence
Built in 1975
17 Acres Lot
$422,300 Zestimate®
$250/sqft
$-- HOA
What's special
Solar panelsWalk-out basementBrick rancherStainless steel appliancesFormal dining roomLarge private deck
- 3 days
- 1,145
- 90
Likely to sell faster than
Zillow last checked:
Listing updated:
Listed by:
Shana G Engelbrecht 573-480-5186,
Black Lab Real Estate Co., LLC
Source: JCMLS,MLS#: 10074278
Facts & features
Interior
Bedrooms & bathrooms
- Bedrooms: 3
- Bathrooms: 3
- Full bathrooms: 2
- 1/2 bathrooms: 1
Primary bedroom
- Level: Main
- Area: 243.38 Square Feet
- Dimensions: 16.5 x 14.75
Bedroom 2
- Level: Main
- Area: 139.67 Square Feet
- Dimensions: 14.08 x 9.92
Bedroom 3
- Level: Main
- Area: 95.93 Square Feet
- Dimensions: 9.67 x 9.92
Bedroom 4
- Level: Lower
- Area: 174.03 Square Feet
- Dimensions: 15.58 x 11.17
Primary bathroom
- Level: Main
- Area: 35.25 Square Feet
- Dimensions: 7.42 x 4.75
Bathroom
- Level: Main
- Area: 58.64 Square Feet
- Dimensions: 5.25 x 11.17
Dining room
- Level: Main
- Area: 117.78 Square Feet
- Dimensions: 9.75 x 12.08
Family room
- Level: Main
- Area: 180.38 Square Feet
- Dimensions: 11.1 x 16.25
Kitchen
- Level: Main
- Area: 144.62 Square Feet
- Dimensions: 15.5 x 9.33
Laundry
- Level: Main
- Area: 100.3 Square Feet
- Dimensions: 10.75 x 9.33
Living room
- Level: Main
- Area: 208.56 Square Feet
- Dimensions: 17.75 x 11.75
Heating
- Propane, Geothermal, Other
Cooling
- Central Air
Appliances
- Included: Dishwasher, Dryer, Microwave, Refrigerator, Washer
Features
- Basement: Walk-Out Access,Full
- Has fireplace: Yes
- Fireplace features: Gas
Interior area
- Total structure area: 1,598
- Total interior livable area: 1,598 sqft
- Finished area above ground: 1,598
- Finished area below ground: 0
Property
Parking
- Total spaces: 3
- Parking features: Additional Parking
- Garage spaces: 3
- Details: Basement, Main
Lot
- Size: 17 Acres
Details
- Parcel number: 1504170000005002
Construction
Type & style
- Home type: SingleFamily
- Architectural style: Ranch
- Property subtype: Single Family Residence
Materials
- Brick
Condition
- Year built: 1975
Utilities & green energy
- Sewer: Lagoon
- Water: Well
Community & HOA
Location
- Region: Jefferson City
Financial & listing details
- Price per square foot: $250/sqft
- Tax assessed value: $162,700
- Annual tax amount: $1,714
- Date on market: 10/1/2026
Estimated market value
$422,300
$351,000 - $498,000
$1,818/mo
Price history
| Date | Event | Price |
|---|---|---|
| 10/1/2026 | Listed for sale | $399,000$250/sqft |
Source:  JCMLS #10074278 Report a problem JCMLS #10074278 Report a problem | ||
Public tax history
| Year | Property taxes | Tax assessment |
|---|---|---|
| 2025 | $1,714 +5.2% | $30,780 +5.1% |
| 2024 | $1,630 +13.9% | $29,290 |
| 2023 | $1,431 +5.7% | $29,290 +5.2% |
| 2022 | $1,354 | $27,850 |
| 2021 | -- | $27,850 |
| 2020 | $1,356 -0.3% | $27,850 -5.4% |
| 2019 | $1,360 +6.5% | $29,429 -0.3% |
| 2018 | $1,278 -1.5% | $29,529 +6% |
| 2017 | $1,297 | $27,857 |
| 2016 | $1,297 | $27,857 |
| 2015 | $1,297 | -- |
| 2014 | $1,297 | $28,082 |
| 2013 | -- | -- |
| 2012 | -- | -- |
| 2011 | -- | -- |
| 2010 | -- | -- |
Find assessor info on the county website
Monthly payment
Est. payment
Payment breakdown
Explore the cost of this home by adjusting the details. Changes won't be saved.Climate risks
Neighborhood: 65101
- $290,1003 bd2 ba1.4k sqft3018 Honey Creek Rd, Jefferson City, MO 65101Off Market
- $274,0003 bd1 ba1.4k sqft3222 Honey Creek Rd, Jefferson City, MO 65101Off Market
- $--4 bd3 ba2.3k sqft3312 Honey Creek Rd, Jefferson City, MO 65101Sold
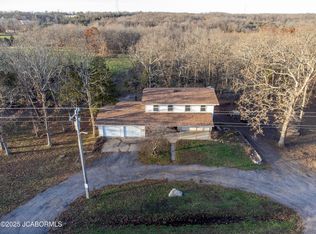
- $308,5004 bd2 ba1.8k sqft3021 Honey Creek Rd, Jefferson City, MO 65101Off Market
Similar homes
- $275,0003 bd2 ba1.8k sqft5222 Buffalo Rd, Jefferson City, MO 65101For Sale By Owner

- $299,0003 bd2 ba1.3k sqft5311 W Brazito Rd, Jefferson City, MO 65109For Sale By Owner

- $399,9003 bd2 ba1.7k sqft4638 Tanman Ct, Jefferson City, MO 65109For Sale
 MLS ID #10074277, Joyce Bremer. JCMLS
 - $419,0003 bd2 ba1.9k sqft4652 Henwick Ln, Jefferson City, MO 65109For Sale By Owner
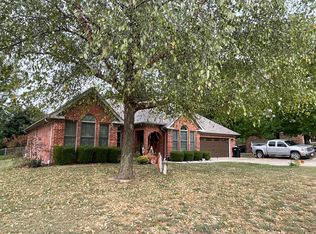
- $411,9003 bd2 ba1.9k sqft2 Maple Expanded At Walnut Hls, Jefferson City, MO 65109New Construction
 MLS ID #26051134, Pamela Chyba, ListWithFreedom.com Inc. MARIS
