Skip main navigation
Sold
  • $620,000

    3312 Korbel St, Eugene, OR 97404

    4beds
    2,258sqft
    Residential, Single Family Residence
    Built in 2020
    6,969.6 Square Feet Lot
    $638,500 Zestimate®
    $275/sqft
    $3,183 Estimated rent

    Home value

    $638,500

    $607,000 - $670,000

    $3,183/mo

    Zestimate® history
    Loading
    Loading...

    Owner options

    List your home for rent

    $3,183/mo

    Rent Zestimate®

    Find your next renter with Zillow Rental Manager. Plus, with online applications, you can quickly screen prospective tenants – for free.

    Learn more

    $3,183/mo

    Rent Zestimate®

    Refinance and save

    $3,702/mo

    Est. payment

    Refinancing to a lower rate could help reduce your monthly payments and save thousands over the life of the loan.

    See today's rates

    $3,702/mo

    Est. payment

    Explore your selling options

    Work with a Zillow partner agent

    Leverage their expertise and Zillow's premium Showcase listings to get your home seen by more buyers.

    Get started

    List with your own agent

    Get your home in front of millions of buyers by listing it on Zillow.

    Learn how to do it

    Sell it yourself

    Take full control of how buyers see your home on Zillow by listing For Sale by Owner (FSBO).

    List your home

    What's special

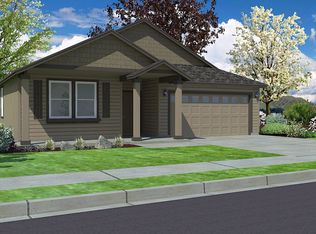
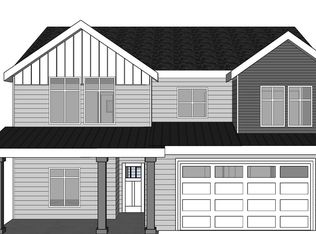
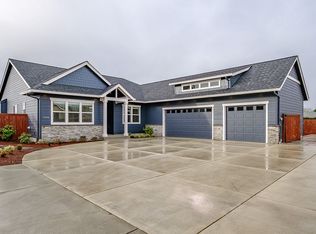
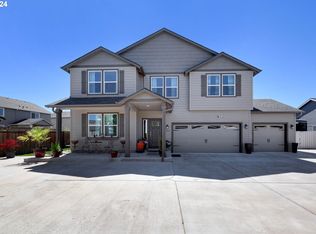
    Welcome to this outstanding 2-story craftsman built in 2020, located in the heart of the Rivendell neighborhood of Santa Clara. Pride of ownership shows with meticulous attention to detail and unique landscaping that enhances its curb appeal. The charming front yard greets you, leading to a spacious covered front porch where you can sit, & enjoy the soothing sounds of the custom water feature. Upon entry, you are welcomed by an open floor plan with cohesive LVP flooring throughout. The living area has high ceilings and a cozy gas fireplace, seamlessly flowing into the kitchen and dining area, making it perfect for large gatherings. The cook's kitchen is a dream with an oversized island that comfortably seats four, granite countertops, a gas range, stainless steel appliances, a large walk-in pantry, w/ beautiful cabinetry providing excellent storage options. The dining room features sliding doors that lead out to the covered patio and backyard, facilitating easy indoor/outdoor flow perfect for entertaining. This home offers four large bedrooms, including a primary suite on the main level with a generous walk-in closet and a luxurious bathroom featuring a double sink vanity, walk-in shower, and soaking tub. The main floor also includes a good-sized laundry room with a sink and additional storage options. Relax and enjoy the fully fenced backyard, complete with clean landscaped borders, level green space, and the covered patio. Two additional pergolas provide more shade and are great for additional gathering spaces. The backyard is hookup ready for a hot tub and for a gas grill. A handy tool shed offers extra storage solutions for gardening tools and more. Over sized 2 car garage offers extra work space. The sprinkler/irrigation system makes watering a breeze. This beautiful home offers plenty of room to grow and is perfect for those who appreciate quality craftsmanship and modern conveniences. Call & schedule your private showing today!

    Zillow last checked:

    Listing updated:

    Listed by:

    Jo Ann Zebrowski 541-345-8100,

    RE/MAX Integrity,

    Mica Derrington-Via 720-474-0609,

    RE/MAX Integrity

    Bought with:

    Hiep Huynh, 201249987

    Harcourts West Real Estate

    Source: RMLS (OR),MLS#: 24423192MLS Logo

    Facts & features

    Interior

    Bedrooms & bathrooms
    • Bedrooms: 4
    • Bathrooms: 3
    • Full bathrooms: 3
    • Main level bathrooms: 2
    Primary bedroom
    • Features: Double Sinks, Ensuite, Walkin Closet, Walkin Shower
    • Level: Main
    • Area: 208
    • Dimensions: 13 x 16
    Bedroom 2
    • Features: Closet
    • Level: Main
    • Area: 99
    • Dimensions: 9 x 11
    Bedroom 3
    • Features: Closet
    • Level: Main
    • Area: 100
    • Dimensions: 10 x 10
    Bedroom 4
    • Features: Bathroom, Walkin Closet
    • Level: Upper
    • Area: 247
    • Dimensions: 19 x 13
    Dining room
    • Features: Sliding Doors
    • Level: Main
    • Area: 156
    • Dimensions: 12 x 13
    Kitchen
    • Features: Dishwasher, Disposal, Eat Bar, Gas Appliances, Island, Microwave, Pantry, E N E R G Y S T A R Qualified Appliances, Free Standing Refrigerator, Granite
    • Level: Main
    • Area: 170
    • Width: 17
    Living room
    • Features: Ceiling Fan, Fireplace, High Ceilings
    • Level: Main
    • Area: 280
    • Dimensions: 20 x 14
    Heating
    • Forced Air 95 Plus, Fireplace(s)
    Cooling
    • Central Air
    Appliances
    • Included: Convection Oven, Dishwasher, Free-Standing Gas Range, Free-Standing Refrigerator, Gas Appliances, Microwave, Plumbed For Ice Maker, Range Hood, Stainless Steel Appliance(s), Washer/Dryer, Disposal, ENERGY STAR Qualified Appliances, Gas Water Heater
    • Laundry: Laundry Room
    Features
    • Ceiling Fan(s), Granite, High Ceilings, High Speed Internet, Soaking Tub, Vaulted Ceiling(s), Bathroom, Walk-In Closet(s), Closet, Eat Bar, Kitchen Island, Pantry, Double Vanity, Walkin Shower
    • Doors: Sliding Doors
    • Windows: Double Pane Windows, Vinyl Frames
    • Basement: Crawl Space
    • Number of fireplaces: 1
    • Fireplace features: Gas
    Interior area
    • Total structure area: 2,258
    • Total interior livable area: 2,258 sqft

    Property

    Parking
    • Total spaces: 2
    • Parking features: Driveway, On Street, Garage Door Opener, Attached
    • Attached garage spaces: 2
    • Has uncovered spaces: Yes
    Accessibility
    • Accessibility features: Bathroom Cabinets, Garage On Main, Ground Level, Kitchen Cabinets, Main Floor Bedroom Bath, Utility Room On Main, Walkin Shower, Accessibility
    Features
    • Levels: Two
    • Stories: 2
    • Patio & porch: Patio
    • Exterior features: Gas Hookup, Yard
    • Fencing: Fenced
    • Waterfront features: Stream
    Lot
    • Size: 6,969 sqft
    • Features: Level, Sprinkler, SqFt 7000 to 9999
    Details
    • Additional structures: GasHookup, ToolShed
    • Parcel number: 1885001
    • Other equipment: Irrigation Equipment

    Construction

    Type & style
    • Home type: SingleFamily
    • Architectural style: Craftsman
    • Property subtype: Residential, Single Family Residence
    Materials
    • Lap Siding
    • Foundation: Stem Wall
    • Roof: Composition
    Condition
    • Resale
    • New construction: No
    • Year built: 2020

    Utilities & green energy

    • Gas: Gas Hookup, Gas
    • Sewer: Public Sewer
    • Water: Public
    • Utilities for property: Cable Connected, Satellite Internet Service

    Community & neighborhood

    Location
    • Region: Eugene

    Other

    Other facts
    • Listing terms: Cash,Conventional,VA Loan
    • Road surface type: Concrete, Paved

    Price history

    DateEventPrice
    9/12/2024Sold$620,000-1.6%$275/sqft
    Source: RMLS (OR) #24423192 Report a problem
    8/22/2024Pending sale$630,000$279/sqft
    Source: RMLS (OR) #24423192 Report a problem
    7/13/2024Listed for sale$630,000+39.6%$279/sqft
    Source: RMLS (OR) #24423192 Report a problem
    8/10/2020Sold$451,303+15.7%$200/sqft
    Source: Public Record Report a problem
    3/4/2020Listing removed--
    Source: Hayden Homes, Inc. Report a problem
    2/29/2020Listed for sale--
    Source: Hayden Homes, Inc. Report a problem
    11/6/2019Listing removed$389,900$173/sqft
    Source: Joi Real Estate #18238967 Report a problem
    8/28/2018Price change$389,900+1%$173/sqft
    Source: Jordan Iverson Signature Homes Report a problem
    7/17/2018Price change$385,900-3.5%$171/sqft
    Source: Jordan Iverson Signature Homes Report a problem
    6/19/2018Price change$399,900-2.9%$177/sqft
    Source: Jordan Iverson Signature Homes Report a problem
    6/1/2018Price change$411,900-1%$182/sqft
    Source: Jordan Iverson Signature Homes Report a problem
    5/24/2018Price change$415,900+4%$184/sqft
    Source: Jordan Iverson Signature Homes Report a problem
    5/22/2018Price change$399,900-2.7%$177/sqft
    Source: Joi Real Estate #18238967 Report a problem
    5/3/2018Listed for sale$411,000$182/sqft
    Source: Joi Real Estate #18238967 Report a problem

    Public tax history

    YearProperty taxesTax assessment
    2025$5,505 +2.6%$316,469 +3%
    2024$5,366 +3%$307,252 +3%
    2023$5,209 +4.3%$298,303 +3%
    2022$4,995 +2.2%$289,615 +3%
    2021$4,890 +501.6%$281,180 +501.5%
    2020$813 +5.2%$46,743 +3%
    2019$773 +2.9%$45,382 +3%
    2018$751 $44,061 +5208.6%
    2017$751 $830

    Find assessor info on the county website

    Neighborhood: Santa Clara

    Nearby schools

    GreatSchools rating
    Schools provided by the listing agent
    • Elementary: Irving
    • Middle: Shasta
    • High: Willamette

    Source: RMLS (OR). This data may not be complete. We recommend contacting the local school district to confirm school assignments for this home.

    Get pre-qualified for a loan
    At Zillow Home Loans, we can pre-qualify you in as little as 5 minutes with no impact to your credit score.

    An equal housing lender. NMLS #10287.

    Sell for more on Zillow
    Get a Zillow Showcase℠ listing at no additional cost and you could sell for .
    $638,500
    2% more
    +$12,770
    With Zillow Showcase(estimated)
    $651,270