Welcome to 3312 Mulberry Grove Road, where thoughtful updates, beautiful details, and an incredible backyard come together to create a home that truly stands out. Inside, you’ll find added character throughout, including a redesigned fireplace with shiplap and a new mantle, board and batten in the dining room, a marble kitchen backsplash, shiplap accents at the kitchen bar and mudroom, updated lighting and ceiling fans, and refreshed bathroom vanities with new hardware.
Outside is where this home really shines! The exterior features Hardie Board siding, updated gutters with leaf guards in tree-covered areas, and beautifully designed landscaping in both the front and backyard with concrete curbing. And for the gardener or anyone who simply loves spending time outdoors the backyard features six raised garden beds ready for your next season of flowers, herbs, and vegetables.
Beautifully cared for, thoughtfully updated, and full of character 3312 Mulberry Grove Road is ready to welcome its next owners home.
Under contract - showing
$749,900
3312 Mulberry Grove Rd, Murfreesboro, TN 37127
4beds
3,703sqft
Single Family Residence, Residential
Built in 2014
0.55 Acres Lot
$-- Zestimate®
$203/sqft
$25/mo HOA
What's special
Incredible backyardHardie board sidingMarble kitchen backsplash
- 27 days
- 520
- 40
Zillow last checked:
Listing updated:
Listed by:
Erin Kosko 615-478-1701,
Exit Realty Bob Lamb & Associates 615-896-5656
Source: RealTracs MLS as distributed by MLS GRID,MLS#: 3528952
Facts & features
Interior
Bedrooms & bathrooms
- Bedrooms: 4
- Bathrooms: 4
- Full bathrooms: 3
- 1/2 bathrooms: 1
- Main level bedrooms: 1
Bedroom 1
- Features: Full Bath
- Level: Full Bath
- Area: 234 Square Feet
- Dimensions: 13x18
Bedroom 2
- Features: Extra Large Closet
- Level: Extra Large Closet
- Area: 144 Square Feet
- Dimensions: 12x12
Bedroom 3
- Features: Extra Large Closet
- Level: Extra Large Closet
- Area: 180 Square Feet
- Dimensions: 12x15
Bedroom 4
- Features: Extra Large Closet
- Level: Extra Large Closet
- Area: 405 Square Feet
- Dimensions: 15x27
Primary bathroom
- Features: Double Vanity
- Level: Double Vanity
Den
- Area: 210 Square Feet
- Dimensions: 14x15
Dining room
- Features: Formal
- Level: Formal
- Area: 156 Square Feet
- Dimensions: 12x13
Kitchen
- Area: 252 Square Feet
- Dimensions: 14x18
Living room
- Features: Formal
- Level: Formal
- Area: 256 Square Feet
- Dimensions: 16x16
Recreation room
- Features: Second Floor
- Level: Second Floor
- Area: 280 Square Feet
- Dimensions: 14x20
Heating
- Central, Natural Gas
Cooling
- Central Air, Electric, Gas
Appliances
- Included: Double Oven, Electric Oven, Cooktop, Gas Range, Dishwasher, Disposal, Microwave, Refrigerator
Features
- Ceiling Fan(s), Pantry, Walk-In Closet(s), Kitchen Island
- Flooring: Carpet, Wood, Tile
- Basement: None
- Number of fireplaces: 2
- Fireplace features: Family Room, Living Room
Interior area
- Total structure area: 3,703
- Total interior livable area: 3,703 sqft
- Finished area above ground: 3,703
Property
Parking
- Total spaces: 2
- Parking features: Garage Faces Side
- Garage spaces: 2
Features
- Levels: Two
- Stories: 2
- Patio & porch: Porch, Covered, Patio
- Pool features: Association
- Fencing: Privacy
Lot
- Size: 0.55 Acres
- Dimensions: 40.68 x 204.83 IRR
Details
- Parcel number: 125K D 07600 R0095899
- Special conditions: Standard
Construction
Type & style
- Home type: SingleFamily
- Architectural style: Traditional
- Property subtype: Single Family Residence, Residential
Materials
- Brick, Hardboard Siding
- Roof: Shingle
Condition
- New construction: No
- Year built: 2014
Utilities & green energy
- Sewer: Public Sewer
- Water: Public
- Utilities for property: Electricity Available, Natural Gas Available, Water Available
Community & HOA
Community
- Subdivision: Savannah Ridge Sec 13
HOA
- Has HOA: Yes
- Amenities included: Clubhouse, Playground, Pool, Sidewalks
- Services included: Recreation Facilities
- HOA fee: $300 annually
- Second HOA fee: $150 one time
Location
- Region: Murfreesboro
Financial & listing details
- Price per square foot: $203/sqft
- Tax assessed value: $447,100
- Annual tax amount: $4,139
- Date on market: 8/29/2026
- Electric utility on property: Yes
Estimated market value
Not available
Estimated sales range
Not available
Not available
Price history
| Date | Event | Price |
|---|---|---|
| 9/1/2026 | Contingent | $749,900$203/sqft |
Source:  RealTracs MLS as distributed by MLS GRID #3528952 Report a problem RealTracs MLS as distributed by MLS GRID #3528952 Report a problem | ||
| 8/29/2026 | Listed for sale | $749,900+8.7%$203/sqft |
Source: RealTracs MLS as distributed by MLS GRID #3528952 Report a problem | ||
| 5/30/2023 | Sold | $690,000-1.4%$186/sqft |
Source: RealTracs MLS as distributed by MLS GRID #2503388 Report a problem | ||
| 5/1/2023 | Contingent | $700,000$189/sqft |
Source: RealTracs MLS as distributed by MLS GRID #2503388 Report a problem | ||
| 4/20/2023 | Price change | $700,000-2.1%$189/sqft |
Source: RealTracs MLS as distributed by MLS GRID #2503388 Report a problem | ||
| 4/17/2023 | Price change | $715,000-1.4%$193/sqft |
Source: RealTracs MLS as distributed by MLS GRID #2503388 Report a problem | ||
| 4/13/2023 | Price change | $725,000-3.3%$196/sqft |
Source: RealTracs MLS as distributed by MLS GRID #2503388 Report a problem | ||
| 3/30/2023 | Listed for sale | $750,000+1400%$203/sqft |
Source: RealTracs MLS as distributed by MLS GRID #2503388 Report a problem | ||
| 5/15/2014 | Sold | $50,000-3.8%$14/sqft |
Source: Agent Provided Report a problem | ||
| 4/6/2014 | Listed for sale | $52,000-1%$14/sqft |
Source: resultsmls.com #1530227 Report a problem | ||
| 2/9/2014 | Listing removed | $52,500$14/sqft |
Source: resultsmls.com #1426275 Report a problem | ||
| 4/10/2013 | Price change | $52,500-4.5%$14/sqft |
Source: resultsmls.com #1426275 Report a problem | ||
| 2/13/2013 | Listed for sale | $55,000+22.2%$15/sqft |
Source: resultsmls.com #1426275 Report a problem | ||
| 8/27/2010 | Sold | $45,000$12/sqft |
Source: Agent Provided Report a problem | ||
Public tax history
| Year | Property taxes | Tax assessment |
|---|---|---|
| 2018 | $3,408 -7.5% | $111,775 +17.9% |
| 2017 | $3,685 | $94,825 -0.9% |
| 2016 | $3,685 +3.2% | $95,650 +184.7% |
| 2015 | $3,571 | $33,600 +198.7% |
| 2013 | $3,571 +748.7% | $11,250 |
| 2012 | $421 +0.1% | $11,250 |
| 2011 | $420 | $11,250 |
| 2010 | $420 -2.9% | $11,250 |
| 2008 | $433 | $11,250 |
| 2007 | $433 | $11,250 |
| 2006 | -- | -- |
Find assessor info on the county website
Monthly payment
Est. payment
Payment breakdown
Explore the cost of this home by adjusting the details. Changes won't be saved.Climate risks
Neighborhood: Savannah Ridge
Nearby schools
Schools provided by the listing agent
- Elementary: Barfield Elementary
- Middle: Christiana Middle School
- High: Riverdale High School
Source: RealTracs MLS as distributed by MLS GRID. This data may not be complete. We recommend contacting the local school district to confirm school assignments for this home.
- $723,200-- bd-- ba3.7k sqft3312 Mulberry Grove Rd, Murfreesboro, TN 37127Off Market
- $570,000-- bd-- ba2.7k sqft3316 Mulberry Grove Rd, Murfreesboro, TN 37127Sold
- $570,0004 bd4 ba3k sqft3316 Mulberry Grove Rd, Murfreesboro, TN 37127Sold
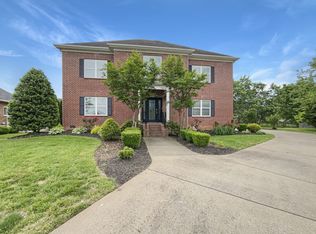
- $339,6004 bd3 ba2.6k sqft3313 Mulberry Grove Rd, Murfreesboro, TN 37127Off Market
Similar homes
- $757,0004 bd4 ba3.4k sqft2706 Congress Dr, Murfreesboro, TN 37128For Sale
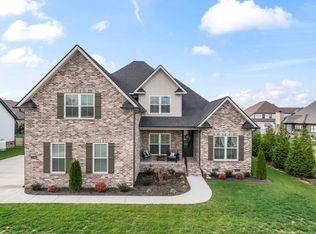
 MLS ID #3232419, John Turner | Turner Victory Team. RealTracs MLS as distributed by MLS GRID
 - $629,9004 bd4 ba2.9k sqft4025 Merryman Ln, Murfreesboro, TN 37127For Sale
 MLS ID #3594389, Rita Ash. RealTracs MLS as distributed by MLS GRID
 - $809,9004 bd3 ba3.2k sqft804 Twin View Dr, Murfreesboro, TN 37128For Sale
 MLS ID #3305105, Brandon Otts. RealTracs MLS as distributed by MLS GRID
 - $749,9004 bd4 ba3.5k sqft2614 Holly Springs Dr, Murfreesboro, TN 37128For Sale
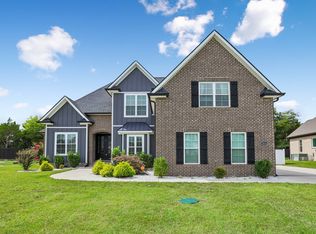 MLS ID #3320235, Keeley McAnally. RealTracs MLS as distributed by MLS GRID
 - $642,5004 bd4 ba2.9k sqft4018 Merryman Ln, Murfreesboro, TN 37127For SaleMLS ID #3234567, Laura Caron. RealTracs MLS as distributed by MLS GRID
- $715,0004 bd4 ba2.9k sqft4041 Merryman Ln, Murfreesboro, TN 37127For SaleMLS ID #3228657, Blair Braswell. RealTracs MLS as distributed by MLS GRID
- $648,0004 bd4 ba2.7k sqft5709 Iverson Dr, Murfreesboro, TN 37127For SaleMLS ID #3246440, Mike Cole. RealTracs MLS as distributed by MLS GRID
- $655,0004 bd3 ba2.9k sqft111 Ninebark Ct, Murfreesboro, TN 37128For SaleMLS ID #3528702, Melissa Goetz. RealTracs MLS as distributed by MLS GRID
- $710,0004 bd3 ba2.8k sqft1014 Empire Blvd, Murfreesboro, TN 37129For SaleMLS ID #3544130, Lea Anne Bedsole. RealTracs MLS as distributed by MLS GRID
- $759,9005 bd4 ba3.9k sqft2292 Alexander Blvd, Murfreesboro, TN 37130For SaleMLS ID #3547963, Jessica King. RealTracs MLS as distributed by MLS GRID
- $749,9004 bd3 ba3k sqft3021 Shady Forest Dr, Murfreesboro, TN 37128For SaleMLS ID #3529640, Michael G Campbell, CBA®,CELA®,CBDA®,NHCP®,CREM®,PREN®,SCS®. RealTracs MLS as distributed by MLS GRID
- $834,9005 bd3 ba3.5k sqft2833 Battleground Dr, Murfreesboro, TN 37129For SaleMLS ID #3592124, Anne Loy. RealTracs MLS as distributed by MLS GRID
- $849,9005 bd3 ba3.4k sqft3104 Maddie Kate Ct, Murfreesboro, TN 37128For SaleMLS ID #3592825, Steve Koleno. RealTracs MLS as distributed by MLS GRID
- $658,0005 bd5 ba3.1k sqft1430 Haynes Dr, Murfreesboro, TN 37129For SaleMLS ID #3597645, Joe Hafner. RealTracs MLS as distributed by MLS GRID
- $964,9004 bd4 ba3.4k sqft2018 Fairhaven Ln, Murfreesboro, TN 37128For SaleMLS ID #3598219, Jennifer Blake. RealTracs MLS as distributed by MLS GRID
- $825,0004 bd4 ba3.5k sqft2729 Carousel Dr, Murfreesboro, TN 37128For SaleMLS ID #3246689, Samantha Saint Miller. RealTracs MLS as distributed by MLS GRID
- $775,0004 bd3 ba3.4k sqft1649 Constellation Ct, Murfreesboro, TN 37129For SaleMLS ID #3526793, Brad Elam. RealTracs MLS as distributed by MLS GRID
- $799,9004 bd4 ba3.3k sqft2212 Winterdale Dr, Murfreesboro, TN 37128For SaleMLS ID #3336339, Vikki Williams. RealTracs MLS as distributed by MLS GRID
- $809,9004 bd4 ba3.2k sqft190 Beverly Randolph Dr, Murfreesboro, TN 37129For SaleMLS ID #3322548, Bernita Duncan. RealTracs MLS as distributed by MLS GRID
- $635,0003 bd2 ba2.4k sqft7413 Don Bruce Ct, Christiana, TN 37037For SaleMLS ID #3545720, Holly Orr. RealTracs MLS as distributed by MLS GRID
