Skip main navigation
Closed
  • $1,807,500

    3312 N Leavitt St, Chicago, IL 60618

    6beds
    4,605sqft
    Single Family Residence
    Built in 2007
    3,100 Square Feet Lot
    $1,954,700 Zestimate®
    $393/sqft
    $7,195 Estimated rent

    Home value

    $1,954,700

    $1.74M - $2.19M

    $7,195/mo

    Zestimate® history
    Loading
    Loading...

    Owner options

    List your home for rent

    $7,195/mo

    Rent Zestimate®

    Find your next renter with Zillow Rental Manager. Plus, with online applications, you can quickly screen prospective tenants – for free.

    Learn more

    $7,195/mo

    Rent Zestimate®

    Refinance and save

    $12,929/mo

    Est. payment

    Refinancing to a lower rate could help reduce your monthly payments and save thousands over the life of the loan.

    See today's rates

    $12,929/mo

    Est. payment

    Explore your selling options

    Work with a Zillow partner agent

    Leverage their expertise and Zillow's premium Showcase listings to get your home seen by more buyers.

    Get started

    List with your own agent

    Get your home in front of millions of buyers by listing it on Zillow.

    Learn how to do it

    Sell it yourself

    Take full control of how buyers see your home on Zillow by listing For Sale by Owner (FSBO).

    List your home

    What's special

    Gas log fireplaceFinished basementUpdated en-suite bathroomRoof top oasisOutdoor decksLuxurious primary suiteSkyline views
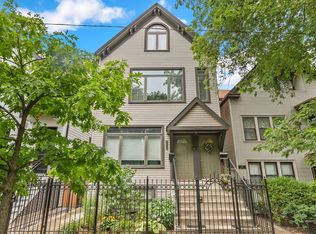
    Situated on a tranquil tree-lined street in the coveted Audubon School District, this exquisite residence is just steps away from the vibrant shops, bars and restaurants of Roscoe Village. Step inside to discover a spacious open-concept living and dining area adorned with hardwood floors, high ceilings and a fireplace in the living area. The stunning cook's kitchen is a culinary dream, showcasing white cabinets paired with a navy accent island that offers plenty of seating, luxurious quartz countertops, a light gray oversized subway tile backsplash and high-end appliances. A charming built-in bench is nice for casual meals. The kitchen seamlessly opens to a spacious family room, complete with a gas log fireplace and a door leading to the outdoor decks. Outdoor roof top oasis features updated Trex decking, and a newer full ceiling with beadboard and a ceiling fan, making it an ideal space for year-round entertaining. The second level features three bedrooms and two full bathrooms, including a luxurious primary suite with hardwood floors, two built-out walk-in closets and an updated en-suite bathroom featuring marble decor, heated floors, a navy dual sink vanity, a spacious shower and a separate freestanding tub. The two additional bedrooms share a brand new hall bathroom with marble-look decor, gold fixtures, and a double sink white oak vanity. Venture up to the rare third floor, a versatile space that could serve as a game room, bedroom, office, exercise room or playroom. This level features a large rooftop Trex deck with skyline views while the opposite side is turfed. The finished basement includes a large family room with a fireplace, a wet bar with heated floors and a beverage refrigerator, two additional bedrooms, and a full bath. This home beautifully combines luxury, functionality, and an unbeatable location-don't miss your chance to make it yours! New roof 2021. Two New Furnace and Air Conditioners 2019. Hot water heater 2016. New Trex Decking 2019/2020. New master bath 2019. New hall bath 2024. Lots of smart home features. See additional info for full feature/update list.

    Zillow last checked:

    Listing updated:

    Listing courtesy of:

    Anne DuBray 847-724-5800,

    Coldwell Banker Realty

    Bought with:

    Ryan Huyler

    Compass

    Source: MRED as distributed by MLS GRID,MLS#: 12192181MLS Logo

    Facts & features

    Interior

    Bedrooms & bathrooms
    • Bedrooms: 6
    • Bathrooms: 4
    • Full bathrooms: 3
    • 1/2 bathrooms: 1
    Primary bedroom
    • Features: Flooring (Hardwood), Window Treatments (Window Treatments), Bathroom (Full)
    • Level: Second
    • Area: 306 Square Feet
    • Dimensions: 18X17
    Bedroom 2
    • Features: Flooring (Carpet), Window Treatments (Blinds, Window Treatments)
    • Level: Second
    • Area: 204 Square Feet
    • Dimensions: 17X12
    Bedroom 3
    • Features: Flooring (Carpet), Window Treatments (Blinds, Window Treatments)
    • Level: Second
    • Area: 132 Square Feet
    • Dimensions: 12X11
    Bedroom 4
    • Features: Flooring (Carpet)
    • Level: Third
    • Area: 615 Square Feet
    • Dimensions: 41X15
    Bedroom 5
    • Features: Flooring (Carpet), Window Treatments (Blinds)
    • Level: Lower
    • Area: 156 Square Feet
    • Dimensions: 13X12
    Bedroom 6
    • Features: Flooring (Carpet), Window Treatments (Blinds)
    • Level: Lower
    • Area: 169 Square Feet
    • Dimensions: 13X13
    Dining room
    • Features: Flooring (Hardwood), Window Treatments (Window Treatments)
    • Level: Main
    • Area: 210 Square Feet
    • Dimensions: 15X14
    Family room
    • Features: Flooring (Hardwood), Window Treatments (Window Treatments)
    • Level: Main
    • Area: 342 Square Feet
    • Dimensions: 19X18
    Kitchen
    • Features: Kitchen (Eating Area-Table Space, Island, Pantry-Butler, Pantry-Walk-in), Flooring (Hardwood), Window Treatments (Window Treatments)
    • Level: Main
    • Area: 288 Square Feet
    • Dimensions: 18X16
    Laundry
    • Features: Flooring (Ceramic Tile)
    • Level: Second
    • Area: 55 Square Feet
    • Dimensions: 11X5
    Living room
    • Features: Flooring (Hardwood), Window Treatments (Window Treatments)
    • Level: Main
    • Area: 288 Square Feet
    • Dimensions: 18X16
    Recreation room
    • Features: Flooring (Carpet), Window Treatments (Blinds)
    • Level: Lower
    • Area: 400 Square Feet
    • Dimensions: 25X16
    Heating
    • Natural Gas, Forced Air, Sep Heating Systems - 2+, Radiant Floor
    Cooling
    • Central Air, Zoned
    Appliances
    • Included: Range, Microwave, Dishwasher, Refrigerator, Washer, Dryer, Disposal, Oven, Range Hood
    • Laundry: Upper Level
    Features
    • Wet Bar, Walk-In Closet(s)
    • Flooring: Hardwood
    • Basement: Finished,Full,Daylight
    • Number of fireplaces: 3
    • Fireplace features: Gas Log, Gas Starter, Family Room, Living Room, Basement
    Interior area
    • Total structure area: 4,605
    • Total interior livable area: 4,605 sqft

    Property

    Parking
    • Total spaces: 2
    • Parking features: On Site, Garage Owned, Detached, Garage
    • Garage spaces: 2
    Accessibility
    • Accessibility features: No Disability Access
    Features
    • Stories: 3
    • Patio & porch: Roof Deck, Deck
    Lot
    • Size: 3,100 sqft
    • Dimensions: 25X124
    Details
    • Parcel number: 14193190420000
    • Special conditions: None

    Construction

    Type & style
    • Home type: SingleFamily
    • Property subtype: Single Family Residence
    Materials
    • Brick
    • Foundation: Concrete Perimeter
    • Roof: Asphalt
    Condition
    • New construction: No
    • Year built: 2007

    Utilities & green energy

    • Sewer: Public Sewer
    • Water: Lake Michigan, Public

    Community & neighborhood

    Community
    • Community features: Park, Curbs, Sidewalks, Street Lights, Street Paved
    Location
    • Region: Chicago

    HOA & financial

    HOA
    • Services included: None

    Other

    Other facts
    • Listing terms: Conventional
    • Ownership: Fee Simple

    Price history

    DateEventPrice
    1/10/2025Sold$1,807,500-2.3%$393/sqft
    Source: MRED as distributed by MLS GRID #12192181 Report a problem
    11/4/2024Contingent$1,850,000$402/sqft
    Source: MRED as distributed by MLS GRID #12192181 Report a problem
    10/24/2024Listed for sale$1,850,000+33.6%$402/sqft
    Source: MRED as distributed by MLS GRID #12192181 Report a problem
    1/22/2021Sold$1,385,000-0.7%$301/sqft
    Source: MRED as distributed by MLS GRID #10911191 Report a problem
    11/30/2020Pending sale$1,395,000$303/sqft
    Source: Compass #10911191 Report a problem
    11/23/2020Price change$1,395,000-2.1%$303/sqft
    Source: Compass #10911191 Report a problem
    10/19/2020Listed for sale$1,425,000+14.9%$309/sqft
    Source: Compass #10911191 Report a problem
    8/4/2014Sold$1,240,000-4.6%$269/sqft
    Source: Public Record Report a problem
    7/29/2014Listed for sale$1,299,850-7.2%$282/sqft
    Source: Lucid Realty, Inc. Report a problem
    9/18/2013Sold$1,400,000+3.7%$304/sqft
    Source: Agent Provided Report a problem
    8/25/2013Price change$1,349,999-3.6%$293/sqft
    Source: Lucid Realty, Inc. Report a problem
    7/17/2013Price change$1,399,950-3.4%$304/sqft
    Source: Lucid Realty, Inc. Report a problem
    6/9/2013Listed for sale$1,449,850+11.5%$315/sqft
    Source: Lucid Realty, Inc. Report a problem
    4/9/2007Sold$1,300,000+153.7%$282/sqft
    Source: Public Record Report a problem
    3/8/2006Sold$512,500+57.7%$111/sqft
    Source: Public Record Report a problem
    7/15/1999Sold$325,000$71/sqft
    Source: Public Record Report a problem

    Public tax history

    YearProperty taxesTax assessment
    2024-- $143,065 +33.7%
    2023$22,577 -2.3%$107,006 -4.7%
    2022$23,104 +2.3%$112,326
    2021$22,588 +28%$112,326 +36.5%
    2020$17,643 +0.9%$82,300 -9%
    2019$17,482 -2.8%$90,440 -4.3%
    2018$17,988 -30.8%$94,500 -23.9%
    2017$25,988 +4.6%$124,099
    2016$24,856 +9.3%$124,099
    2015$22,741 +26.6%$124,099 +24.9%
    2014$17,965 +2.1%$99,394
    2013$17,599 +1.2%$99,394
    2012$17,388 +4.3%$99,394 -7%
    2011$16,667 +0.4%$106,893
    2010$16,605 +5.5%$106,893
    2009$15,743 -17.4%$106,893 -19.6%
    2008$19,061 +28.8%$132,879 +27.6%
    2007$14,794 +101.1%$104,167 +103.3%
    2006$7,357 +10.6%$51,249 +25.9%
    2005$6,654 +1%$40,721
    2004$6,587 +2.2%$40,721
    2003$6,444 +19.2%$40,721 +35.3%
    2002$5,406 +3.7%$30,092
    2001$5,211 +20.6%$30,092
    2000$4,320 -0.7%$30,092 +33.8%
    1999$4,349 $22,486

    Find assessor info on the county website

    Neighborhood: Roscoe Village

    Nearby schools

    GreatSchools rating
    Schools provided by the listing agent
    • Elementary: Audubon Elementary School
    • Middle: Audubon Elementary School
    • High: Lake View High School
    • District: 299

    Source: MRED as distributed by MLS GRID. This data may not be complete. We recommend contacting the local school district to confirm school assignments for this home.

    Get a cash offer in 3 minutes
    Find out how much your home could sell for in as little as 3 minutes with a no-obligation cash offer.
    Estimated market value
    $1,954,700
    Get a cash offer in 3 minutes
    Find out how much your home could sell for in as little as 3 minutes with a no-obligation cash offer.
    Estimated market value
    $1,954,700