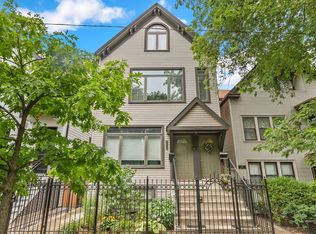
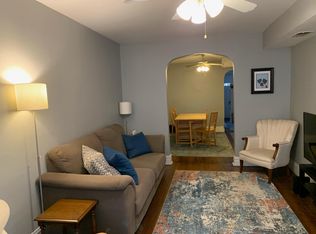
MULTIPLE OFFERS, H&B DUE SUNDAY JULY 13TH @ 7PM. NO ESCALATION CLAUSES. A totally unique opportunity to own this stunning four-bedroom, two-bathroom top-floor duplex in a PRIME Roscoe Village location, perfectly situated on one of the neighborhood's most picturesque tree-lined blocks-just steps from all the action. Enter through a private entrance into a bright and expansive living space that lives like a single-family home, featuring a true dedicated dining area and a beautifully updated kitchen with white cabinetry, black hardware, a tiled backsplash, and a stylish dry bar with beverage fridge. The main level offers two spacious bedrooms, a fully updated bathroom, a large private deck off the back, and gorgeous hardwood floors throughout. Upstairs, the full primary suite impresses with two massive walk-in closets, a spa-like bathroom with soaking tub, dual vanity, and walk-in shower, plus a full-size side-by-side laundry room for ultimate convenience, and a comfortable second bedroom. Bathed in natural light from four exposures, skylights, and oversized windows, this sun-drenched home also includes a cozy gas fireplace, carpeted upper level, and thoughtful finishes throughout. There is a garage parking space and shared yard space included as well! Located in the highly rated Audubon Elementary district and just minutes from Hamlin Park, award-winning restaurants, coffee shops, boutiques, and public transportation, this home checks every box for location, style, and functionality in the heart of one of Chicago's best neighborhoods.
Closed
Zillow last checked:
Listing updated:
Bought with:
Michaela Gordon
@properties Christie's International Real Estate
Source: MRED as distributed by MLS GRID,MLS#: 12413286
Price history
| Date | Event | Price |
|---|---|---|
| 7/31/2025 | Sold | $800,000+14.3% |
Source:  MRED as distributed by MLS GRID #12413286 Report a problem MRED as distributed by MLS GRID #12413286 Report a problem | ||
| 7/15/2025 | Contingent | $699,900 |
Source: MRED as distributed by MLS GRID #12413286 Report a problem | ||
| 7/9/2025 | Listed for sale | $699,900+12.9% |
Source: MRED as distributed by MLS GRID #12413286 Report a problem | ||
| 4/30/2021 | Sold | $620,000+3.5% |
Source: MRED as distributed by MLS GRID #11009461 Report a problem | ||
| 4/20/2021 | Pending sale | $599,000 |
Source: MRED as distributed by MLS GRID #11009461 Report a problem | ||
| 3/6/2021 | Contingent | $599,000 |
Source: MRED as distributed by MLS GRID #11009461 Report a problem | ||
| 3/3/2021 | Listed for sale | $599,000 |
Source: MRED as distributed by MLS GRID #11009461 Report a problem | ||

Get a cash offer in 3 minutes
Find out how much your home could sell for in as little as 3 minutes with a no-obligation cash offer.
Estimated market value
$704,600
