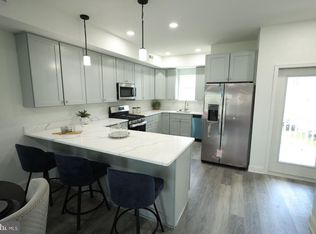
Welcome to McMullen Square Town Houses, one of Wilmington's premier new construction communities! McMullen Square offers spacious, three-story townhomes with three bedrooms and 2.5 bathrooms. These newly constructed townhomes will boast modern style and coveted amenities, including multi-level living, eat-in kitchens, rear decks, upper floor laundry room, and an oversized garage. Close to schools, and minutes from Wilmington’s Train Station, I - 95 and I-495, McMullen Square, provides unparalleled convenience. Depending on the lot, the buyers will have the option of a single or oversized car garage, allowing for interior customization to suit individual preferences. McMullen Square Townhomes come in two primary layouts: 20' x 35' and 22' x 37'. While they are still available, don't pause on being an owner of one of these beautiful townhomes! "All dimensions and square footage are approximate. Listing photos may not accurately represent the actual size, layout, or proportions of rooms".
Sold for $329,900
$329,900
3312 N Market St, Wilmington, DE 19802
4beds
1,850sqft
Townhouse
Built in 2025
871 Square Feet Lot
$334,700 Zestimate®
$178/sqft
$2,658 Estimated rent
Home value
$334,700
$301,000 - $372,000
$2,658/mo
Zestimate® history
Owner options
List your home for rent
$2,658/mo
Rent Zestimate®
Find your next renter with Zillow Rental Manager. Plus, with online applications, you can quickly screen prospective tenants – for free.
$2,658/mo
Rent Zestimate®
Refinance and save
$1,582/mo
Est. payment
Refinancing to a lower rate could help reduce your monthly payments and save thousands over the life of the loan.
$1,582/mo
Est. payment
Explore your selling options
Work with a Zillow partner agent
Leverage their expertise and Zillow's premium Showcase listings to get your home seen by more buyers.
Get startedList with your own agent
Get your home in front of millions of buyers by listing it on Zillow.
Learn how to do itSell it yourself
Take full control of how buyers see your home on Zillow by listing For Sale by Owner (FSBO).
List your homeWhat's special
Modern styleMulti-level livingSpacious three-story townhomesUpper floor laundry roomOversized garageThree bedroomsEat-in kitchens
Zillow last checked:
Listing updated:
Listed by:
Gary Williams 215-768-7409,
BHHS Fox & Roach-Christiana,
Listing Team: Gary Williams Team
Bought with:
Pam Gilbert, RS356883
Crown Homes Real Estate
Source: Bright MLS,MLS#: DENC2076136
Facts & features
Interior
Bedrooms & bathrooms
- Bedrooms: 4
- Bathrooms: 3
- Full bathrooms: 2
- 1/2 bathrooms: 1
- Main level bathrooms: 1
Basement
- Area: 0
Heating
- Forced Air, Natural Gas
Cooling
- Central Air, Electric
Appliances
- Included: Microwave, Dishwasher, Disposal, ENERGY STAR Qualified Refrigerator, Water Heater, Gas Water Heater
Features
- Bathroom - Tub Shower, Bathroom - Walk-In Shower, Combination Dining/Living, Eat-in Kitchen, Kitchen Island, Dry Wall
- Flooring: Carpet, Laminate
- Doors: ENERGY STAR Qualified Doors
- Windows: ENERGY STAR Qualified Windows
- Has basement: No
- Has fireplace: No
Interior area
- Total structure area: 1,850
- Total interior livable area: 1,850 sqft
- Finished area above ground: 1,850
- Finished area below ground: 0
Property
Parking
- Total spaces: 2
- Parking features: Garage Faces Rear, Attached, On Street
- Attached garage spaces: 2
- Has uncovered spaces: Yes
Accessibility
- Accessibility features: None
Features
- Levels: Three
- Stories: 3
- Exterior features: Sidewalks, Lighting
- Pool features: None
Lot
- Size: 871 Square Feet
Details
- Additional structures: Above Grade, Below Grade
- Parcel number: 26016.30180
- Zoning: 26C-2
- Special conditions: Standard
Construction
Type & style
- Home type: Townhouse
- Architectural style: Colonial
- Property subtype: Townhouse
Materials
- Brick, Concrete, Vinyl Siding
- Foundation: Slab
- Roof: Architectural Shingle
Condition
- Excellent
- New construction: Yes
- Year built: 2025
Utilities & green energy
- Electric: 200+ Amp Service
- Sewer: Public Sewer
- Water: Public
- Utilities for property: Natural Gas Available, Electricity Available
Community & HOA
Community
- Subdivision: None Available
HOA
- Has HOA: No
Location
- Region: Wilmington
Financial & listing details
- Price per square foot: $178/sqft
- Tax assessed value: $1,800
- Annual tax amount: $93
- Date on market: 2/18/2025
- Listing agreement: Exclusive Right To Sell
- Listing terms: Cash,Conventional,FHA,VA Loan
- Inclusions: Refrigerator
- Ownership: Fee Simple
Price history
| Date | Event | Price |
|---|---|---|
| 4/10/2026 | Sold | $329,900$178/sqft |
Source:  Bright MLS #DENC2076136 Report a problem Bright MLS #DENC2076136 Report a problem | ||
| 2/2/2026 | Pending sale | $329,900$178/sqft |
Source: Bright MLS #DENC2076136 Report a problem | ||
| 1/22/2026 | Contingent | $329,900$178/sqft |
Source: Bright MLS #DENC2076136 Report a problem | ||
| 2/18/2025 | Listed for sale | $329,900$178/sqft |
Source: Bright MLS #DENC2076136 Report a problem | ||
Public tax history
| Year | Property taxes | Tax assessment |
|---|---|---|
| 2025 | -- | $42,900 +2283.3% |
| 2024 | $87 | $1,800 |
| 2023 | -- | $1,800 |
| 2022 | $53 +0.2% | $1,800 |
| 2021 | $53 -0.2% | $1,800 |
| 2020 | $53 -0.5% | $1,800 |
| 2019 | $54 +5.2% | $1,800 |
| 2017 | $51 -39.7% | $1,800 |
| 2016 | $85 | $1,800 |
| 2015 | $85 +5.9% | $1,800 |
| 2014 | $80 | $1,800 |
| 2013 | -- | $1,800 |
| 2012 | -- | $1,800 |
| 2011 | -- | $1,800 |
| 2010 | -- | $1,800 |
| 2009 | -- | $1,800 |
| 2008 | -- | $1,800 |
| 2007 | -- | $1,800 -86.9% |
| 2006 | -- | $13,700 |
Find assessor info on the county website
Neighborhood: Eastlawn
Nearby homes
- $329,9003 bd3 ba1.5k sqft3314 N Market St, Wilmington, DE 19802Sold
- $329,9003 bd3 ba1.8k sqft3310 N Market St, Wilmington, DE 19802Sold
- $329,9003 bd3 ba-- sqft3316 N Market St, Wilmington, DE 19802Sold

- $345,0004 bd4 ba1.8k sqft3318 N Market St, Wilmington, DE 19802Sold

- $329,9003 bd3 ba-- sqft3320 N Market St, Wilmington, DE 19802Sold
- $297,0003 bd3 ba1.4k sqft114 McMullen Cir, Wilmington, DE 19802Off Market
- $345,7504 bd4 ba1.8k sqft3322 N Market St, Wilmington, DE 19802Sold
- $298,1003 bd2 ba1.8k sqft116 McMullen Cir, Wilmington, DE 19802Off Market
Nearby schools
GreatSchools rating
- 7/10Carrcroft Elementary SchoolGrades: K-5Distance: 2.6 mi
- 5/10Springer Middle SchoolGrades: 6-8Distance: 3.3 mi
- 9/10Brandywine High SchoolGrades: 9-12Distance: 3 mi
Schools provided by the listing agent
- District: Brandywine
Source: Bright MLS. This data may not be complete. We recommend contacting the local school district to confirm school assignments for this home.
Get a cash offer in 3 minutes
Find out how much your home could sell for in as little as 3 minutes with a no-obligation cash offer.
Estimated market value
$334,700
Get a cash offer in 3 minutes
Find out how much your home could sell for in as little as 3 minutes with a no-obligation cash offer.
Estimated market value
$334,700
- Delaware
- New Castle County
- Wilmington
- 19802
- Eastlawn
- 3312 N Market St
Nearby cities
Nearby neighborhoods
Nearby zip codes
Other Wilmington Topics
