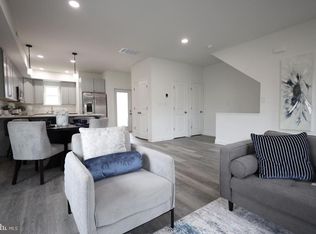
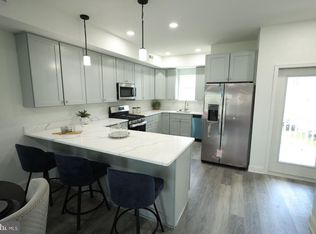
Welcome to 3314 N. Market Street – Modern Living in the Heart of Wilmington! Discover your next home in McMullen Square, nestled in the highly sought-after NOMAR (North Market) section of Wilmington, one of the city’s premier new construction communities! This iconic brick-front beauty offers the perfect blend of style, comfort, and convenience. Featuring 3 spacious bedrooms and 2.5 custom-designed bathrooms, this home is thoughtfully crafted for today’s modern lifestyle. Step inside to an open-concept layout filled with natural light and upscale finishes throughout. The gourmet kitchen is a true centerpiece, showcasing: Elegant granite countertop, Stylish pendant lighting & an ample amount of recessed lighting, sleek Hampton Bay soft-close cabinets and drawers. The welcoming eat-in kitchen space is perfect for entertaining. The open space in the living/ dining areas with plenty of windows for natural light will offer pleasure and a multitude of options for the new owner(s).Enjoy added convenience with an upper-level laundry room, making everyday living easier. Step outside to your private rear deck, ideal for relaxing or hosting guests. Plus, the oversized garage provides ample storage and parking. Location, Location, Location!This home is perfectly positioned near top-rated schools, tax-free shopping destinations, and offers easy access to Wilmington Train Station, I-95, and I-495—making commuting a breeze.Whether you’re a first-time buyer or looking to upgrade, this home offers the perfect combination of modern design, prime location, and everyday functionality. Schedule your tour today and experience everything 3314 N. Market Street has to offer! All dimensions and square footage are approximate. Listing photos may not accurately represent the actual size, layout, or proportions of rooms.
Sold for $329,900
$329,900
3314 N Market St, Wilmington, DE 19802
3beds
1,545sqft
Townhouse
Built in 2025
871 Square Feet Lot
$333,100 Zestimate®
$214/sqft
$2,404 Estimated rent
Home value
$333,100
$300,000 - $370,000
$2,404/mo
Zestimate® history
Owner options
List your home for rent
$2,404/mo
Rent Zestimate®
Find your next renter with Zillow Rental Manager. Plus, with online applications, you can quickly screen prospective tenants – for free.
$2,404/mo
Rent Zestimate®
Refinance and save
$2,025/mo
Est. payment
Refinancing to a lower rate could help reduce your monthly payments and save thousands over the life of the loan.
$2,025/mo
Est. payment
Explore your selling options
Work with a Zillow partner agent
Leverage their expertise and Zillow's premium Showcase listings to get your home seen by more buyers.
Get startedList with your own agent
Get your home in front of millions of buyers by listing it on Zillow.
Learn how to do itSell it yourself
Take full control of how buyers see your home on Zillow by listing For Sale by Owner (FSBO).
List your homeWhat's special
Brick-front beautyUpscale finishes throughoutStylish pendant lightingUpper-level laundry roomElegant granite countertopGourmet kitchenWelcoming eat-in kitchen space
Zillow last checked:
Listing updated:
Listed by:
Gary Williams 215-768-7409,
BHHS Fox & Roach-Christiana,
Listing Team: Gary Williams Team
Bought with:
Mr. Andre Bodiford, RS376614
Long & Foster Real Estate, Inc.
Source: Bright MLS,MLS#: DENC2098594
Facts & features
Interior
Bedrooms & bathrooms
- Bedrooms: 3
- Bathrooms: 3
- Full bathrooms: 2
- 1/2 bathrooms: 1
- Main level bathrooms: 1
Basement
- Area: 0
Heating
- Forced Air, Natural Gas
Cooling
- Central Air, Electric
Appliances
- Included: Gas Water Heater
- Laundry: Upper Level
Features
- Attic, Bathroom - Tub Shower, Bathroom - Stall Shower, Combination Dining/Living, Combination Kitchen/Dining, Open Floorplan, Eat-in Kitchen, Kitchen Island, Primary Bath(s), Recessed Lighting, Walk-In Closet(s), Dry Wall
- Flooring: Carpet, Ceramic Tile, Luxury Vinyl
- Doors: Insulated, ENERGY STAR Qualified Doors
- Has basement: No
- Has fireplace: No
Interior area
- Total structure area: 1,545
- Total interior livable area: 1,545 sqft
- Finished area above ground: 1,545
- Finished area below ground: 0
Property
Parking
- Total spaces: 2
- Parking features: Garage Faces Rear, Concrete, Attached
- Attached garage spaces: 2
- Has uncovered spaces: Yes
Accessibility
- Accessibility features: None
Features
- Levels: Three
- Stories: 3
- Exterior features: Lighting, Sidewalks, Street Lights
- Pool features: None
Lot
- Size: 871 Square Feet
- Dimensions: 35 x 51
- Features: Cul-De-Sac, Other, Urban
Details
- Additional structures: Above Grade, Below Grade
- Parcel number: 26016.30179
- Zoning: RESIDENTIAL
- Special conditions: Standard
Construction
Type & style
- Home type: Townhouse
- Architectural style: Colonial
- Property subtype: Townhouse
Materials
- Brick, Vinyl Siding
- Foundation: Slab
- Roof: Architectural Shingle
Condition
- Excellent
- New construction: Yes
- Year built: 2025
Utilities & green energy
- Electric: 200+ Amp Service
- Sewer: Public Sewer
- Water: Public
- Utilities for property: Natural Gas Available, Water Available
Community & HOA
Community
- Security: Carbon Monoxide Detector(s), Smoke Detector(s)
- Subdivision: Mcmullen Square
HOA
- Has HOA: No
Location
- Region: Wilmington
Financial & listing details
- Price per square foot: $214/sqft
- Tax assessed value: $340,000
- Annual tax amount: $4,500
- Date on market: 3/11/2026
- Listing agreement: Exclusive Agency
- Listing terms: FHA,Conventional,Cash,VA Loan
- Inclusions: Refrigerator
- Ownership: Fee Simple
Price history
| Date | Event | Price |
|---|---|---|
| 5/14/2026 | Sold | $329,900$214/sqft |
Source:  Bright MLS #DENC2098594 Report a problem Bright MLS #DENC2098594 Report a problem | ||
| 5/6/2026 | Pending sale | $329,900$214/sqft |
Source: Bright MLS #DENC2098594 Report a problem | ||
| 3/27/2026 | Contingent | $329,900$214/sqft |
Source: Bright MLS #DENC2098594 Report a problem | ||
| 3/11/2026 | Listed for sale | $329,900$214/sqft |
Source: Bright MLS #DENC2098594 Report a problem | ||
| 2/18/2026 | Listing removed | $329,900$214/sqft |
Source: Bright MLS #DENC2076144 Report a problem | ||
| 2/18/2025 | Listed for sale | $329,900$214/sqft |
Source: Bright MLS #DENC2076144 Report a problem | ||
Public tax history
| Year | Property taxes | Tax assessment |
|---|---|---|
| 2025 | -- | $42,900 +2283.3% |
| 2024 | $87 | $1,800 |
| 2023 | -- | $1,800 |
| 2022 | $53 +0.2% | $1,800 |
| 2021 | $53 -0.2% | $1,800 |
| 2020 | $53 -0.5% | $1,800 |
| 2019 | $54 +5.2% | $1,800 |
| 2017 | $51 -39.7% | $1,800 |
| 2016 | $85 | $1,800 |
| 2015 | $85 +5.9% | $1,800 |
| 2014 | $80 | $1,800 |
| 2013 | -- | $1,800 |
| 2012 | -- | $1,800 |
| 2011 | -- | $1,800 |
| 2010 | -- | $1,800 |
| 2009 | -- | $1,800 |
| 2008 | -- | $1,800 |
| 2007 | -- | $1,800 -86.8% |
| 2006 | -- | $13,600 |
Find assessor info on the county website
Neighborhood: Eastlawn
Nearby homes
- $329,9004 bd3 ba1.8k sqft3312 N Market St, Wilmington, DE 19802Sold
- $329,9003 bd3 ba-- sqft3316 N Market St, Wilmington, DE 19802Sold

- $329,9003 bd3 ba1.8k sqft3310 N Market St, Wilmington, DE 19802Sold
- $345,0004 bd4 ba1.8k sqft3318 N Market St, Wilmington, DE 19802Sold

- $329,9003 bd3 ba-- sqft3320 N Market St, Wilmington, DE 19802Sold
- $345,7504 bd4 ba1.8k sqft3322 N Market St, Wilmington, DE 19802Sold
- $297,0003 bd3 ba1.4k sqft114 McMullen Cir, Wilmington, DE 19802Off Market
- $310,0003 bd3 ba1.6k sqft3324 N Market St, Wilmington, DE 19802Sold
Nearby schools
GreatSchools rating
- 7/10Carrcroft Elementary SchoolGrades: K-5Distance: 2.6 mi
- 5/10Springer Middle SchoolGrades: 6-8Distance: 3.3 mi
- 9/10Brandywine High SchoolGrades: 9-12Distance: 2.9 mi
Schools provided by the listing agent
- High: Brandywine
- District: Brandywine
Source: Bright MLS. This data may not be complete. We recommend contacting the local school district to confirm school assignments for this home.
Get a cash offer in 3 minutes
Find out how much your home could sell for in as little as 3 minutes with a no-obligation cash offer.
Estimated market value
$333,100
Get a cash offer in 3 minutes
Find out how much your home could sell for in as little as 3 minutes with a no-obligation cash offer.
Estimated market value
$333,100
- Delaware
- New Castle County
- Wilmington
- 19802
- Eastlawn
- 3314 N Market St
Nearby cities
Nearby neighborhoods
Nearby zip codes
Other Wilmington Topics
