Designed by renowned North Carolina Modernist architect Bill Waddell, "3 Pavilions" is a singular architectural residence that redefines contemporary living in Durham's coveted Hope Valley Country Club neighborhood. This extraordinary home seamlessly blends award-worthy architecture, exceptional craftsmanship, and environmentally conscious design into an unforgettable living experience. Designed around three distinct pavilions, the home celebrates natural light, soaring glass walls, and strong architectural lines while offering the comfort of predominantly main-level living. Every room is carefully positioned to frame the surrounding landscape, creating the sensation of living among the trees with remarkable privacy—yet just steps from Hope Valley Country Club, and minutes away from downtown Durham, Chapel Hill, and everything the Triangle has to offer. A dramatic front entry opens to expansive living spaces anchored by striking zebrawood-clan sculptural architectural details. Floor-to-ceiling windows dissolve boundaries between indoors and out, while rich white oak and cherry hardwood floors, stone and tile accents, and thoughtfully selected natural materials create warmth with distinctly Modernist aesthetic. The chef's kitchen is functional and artistic, featuring granite countertops, premium stainless appliances, a gas cooktop with vented hood, oven and warming drawer, and a built-in refrigerator and freezer. A beautifully designed wet bar—with its organic-shaped sink that doubles as an ice basin—makes entertaining effortless, while the central preparation pavilion provides additional workspace, seating, and display cabinetry. The primary suite occupies its own private pavilion, offering peaceful woodland views that evoke the feeling of a secluded treehouse retreat. Adjacent office space enjoys the same tranquil setting, while the custom-designed dressing room is exceptional, featuring floor-to-ceiling storage accessed by a rolling library ladder, built-in drawers, a generous island with integrated laundry hampers, and a stacked washer and dryer. Created equally for quiet everyday living and memorable entertaining, the home flows effortlessly to the screened porch and wraparound Ipe hardwood deck with sleek cable railing. Two fireplaces—one in the family room and one on the porch—extend comfortable living throughout the seasons, while the surrounding landscape provides an extraordinary sense of privacy and connection to nature. The walk-out lower level offers remarkable flexibility with two spacious bedrooms, a beautifully appointed full bath, laundry room, workshop space, and an oversized three-car garage with EV charging. Both bedrooms open onto a covered patio overlooking the natural landscape, creating an ideal retreat for family or guests. The separate lower-level entrances offer potential for multigenerational living or a private guest suite. Completing the property is a detached studio pavilion already plumbed for future conversion into a guest house, in-law suite, workshop, or additional garage—allowing the next owner to tailor the space to their vision. Beyond its striking architecture, 3 Pavilions was designed with sustainability in mind. Rainwater harvesting, natural drainage systems, and carefully planned native landscaping—including fig trees, a flourishing pawpaw grove, mature mixed forest canopy, and a koi pond—reflect a deep respect for the surrounding environment. Rarely does a home achieve this balance of architectural significance, livability, privacy, and environmental stewardship. 3 Pavilions is more than a residence—it is a work of art designed to be experienced every day. Completing the experience is the coveted Hope Valley Country Club lifestyle. Members enjoy championship golf, tennis, swimming, exceptional dining, and year-round social events. Distinguished by its amenities and welcoming spirit, HV is celebrated for its architectural diversity and genuine sense of community. Entire roof replacement in 2022 including modernized membrane on flat roof areas. Gas-powered HVAC units replaced 2023, 2024 and 2025.
Sold for $2,350,000
Zestimate®
$2,350,000
3312 Rugby Rd, Durham, NC 27707
3beds
3,644sqft
Single Family Residence
Built in 2007
0.98 Acres Lot
$2,350,000 Zestimate®
$645/sqft
$4,383 Estimated rent
Home value
$2,350,000
$2.23M - $2.47M
$4,383/mo
Zestimate® history
Owner options
List your home for rent
$4,383/mo
Rent Zestimate®
Find your next renter with Zillow Rental Manager. Plus, with online applications, you can quickly screen prospective tenants – for free.
$4,383/mo
Rent Zestimate®
Refinance and save
$14,568/mo
Est. payment
Refinancing to a lower rate could help reduce your monthly payments and save thousands over the life of the loan.
$14,568/mo
Est. payment
Explore your selling options
Work with a Zillow partner agent
Leverage their expertise and Zillow's premium Showcase listings to get your home seen by more buyers.
Get startedList with your own agent
Get your home in front of millions of buyers by listing it on Zillow.
Learn how to do itSell it yourself
Take full control of how buyers see your home on Zillow by listing For Sale by Owner (FSBO).
List your homeWhat's special
Workshop spaceCelebrates natural lightPredominantly main-level livingSoaring glass wallsStone and tile accentsDetached studio pavilionStrong architectural lines
Zillow last checked:
Listing updated:
Listed by:
Deb Lovig 919-656-8646,
Fathom Realty NC, LLC
Bought with:
Kirsten Wikstrom, 303209
Adage Realty Co., LLC
Source: Doorify MLS,MLS#: 10177921
Facts & features
Interior
Bedrooms & bathrooms
- Bedrooms: 3
- Bathrooms: 3
- Full bathrooms: 2
- 1/2 bathrooms: 1
- Main level bathrooms: 2
- Main level bedrooms: 1
Primary bedroom
- Level: Main
- Area: 186.3 Square Feet
- Dimensions: 15.0 x 12.42
Bedroom 2
- Level: Lower
- Area: 178.12 Square Feet
- Dimensions: 12.2 x 14.6
Bedroom 3
- Level: Lower
- Area: 178.12 Square Feet
- Dimensions: 12.2 x 14.6
Primary bathroom
- Level: Main
- Area: 186 Square Feet
- Dimensions: 15.5 x 12.0
Bathroom 2
- Level: Main
- Area: 35.99 Square Feet
- Dimensions: 6.1 x 5.9
Bathroom 3
- Level: Lower
- Area: 95.2 Square Feet
- Dimensions: 5.6 x 17.0
Dining room
- Level: Main
- Area: 204 Square Feet
- Dimensions: 12.0 x 17.0
Other
- Level: Main
- Area: 90.2 Square Feet
- Dimensions: 8.2 x 11.0
Kitchen
- Level: Main
- Area: 360 Square Feet
- Dimensions: 24.0 x 15.0
Laundry
- Level: Lower
- Area: 80.75 Square Feet
- Dimensions: 8.5 x 9.5
Living room
- Level: Main
- Area: 440 Square Feet
- Dimensions: 22.0 x 20.0
Office
- Level: Main
- Area: 127.69 Square Feet
- Dimensions: 11.3 x 11.3
Other
- Description: Dressing room/Laundry
- Level: Main
- Area: 195 Square Feet
- Dimensions: 15.6 x 12.5
Other
- Description: Screened Porch
- Level: Main
- Area: 224.9 Square Feet
- Dimensions: 13.0 x 17.3
Other
- Description: Lower Garage
- Level: Lower
- Area: 1166.2 Square Feet
- Dimensions: 34.3 x 34.0
Workshop
- Description: Garage/Workshop/Plumbed for ADU.
- Level: Main
- Area: 430.14 Square Feet
- Dimensions: 21.4 x 20.1
Workshop
- Level: Lower
- Area: 228.96 Square Feet
- Dimensions: 10.6 x 21.6
Heating
- Central, Electric, Fireplace(s), Forced Air, Natural Gas, See Remarks
Cooling
- Central Air, Ceiling Fan(s), Dual, Multi Units, Other, Varies by Unit, Zoned
Appliances
- Included: Built-In Freezer, Built-In Gas Oven, Built-In Refrigerator, Disposal, Dishwasher, Gas Cooktop, Gas Oven, Ice Maker, Microwave, Refrigerator, Range Hood, Self Cleaning Oven, Vented Exhaust Fan, Washer/Dryer Stacked, Warming Drawer, Water Heater, Wine Refrigerator
- Laundry: Electric Dryer Hookup, Lower Level, Laundry Room, Main Level, Multiple Locations, Other, Sink, See Remarks, Washer Hookup
Features
- Bar, Breakfast Bar, Built-in Features, Bookcases, Ceiling Fan(s), Central Vacuum, Double Vanity, Entrance Foyer, Eat-in Kitchen, Granite Counters, High Ceilings, High Speed Internet, Natural Woodwork, Primary Downstairs, Recessed Lighting, Smart Thermostat, Soaking Tub, Storage, Stone Counters, Vaulted Ceiling(s), Wet Bar, Walk-In Closet(s), Wired for Data, Wired for Sound, Dressing Room, Central Vacuum Prewired, Separate Shower, Bathtub/Shower Combination, Walk-In Shower, Smooth Ceilings
- Flooring: Concrete, Hardwood, Stone, Tile
- Windows: Double Pane Windows, Display Window(s), Insulated Windows, Window Coverings
- Basement: Concrete,Daylight,Exterior Entry,Full,Interior Entry,Partially Finished,Storage Space,Walk-Out Access,Walk-Up Access,Heated,Workshop
- Number of fireplaces: 2
- Fireplace features: Gas, Glass Doors, Gas Log, Living Room, Outside, Other
- Common walls with other units/homes: No Common Walls
Interior area
- Total structure area: 3,644
- Total interior livable area: 3,644 sqft
- Finished area above ground: 2,569
- Finished area below ground: 1,075
Property
Parking
- Total spaces: 8
- Parking features: Asphalt, Attached, Basement, Concrete, Detached, Driveway, Electric Vehicle Charging Station(s), Garage Faces Side, Garage, Garage Door Opener, Gravel, Heated Garage, Inside Entrance, Kitchen Level, Lighted, Secured, See Remarks, Storage, Workshop in Garage
- Garage spaces: 5
- Uncovered spaces: 3
- Details: Split drive and courtyard offer parking for guests.
Accessibility
- Accessibility features: Accessible Bedroom, Accessible Closets, Accessible Common Area, Accessible Hallway(s), Accessible Kitchen, Common Area, Standby Generator, Level Flooring
Features
- Levels: Two
- Stories: 2
- Entry location: Front
- Patio & porch: Covered, Deck, Rear Porch, Screened
- Exterior features: Awning(s), Balcony, Courtyard, Garden, Gas Grill, Gray Water System, Lighting, Outdoor Grill, Private Entrance, Private Yard, Rain Barrel/Cistern(s), Rain Gutters, Storage, Uncovered Courtyard
- Fencing: Partial
- Has view: Yes
- View description: Neighborhood, Trees/Woods
Lot
- Size: 0.98 Acres
- Features: Cleared, Close to Clubhouse, City Lot, Few Trees, Garden, Irregular Lot, Landscaped, Near Golf Course, Native Plants, Sloped
- Residential vegetation: Partially Wooded, See Remarks
Details
- Additional structures: Second Garage, Workshop
- Parcel number: 124391
- Zoning: R-10
- Special conditions: Standard
- Other equipment: Compressor, Generator
Construction
Type & style
- Home type: SingleFamily
- Architectural style: Modern
- Property subtype: Single Family Residence
Materials
- Concrete, Fiber Cement, Stucco
- Foundation: Concrete Perimeter
- Roof: Membrane,Architectural Shingle
Condition
- New construction: No
- Year built: 2007
- Major remodel year: 2007
Details
- Builder model: Custom Build
Utilities & green energy
- Sewer: Public Sewer
- Water: Public
- Utilities for property: Cable Available, Electricity Connected, Natural Gas Connected, Phone Available, Sewer Connected, Underground Utilities, Water Connected
Green energy
- Water conservation: Green Infrastructure, Gray Water System, Water-Smart Landscaping
Community & HOA
Community
- Features: Clubhouse, Golf, Pool, Restaurant, Street Lights, Tennis Court(s)
- Security: Carbon Monoxide Detector(s), Fire Alarm, Secured Garage/Parking, Smoke Detector(s), Security Service
HOA
- Has HOA: No
Location
- Region: Durham
Financial & listing details
- Price per square foot: $645/sqft
- Tax assessed value: $1,518,871
- Annual tax amount: $15,056
- Date on market: 7/3/2026
- Listing agreement: Exclusive Right To Sell
- Listing terms: Cash,Conventional,FHA,VA Loan
- Road surface type: Asphalt
Price history
| Date | Event | Price |
|---|---|---|
| 8/27/2026 | Sold | $2,350,000-6%$645/sqft |
Source:  Doorify MLS #10177921 Report a problem Doorify MLS #10177921 Report a problem | ||
| 7/23/2026 | Pending sale | $2,500,000$686/sqft |
Source: Doorify MLS #10177921 Report a problem | ||
| 7/3/2026 | Listed for sale | $2,500,000+1285%$686/sqft |
Source: Doorify MLS #10177921 Report a problem | ||
| 1/11/2006 | Sold | $180,500$50/sqft |
Source: Public Record Report a problem | ||
Public tax history
| Year | Property taxes | Tax assessment |
|---|---|---|
| 2025 | $15,057 +27.9% | $1,518,871 +80% |
| 2024 | $11,772 +6.5% | $843,900 |
| 2023 | $11,054 +2.3% | $843,900 |
| 2022 | $10,801 +0.5% | $843,900 |
| 2021 | $10,750 +2.4% | $843,900 |
| 2020 | $10,497 | $843,900 |
| 2019 | $10,497 -10.6% | $843,900 -2.6% |
| 2018 | $11,747 | $866,008 |
| 2017 | -- | $866,008 |
| 2016 | $11,268 | $866,008 -9.5% |
| 2015 | $11,268 | $957,147 |
| 2014 | -- | $957,147 |
| 2013 | -- | $957,147 |
| 2012 | -- | $957,147 |
| 2011 | $12,476 +0.4% | $957,147 |
| 2010 | $12,422 +4% | $957,147 |
| 2009 | $11,946 | $957,147 |
| 2008 | $11,946 +822.6% | $957,147 +943.8% |
| 2007 | $1,295 +1.4% | $91,698 |
| 2006 | $1,276 | $91,698 |
| 2005 | $1,276 +1.4% | $91,698 |
| 2004 | $1,259 | $91,698 |
Find assessor info on the county website
Neighborhood: Hope Valley
Nearby homes
- $907,8003 bd2 ba2.3k sqft3316 Rugby Rd, Durham, NC 27707Off Market
- $1,131,6004 bd3 ba2.9k sqft3946 Bristol Rd, Durham, NC 27707Off Market
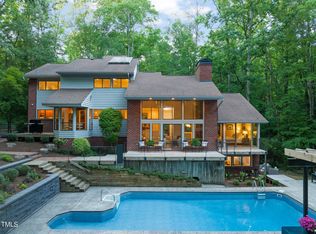
- $1,551,0004 bd4 ba3.1k sqft3910 Somerset Dr, Durham, NC 27707Sold
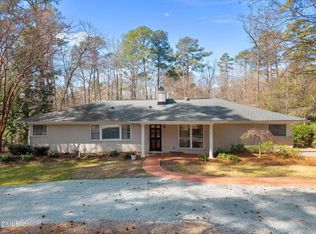
- $818,1503 bd3 ba2.3k sqft3948 Bristol Rd, Durham, NC 27707Sold
- $1,008,4004 bd3 ba3.4k sqft3918 Somerset Dr, Durham, NC 27707Off Market
- $1,122,6004 bd4 ba2.9k sqft3320 Rugby Rd, Durham, NC 27707Off Market
- $757,1004 bd2 ba2.2k sqft3906 Somerset Dr, Durham, NC 27707Off Market
- $820,3003 bd3 ba2.9k sqft3308 Rugby Rd, Durham, NC 27707Off Market
Nearby schools
GreatSchools rating
- 9/10Southwest ElementaryGrades: PK-5Distance: 1.9 mi
- 8/10Sherwood Githens MiddleGrades: 6-8Distance: 1.8 mi
- 4/10Charles E Jordan Sr High SchoolGrades: 9-12Distance: 1.4 mi
Schools provided by the listing agent
- Elementary: Durham - Murray Massenburg Elementary
- Middle: Durham - Sherwood Githens Middle
- High: Durham - Charles E Jordan Sr High School
Source: Doorify MLS. This data may not be complete. We recommend contacting the local school district to confirm school assignments for this home.
Get a cash offer in 3 minutes
Find out how much your home could sell for in as little as 3 minutes with a no-obligation cash offer.
Estimated market value
$2,350,000
Get a cash offer in 3 minutes
Find out how much your home could sell for in as little as 3 minutes with a no-obligation cash offer.
Estimated market value
$2,350,000
- North Carolina
- Durham County
- Durham
- 27707
- Hope Valley
- 3312 Rugby Rd
