Step into one of Durham's most exceptional homes, where architectural pedigree meets thoughtful modern luxury. Originally designed by renowned modernist architect Jon Condoret, this residence was extensively and artfully renovated over the last five years by acclaimed architect David Arneson to create an extraordinary fusion of timeless design and elevated livability. Situated on a rare double lot in the heart of Hope Valley, this home offers one of the most extraordinary backyard spaces in the neighborhood. The resort-style pool and lush outdoor living areas are an entertainer's dream. A custom pergola, outdoor kitchen, and extensive hardscaping carry the home's architectural language seamlessly into the landscape. Inside, the home features custom handcrafted woodworking by Piedmont Joinery, including a striking sapele hardwood bar with oversized dovetails assembled on-site. A modern lighting plan throughout incorporates custom built-in fixtures and carefully selected designer pendants and chandeliers. The owner's suite is a private retreat, featuring floor-to-ceiling wraparound windows that frame serene views and bathe the room in natural light. The suite includes a private deck overlooking the pool, a boutique walk-in closet, and a custom-built vanity that together add style and function while also continuing the home's commitment to detail and luxury. For movie lovers, the built-in 12-speaker Dolby Atmos movie room delivers a premium home theater experience rarely found in a private residence. The home's passive solar orientation ensures efficient year-round comfort and abundant natural light. With a legacy of architectural distinction and a renovation that honors and enhances its modernist roots, 3910 Somerset Drive is more than a home—it's a one-of-a-kind statement in design, function, and lifestyle. Homes of this caliber and character rarely come to market. Don't miss your chance to own a piece of modernist history in one of Durham's most coveted neighborhoods.
Sold for $1,551,000
$1,551,000
3910 Somerset Dr, Durham, NC 27707
4beds
3,191sqft
Single Family Residence, Residential
Built in 1981
0.86 Acres Lot
$1,528,900 Zestimate®
$486/sqft
$5,061 Estimated rent
Home value
$1,528,900
$1.42M - $1.64M
$5,061/mo
Zestimate® history
Owner options
List your home for rent
$5,061/mo
Rent Zestimate®
Find your next renter with Zillow Rental Manager. Plus, with online applications, you can quickly screen prospective tenants – for free.
$5,061/mo
Rent Zestimate®
Refinance and save
$9,190/mo
Est. payment
Refinancing to a lower rate could help reduce your monthly payments and save thousands over the life of the loan.
$9,190/mo
Est. payment
Explore your selling options
Work with a Zillow partner agent
Leverage their expertise and Zillow's premium Showcase listings to get your home seen by more buyers.
Get startedList with your own agent
Get your home in front of millions of buyers by listing it on Zillow.
Learn how to do itSell it yourself
Take full control of how buyers see your home on Zillow by listing For Sale by Owner (FSBO).
List your homeWhat's special
Private deckCustom pergolaCustom-built vanityFloor-to-ceiling wraparound windowsModern lighting planSapele hardwood barExtensive hardscaping
Zillow last checked:
Listing updated:
Listed by:
Mary R Hunter 919-810-7005,
Urban Durham Realty
Bought with:
Courtney Whalen, 269960
Compass -- Raleigh
Source: Doorify MLS,MLS#: 10099238
Facts & features
Interior
Bedrooms & bathrooms
- Bedrooms: 4
- Bathrooms: 4
- Full bathrooms: 4
Heating
- Central, Forced Air, Heat Pump, Natural Gas
Cooling
- Central Air, Electric, Heat Pump
Appliances
- Included: Dishwasher, Dryer, Electric Range, Gas Water Heater, Refrigerator, Washer
- Laundry: Inside, Laundry Room, Main Level
Features
- Bathtub/Shower Combination, Bookcases, Double Vanity, Eat-in Kitchen, Entrance Foyer, High Ceilings, In-Law Floorplan, Natural Woodwork, Open Floorplan, Pantry, Sound System, Stone Counters, Storage, Walk-In Closet(s), Walk-In Shower, Water Closet
- Flooring: Brick, Carpet, Concrete, Hardwood, Tile
- Doors: Sliding Doors
- Basement: Block, Daylight, Exterior Entry, Finished, Heated, Interior Entry, Partially Finished, Storage Space, Walk-Out Access, Workshop
- Common walls with other units/homes: No Common Walls
Interior area
- Total structure area: 3,191
- Total interior livable area: 3,191 sqft
- Finished area above ground: 2,649
- Finished area below ground: 542
Property
Parking
- Total spaces: 5
- Parking features: Asphalt, Attached Carport
- Carport spaces: 2
- Uncovered spaces: 3
Features
- Levels: Three Or More
- Stories: 3
- Patio & porch: Rear Porch
- Exterior features: Balcony, Barbecue, Built-in Barbecue, Fenced Yard, Garden, Gas Grill, Lighting, Outdoor Grill, Private Yard, Rain Gutters, Storage
- Has private pool: Yes
- Pool features: In Ground, Outdoor Pool, Private
- Fencing: Back Yard
- Has view: Yes
- View description: Trees/Woods
Lot
- Size: 0.86 Acres
- Dimensions: 200 x 193 x 47 x 153 x 186
- Features: Back Yard, Garden, Hardwood Trees, Landscaped, Sloped
Details
- Additional structures: Pergola
- Parcel number: 124402
- Special conditions: Standard
Construction
Type & style
- Home type: SingleFamily
- Architectural style: Contemporary, Modern
- Property subtype: Single Family Residence, Residential
Materials
- Brick Veneer, Wood Siding
- Foundation: Block, Other
- Roof: Shingle
Condition
- New construction: No
- Year built: 1981
Utilities & green energy
- Sewer: Public Sewer
- Water: Public
- Utilities for property: Electricity Connected, Natural Gas Connected, Water Connected
Community & HOA
Community
- Features: Clubhouse, Golf, Street Lights, Tennis Court(s)
- Subdivision: Not in a Subdivision
HOA
- Has HOA: No
- Amenities included: None
Location
- Region: Durham
Financial & listing details
- Price per square foot: $486/sqft
- Tax assessed value: $1,082,139
- Annual tax amount: $7,926
- Date on market: 5/29/2025
Price history
| Date | Event | Price |
|---|---|---|
| 7/1/2025 | Sold | $1,551,000+7%$486/sqft |
Source:  Doorify MLS #10099238 Report a problem Doorify MLS #10099238 Report a problem | ||
| 6/2/2025 | Pending sale | $1,450,000$454/sqft |
Source: Doorify MLS #10099238 Report a problem | ||
| 5/29/2025 | Listed for sale | $1,450,000+181.6%$454/sqft |
Source: Doorify MLS #10099238 Report a problem | ||
| 5/3/2018 | Sold | $515,000-1.9%$161/sqft |
Source: Doorify MLS #2174625 Report a problem | ||
| 2/23/2018 | Listed for sale | $525,000$165/sqft |
Source: Coldwell Banker Howard Perry and Walston #2174625 Report a problem | ||
Public tax history
| Year | Property taxes | Tax assessment |
|---|---|---|
| 2025 | $10,727 +35.3% | $1,082,139 +90.4% |
| 2024 | $7,927 +6.5% | $568,263 |
| 2023 | $7,444 +2.3% | $568,263 |
| 2022 | $7,273 +0.5% | $568,263 |
| 2021 | $7,239 +13.7% | $568,263 +11% |
| 2020 | $6,368 +0% | $511,969 +0% |
| 2019 | $6,367 +3.4% | $511,869 +12.8% |
| 2018 | $6,155 +0.7% | $453,772 |
| 2017 | $6,110 +3.5% | $453,772 |
| 2016 | $5,904 | $453,772 -0.5% |
| 2015 | $5,904 -6.5% | $455,926 |
| 2014 | $6,311 | $455,926 |
| 2013 | -- | $455,926 |
| 2012 | -- | $455,926 |
| 2011 | $5,943 +0.4% | $455,926 |
| 2010 | $5,917 +4% | $455,926 |
| 2009 | $5,690 | $455,926 |
| 2008 | $5,690 +13% | $455,926 +27.9% |
| 2007 | $5,035 +1.4% | $356,555 |
| 2006 | $4,963 | $356,555 |
| 2005 | $4,963 +1.4% | $356,555 |
| 2004 | $4,896 | $356,555 |
| 2003 | -- | $356,555 |
| 2002 | $4,503 +27.9% | $356,555 +64% |
| 2000 | $3,521 | $217,400 |
Find assessor info on the county website
Neighborhood: Hope Valley
Nearby homes
- $766,8004 bd2 ba2.2k sqft3906 Somerset Dr, Durham, NC 27707Off Market
- $1,038,3004 bd3 ba3.4k sqft3918 Somerset Dr, Durham, NC 27707Off Market
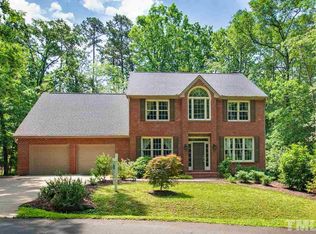
- $1,304,0004 bd5 ba4.4k sqft3905 Somerset Dr, Durham, NC 27707Off Market
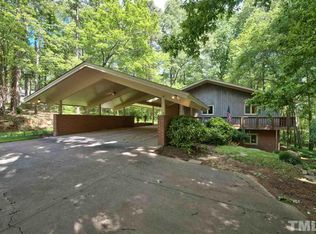
- $303,8750.42 Acres3900 Somerset Dr, Durham, NC 27707Off Market
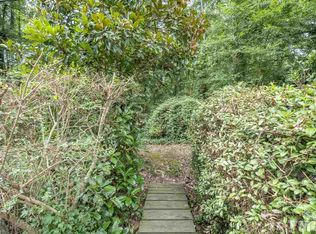
- $914,8003 bd2 ba2.3k sqft3316 Rugby Rd, Durham, NC 27707Off Market
- $2,500,0003 bd3 ba3.6k sqft3312 Rugby Rd, Durham, NC 27707For Sale
- $1,259,8005 bd3 ba3.2k sqft3722 Eton Rd, Durham, NC 27707Off Market
- $1,024,3004 bd4 ba3.5k sqft3920 Somerset Dr, Durham, NC 27707Off Market
Nearby schools
GreatSchools rating
- 9/10Southwest ElementaryGrades: PK-5Distance: 1.9 mi
- 8/10Sherwood Githens MiddleGrades: 6-8Distance: 1.7 mi
- 4/10Charles E Jordan Sr High SchoolGrades: 9-12Distance: 1.5 mi
Schools provided by the listing agent
- Elementary: Durham - Murray Massenburg
- Middle: Durham - Githens
- High: Durham - Jordan
Source: Doorify MLS. This data may not be complete. We recommend contacting the local school district to confirm school assignments for this home.
Get a cash offer in 3 minutes
Find out how much your home could sell for in as little as 3 minutes with a no-obligation cash offer.
Estimated market value
$1,528,900
Get a cash offer in 3 minutes
Find out how much your home could sell for in as little as 3 minutes with a no-obligation cash offer.
Estimated market value
$1,528,900
- North Carolina
- Durham County
- Durham
- 27707
- Hope Valley
- 3910 Somerset Dr
Nearby cities
Nearby neighborhoods
Nearby zip codes
Other Durham Topics
