Skip main navigation
Off market
  • $518,500

    3312 S Lotus Ave, Mesa, AZ 85212

    4beds
    2,074sqft
    Single Family Residence
    Built in ----
    -- sqft lot
    $518,500 Zestimate®
    $250/sqft
    $2,706 Estimated rent

    Home value

    $518,500

    $472,000 - $570,000

    $2,706/mo

    Zestimate® history
    Loading
    Loading...

    Owner options

    List your home for rent

    $2,706/mo

    Rent Zestimate®

    Find your next renter with Zillow Rental Manager. Plus, with online applications, you can quickly screen prospective tenants – for free.

    Learn more

    $2,706/mo

    Rent Zestimate®

    Refinance and save

    $3,005/mo

    Est. payment

    Refinancing to a lower rate could help reduce your monthly payments and save thousands over the life of the loan.

    See today's rates

    $3,005/mo

    Est. payment

    Explore your selling options

    Work with a Zillow partner agent

    Leverage their expertise and Zillow's premium Showcase listings to get your home seen by more buyers.

    Get started

    List with your own agent

    Get your home in front of millions of buyers by listing it on Zillow.

    Learn how to do it

    Sell it yourself

    Take full control of how buyers see your home on Zillow by listing For Sale by Owner (FSBO).

    List your home

    What's special

    Sparkling poolSmart modern designPickleball and basketball courtsEasy-maintenance landscapingPrivate outdoor spaceDog parkPicnic areas

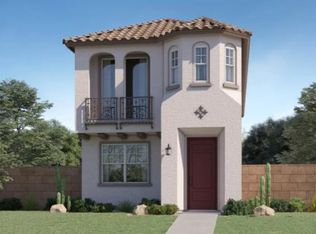
    Located in Hawes Crossing, one of Mesa's newest master-planned communities, residents enjoy a vibrant lifestyle with access to a sparkling pool, pickleball and basketball courts, dog park, playgrounds, and picnic areas. Close to shopping, dining, and entertainment, this community combines modern comfort with everyday convenience perfect for those who want it all! This brand-new Lennar Windsor model offers 4 bedrooms and 3.5 bathrooms with a smart, modern design perfect for comfortable living. The spacious primary suite features a cozy sitting area, dual walk-in closets, dual sinks, and a walk-in shower, while a secondary bedroom upstairs includes its own en-suite bath ideal for guests or multigenerational living. The kitchen is beautifully finished with latte-colored cabinetry, white quarts countertops, and stainless steel appliances, opening to a bright great room and private outdoor space perfect for relaxing or entertaining. Additional features include smart home technology, an EV charging outlet in the attached garage, upstairs laundry room, and Fision high-speed internet included in the rent. A convenient half bath downstairs and easy-maintenance landscaping rounds out this stunning home. (Landscape will be added to the side yard. Tenant may need to coordinate with the contractor after move-in.) 12 month lease minimum. Drug free/crime free/gang free addendum in lease. Pets are by lessor approval. $30 Pet rent is per pet. $600 pet deposit for dogs over 15 lbs with $300 being refundable. Renter's Insurance is required. Pet rider is required with pets. Non-smoking is preferred.

    This property is not currently displayed as for sale or rent on Zillow. This may be different from what's on other websites or public sources.

    Zillow last checked:

    Listing updated:

    Source: Zillow Rentals

    Facts & features

    Interior

    Bedrooms & bathrooms
    • Bedrooms: 4
    • Bathrooms: 4
    • Full bathrooms: 4
    Heating
    • Forced Air
    Cooling
    • Central Air
    Appliances
    • Included: Dishwasher, Dryer, Freezer, Microwave, Oven, Refrigerator, Washer
    • Laundry: In Unit
    Features
    • Flooring: Carpet
    Interior area
    • Total interior livable area: 2,074 sqft

    Property

    Parking
    • Parking features: Attached
    • Has attached garage: Yes
    • Details: Contact manager
    Features
    • Exterior features: Community amenities, Electric Vehicle Charging Station, Heating system: Forced Air, Internet included in rent, Pest Control included in rent, Pet Park, Quarterly Pest Control INCLUDED
    Details
    • Parcel number: 30431409

    Construction

    Type & style
    • Home type: SingleFamily
    • Property subtype: Single Family Residence

    Utilities & green energy

    • Utilities for property: Internet

    Community & HOA

    Community
    • Deposit fee: $2,380
    • Application fee: $40
    • Administrative fee: $200
    Location
    • Region: Mesa

    Financial & listing details

    • Price per square foot: $250/sqft
    • Date on market: 12/9/2025
    • Lease term: 1 Year

    Price history

    DateEventPrice
    12/13/2025Listing removed$2,380$1/sqft
    Source: Zillow Rentals Report a problem
    11/8/2025Listed for rent$2,380$1/sqft
    Source: Zillow Rentals Report a problem
    8/21/2025Listing removed$519,990$251/sqft
    Source: Lennar Homes Report a problem
    8/12/2025Listed for sale$519,990$251/sqft
    Source: Lennar Homes Report a problem

    Public tax history

    Tax history is unavailable.

    Neighborhood: 85212

    Nearby schools

    GreatSchools rating
    Get a cash offer in 3 minutes
    Find out how much your home could sell for in as little as 3 minutes with a no-obligation cash offer.
    Estimated market value
    $518,500
    Get a cash offer in 3 minutes
    Find out how much your home could sell for in as little as 3 minutes with a no-obligation cash offer.
    Estimated market value
    $518,500