NEW CONSTRUCTION - Wyoming Estates. Up to 13 ft Family room Ceiling, Your chance to own 1 of the 6 boutique homes in this development. STUNNING Coastal meets Contemporary style home, situated in a sought-after, desirable mature neighborhood. This gorgeous 5-bedroom, 3-bath home is 2 story construction, with 2 living areas and stylish Bahama shutters. Enjoy a beautiful open main floor plan with 10’ ceilings, Herringbone wood floors, stunning gourmet kitchen, expansive living area, large dining room and double French door walkout to a covered patio. DKV Homes are known for their extra-large windows, oversized baseboards and gorgeous trim, elevating this light-filled home to a new level of elegance. Ascend to the second-floor clerestory where your family room awaits. Ceilings up to 13’ with a row of double high impact windows surround this exceptional room, perfect for entertainment room. The huge master suite boasts his and hers walk-in closets, a grand spa-like bathroom with generous soaker tub, and finally, French doors to a large adjoining covered deck where you can relax after a long day. The upper floor also has a convenient laundry and lofty 9’ ceilings. Find over $200,000 worth of upgraded features in this lovely home, which is ABSOLUTELY BREATHTAKING. Note HOA fee of $45 month for shared water retention system - no other restrictions aside related to this. Semi-custom boutique builder of residential family homes. They are renowned for their outstanding quality and attention to detail, and unique designs! Prices and specifications subject to change without notice.
Sold for $948,000
$948,000
3312 W WYOMING AVENUE, TAMPA, FL 33611
5beds
2,907sqft
Single Family Residence
Built in 2024
4,312 Square Feet Lot
$912,100 Zestimate®
$326/sqft
$5,832 Estimated rent
Home value
$912,100
$830,000 - $1.00M
$5,832/mo
Zestimate® history
Owner options
List your home for rent
$5,832/mo
Rent Zestimate®
Find your next renter with Zillow Rental Manager. Plus, with online applications, you can quickly screen prospective tenants – for free.
$5,832/mo
Rent Zestimate®
Refinance and save
$6,607/mo
Est. payment
Refinancing to a lower rate could help reduce your monthly payments and save thousands over the life of the loan.
$6,607/mo
Est. payment
Explore your selling options
Work with a Zillow partner agent
Leverage their expertise and Zillow's premium Showcase listings to get your home seen by more buyers.
Get startedList with your own agent
Get your home in front of millions of buyers by listing it on Zillow.
Learn how to do itSell it yourself
Take full control of how buyers see your home on Zillow by listing For Sale by Owner (FSBO).
List your homeWhat's special
Stunning gourmet kitchenExtra-large windowsHuge master suiteEntertainment roomOpen main floor planSecond-floor clerestoryConvenient laundry
Zillow last checked:
Listing updated:
Listed by:
Steven Koleno 804-656-5007,
BEYCOME OF FLORIDA LLC 804-656-5007
Bought with:
Stephen Gay, 3124253
SMITH & ASSOCIATES REAL ESTATE
Source: Stellar MLS,MLS#: O6200291 Originating MLS: Orlando Regional
Originating MLS: Orlando Regional
Facts & features
Interior
Bedrooms & bathrooms
- Bedrooms: 5
- Bathrooms: 3
- Full bathrooms: 3
Primary bedroom
- Features: Walk-In Closet(s)
- Level: Second
- Area: 280 Square Feet
- Dimensions: 20x14
Bedroom 1
- Features: Built-in Closet
- Level: First
- Area: 120 Square Feet
- Dimensions: 12x10
Bedroom 2
- Features: Built-in Closet
- Level: Second
- Area: 121 Square Feet
- Dimensions: 11x11
Bedroom 3
- Features: Built-in Closet
- Level: Second
- Area: 121 Square Feet
- Dimensions: 11x11
Bedroom 4
- Features: Built-in Closet
- Level: Second
- Area: 115 Square Feet
- Dimensions: 11.5x10
Primary bathroom
- Level: Second
- Area: 165 Square Feet
- Dimensions: 15x11
Bathroom 1
- Level: First
- Area: 45 Square Feet
- Dimensions: 9x5
Bathroom 2
- Level: Second
- Area: 57.5 Square Feet
- Dimensions: 11.5x5
Dining room
- Level: First
- Area: 155.25 Square Feet
- Dimensions: 11.5x13.5
Family room
- Level: Second
- Area: 336 Square Feet
- Dimensions: 21x16
Kitchen
- Level: First
- Area: 150 Square Feet
- Dimensions: 15x10
Laundry
- Level: Second
- Area: 30 Square Feet
- Dimensions: 6x5
Living room
- Level: First
- Area: 272 Square Feet
- Dimensions: 17x16
Living room
- Level: First
- Area: 272 Square Feet
- Dimensions: 17x16
Heating
- Central, Electric
Cooling
- Central Air
Appliances
- Included: Dishwasher, Disposal, Electric Water Heater, Microwave, Refrigerator, Washer
- Laundry: Other
Features
- High Ceilings, Open Floorplan, Stone Counters, Thermostat
- Flooring: Carpet
- Doors: French Doors
- Has fireplace: No
Interior area
- Total structure area: 2,907
- Total interior livable area: 2,907 sqft
Property
Parking
- Total spaces: 2
- Parking features: Garage - Attached
- Attached garage spaces: 2
Features
- Levels: Two
- Stories: 2
- Exterior features: Balcony
Lot
- Size: 4,312 Square Feet
Details
- Parcel number: A103018C2Y00000000003.0
- Zoning: PD
- Special conditions: None
Construction
Type & style
- Home type: SingleFamily
- Property subtype: Single Family Residence
Materials
- Block, Stucco, Wood Frame
- Foundation: Slab
- Roof: Shingle
Condition
- Completed
- New construction: Yes
- Year built: 2024
Utilities & green energy
- Sewer: Public Sewer
- Water: Public
- Utilities for property: Cable Available, Electricity Connected, Public, Sewer Connected, Water Connected
Community & HOA
Community
- Pet fee: $0 monthly
- Subdivision: WYOMING ESTATES
HOA
- Has HOA: Yes
- Services included: None
- HOA fee: $45 monthly
- HOA name: DKV Initiatives Inc
Location
- Region: Tampa
Financial & listing details
- Price per square foot: $326/sqft
- Tax assessed value: $115,354
- Annual tax amount: $1,783
- Date on market: 5/1/2024
- Cumulative days on market: 312 days
- Listing terms: Cash,Conventional,Other,VA Loan
- Ownership: Fee Simple
- Total actual rent: 0
- Electric utility on property: Yes
- Road surface type: Asphalt
Price history
| Date | Event | Price |
|---|---|---|
| 4/23/2025 | Sold | $948,000-4.9%$326/sqft |
Source:  Stellar MLS #O6200291 Report a problem Stellar MLS #O6200291 Report a problem | ||
| 3/22/2025 | Pending sale | $997,000$343/sqft |
Source: Stellar MLS #O6200291 Report a problem | ||
| 12/2/2024 | Listed for sale | $997,000$343/sqft |
Source: Stellar MLS #O6200291 Report a problem | ||
| 11/19/2024 | Pending sale | $997,000$343/sqft |
Source: Stellar MLS #O6200291 Report a problem | ||
| 7/8/2024 | Price change | $997,000-4.8%$343/sqft |
Source: Stellar MLS #O6200291 Report a problem | ||
| 6/10/2024 | Price change | $1,047,000-4.6%$360/sqft |
Source: Stellar MLS #O6200291 Report a problem | ||
| 5/1/2024 | Listed for sale | $1,097,000+10%$377/sqft |
Source: Stellar MLS #O6200291 Report a problem | ||
| 1/3/2024 | Listing removed | -- |
Source: Stellar MLS #T3445291 Report a problem | ||
| 5/10/2023 | Listed for sale | $997,000+40.3%$343/sqft |
Source: Stellar MLS #T3445291 Report a problem | ||
| 8/8/2022 | Sold | $710,447-40.6%$244/sqft |
Source: Public Record Report a problem | ||
| 7/20/2022 | Listed for sale | $1,197,000$412/sqft |
Source: Stellar MLS #T3389825 Report a problem | ||
| 6/27/2022 | Listing removed | -- |
Source: Stellar MLS #W7846204 Report a problem | ||
| 6/14/2022 | Listed for sale | $1,197,000+398.8%$412/sqft |
Source: Stellar MLS #W7846204 Report a problem | ||
| 3/30/2017 | Sold | $240,000$83/sqft |
Source: Public Record Report a problem | ||
| 2/10/2017 | Listing removed | $1,400 |
Source: Future Home Realty #t2849359 Report a problem | ||
| 1/12/2017 | Listed for rent | $1,400+100% |
Source: Future Home Realty #t2849359 Report a problem | ||
| 5/6/2012 | Listing removed | $700 |
Source: TNC Report a problem | ||
| 4/6/2012 | Listed for rent | $700 |
Source: TNC Report a problem | ||
| 10/7/2011 | Listing removed | $700 |
Source: TNC Report a problem | ||
| 9/7/2011 | Price change | $700-6.7% |
Source: TNC Report a problem | ||
| 8/4/2011 | Listed for rent | $750 |
Source: TNC Report a problem | ||
Public tax history
| Year | Property taxes | Tax assessment |
|---|---|---|
| 2025 | $2,224 +13% | $115,354 +14.8% |
| 2024 | $1,969 +10.4% | $100,499 +10% |
| 2023 | $1,784 +11.2% | $91,363 +10% |
| 2022 | $1,604 -66.4% | $83,057 -64.7% |
| 2021 | $4,777 +7.1% | $235,018 +10% |
| 2020 | $4,459 +11.9% | $213,653 +10% |
| 2019 | $3,984 | $194,230 +7.4% |
| 2018 | $3,984 +5.7% | $180,927 +14.8% |
| 2017 | $3,767 +59.4% | $157,544 +94.7% |
| 2016 | $2,364 +9.2% | $80,929 +10% |
| 2015 | $2,164 +35.8% | $73,572 +10% |
| 2014 | $1,594 | $66,884 +10% |
| 2013 | $1,594 +32.6% | $60,804 +11% |
| 2012 | $1,202 -15.4% | $54,764 -15.5% |
| 2011 | $1,421 -10.9% | $64,813 -11.6% |
| 2010 | $1,594 -17.1% | $73,295 -16.8% |
| 2009 | $1,924 -35.1% | $88,142 -35% |
| 2008 | $2,962 -22.9% | $135,651 -24% |
| 2007 | $3,845 -0.6% | $178,450 +8.8% |
| 2006 | $3,868 +22.5% | $164,090 +26.4% |
| 2005 | $3,157 | $129,855 +20.1% |
| 2004 | -- | $108,089 +36.2% |
| 2003 | -- | $79,347 +8.6% |
| 2002 | -- | $73,063 +10.7% |
| 2001 | -- | $66,022 +36% |
| 2000 | $1,237 | $48,528 |
Find assessor info on the county website
Neighborhood: Gandy-Sun Bay South
Nearby homes
- $925,0004 bd3 ba2.7k sqft3310 W Wyoming Ave, Tampa, FL 33611Sold

- $305,2002 bd1 ba816 sqft3314 W Wyoming Ave, Tampa, FL 33611Off Market
- $960,0005 bd3 ba2.9k sqft3311 W Wisconsin Ave, Tampa, FL 33611Sold
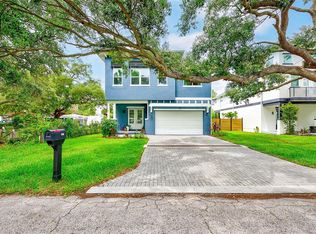
- $255,8192 bd1 ba1.2k sqft3308 Wyoming Ave, Tampa, FL 33611Off Market
- $900,9003 bd3 ba2.5k sqft3308 W Wyoming Ave, Tampa, FL 33611Off Market
- $347,0002 bd1 ba1k sqft3316 W Wyoming Ave, Tampa, FL 33611Off Market
- $999,4004 bd3 ba2.7k sqft3309 W Wisconsin Ave, Tampa, FL 33611Off Market
- $855,0003 bd3 ba2.5k sqft3307 W Wisconsin Ave, Tampa, FL 33611Sold
Nearby schools
GreatSchools rating
- 5/10Chiaramonte Elementary SchoolGrades: PK-5Distance: 0.2 mi
- 5/10Madison Middle SchoolGrades: 6-8Distance: 2.1 mi
- 6/10Robinson High SchoolGrades: 9-12Distance: 1.2 mi
Get a cash offer in 3 minutes
Find out how much your home could sell for in as little as 3 minutes with a no-obligation cash offer.
Estimated market value
$912,100
Get a cash offer in 3 minutes
Find out how much your home could sell for in as little as 3 minutes with a no-obligation cash offer.
Estimated market value
$912,100
- Florida
- Hillsborough County
- Tampa
- 33611
- Gandy-Sun Bay South
- 3312 W WYOMING AVENUE
Nearby cities
Nearby neighborhoods
Nearby zip codes
Other Tampa Topics
