Welcome to 33120 Oak Hollow Street, a beautifully presented 2-story colonial in Farmington Hills, set on a 0.25-acre lot in Canterbury West. Brick-forward curb appeal, manicured frontage, and a welcoming covered porch create an elevated first impression before you ever step inside.
The main level unfolds with light-filled living and dining spaces designed for both hosting and everyday comfort. Clean sightlines and generous room proportions lead you into the heart of the home, where the family room centers around a gas fireplace, creating a warm, refined gathering space.
Just beyond, the kitchen offers abundant cabinetry and a practical workflow, positioned to stay connected to the main living areas. The layout supports everything from quiet mornings to larger get-togethers, with effortless transitions between kitchen, dining, and family room. A first-floor laundry area and convenient powder room add day-to-day ease.
Upstairs, four spacious bedrooms provide flexible options for rest, work, and hosting. Two full bathrooms serve the second level, while the primary bedroom offers a calm retreat with excellent closet space and natural light.
Downstairs, the finished basement expands your lifestyle options with multiple bonus areas, perfect for a media lounge, fitness studio, game space, or organized storage.
Outside, enjoy a wide backyard setting with room to unwind and entertain. An attached two-car garage with electricity and a side entrance adds both convenience and functionality. Additional highlights include active radon mitigation, a sump pump, and the peace of mind of a whole-house generator.
Schedule your showing and see it in person.
Sold for $435,000
$435,000
33120 Oak Hollow St, Farmington Hills, MI 48334
4beds
3,772sqft
Single Family Residence
Built in 1978
0.25 Acres Lot
$437,800 Zestimate®
$115/sqft
$3,784 Estimated rent
Home value
$437,800
$416,000 - $460,000
$3,784/mo
Zestimate® history
Owner options
List your home for rent
$3,784/mo
Rent Zestimate®
Find your next renter with Zillow Rental Manager. Plus, with online applications, you can quickly screen prospective tenants – for free.
$3,784/mo
Rent Zestimate®
Refinance and save
$2,856/mo
Est. payment
Refinancing to a lower rate could help reduce your monthly payments and save thousands over the life of the loan.
$2,856/mo
Est. payment
Explore your selling options
Work with a Zillow partner agent
Leverage their expertise and Zillow's premium Showcase listings to get your home seen by more buyers.
Get startedList with your own agent
Get your home in front of millions of buyers by listing it on Zillow.
Learn how to do itSell it yourself
Take full control of how buyers see your home on Zillow by listing For Sale by Owner (FSBO).
List your homeWhat's special
Zillow last checked:
Listing updated:
Listed by:
Michael Perna 248-886-4450,
EXP Realty The Perna Team,
Dawn Clark 972-679-0085,
EXP Realty The Perna Team
Bought with:
Amber J Hawthorne, 6501395848
Coldwell Banker Town & Country
Source: Realcomp II,MLS#: 20261013567
Facts & features
Interior
Bedrooms & bathrooms
- Bedrooms: 4
- Bathrooms: 3
- Full bathrooms: 2
- 1/2 bathrooms: 1
Bedroom
- Level: Second
- Area: 225
- Dimensions: 15 X 15
Bedroom
- Level: Second
- Area: 120
- Dimensions: 12 X 10
Bedroom
- Level: Second
- Area: 110
- Dimensions: 11 X 10
Bedroom
- Level: Second
- Area: 120
- Dimensions: 12 X 10
Other
- Level: Second
- Area: 45
- Dimensions: 9 X 5
Other
- Level: Second
- Area: 64
- Dimensions: 8 X 8
Other
- Level: Entry
- Area: 24
- Dimensions: 6 X 4
Bonus room
- Level: Entry
- Area: 121
- Dimensions: 11 X 11
Bonus room
- Level: Basement
- Area: 264
- Dimensions: 24 X 11
Bonus room
- Level: Basement
- Area: 140
- Dimensions: 14 X 10
Bonus room
- Level: Basement
- Area: 216
- Dimensions: 18 X 12
Dining room
- Level: Entry
- Area: 132
- Dimensions: 12 X 11
Family room
- Level: Entry
- Area: 286
- Dimensions: 22 X 13
Kitchen
- Level: Entry
- Area: 231
- Dimensions: 21 X 11
Laundry
- Level: Entry
- Area: 60
- Dimensions: 10 X 6
Living room
- Level: Entry
- Area: 180
- Dimensions: 15 X 12
Heating
- Forced Air, Natural Gas
Cooling
- Ceiling Fans, Central Air
Appliances
- Included: Dishwasher, Dryer, Free Standing Electric Range, Free Standing Refrigerator, Microwave, Washer
- Laundry: Laundry Room, Washer Hookup
Features
- High Speed Internet, Programmable Thermostat
- Basement: Finished,Full
- Has fireplace: Yes
- Fireplace features: Family Room, Gas
Interior area
- Total interior livable area: 3,772 sqft
- Finished area above ground: 2,418
- Finished area below ground: 1,354
Property
Parking
- Total spaces: 2
- Parking features: Two Car Garage, Attached, Driveway, Electricityin Garage, Garage Door Opener, Garage Faces Side
- Attached garage spaces: 2
Features
- Levels: Two
- Stories: 2
- Entry location: GroundLevelwSteps
- Patio & porch: Covered, Patio, Porch
- Exterior features: Lighting
- Pool features: None
Lot
- Size: 0.25 Acres
- Dimensions: 90 x 120
- Features: Level
Details
- Parcel number: 2303302012
- Special conditions: Short Sale No,Standard
Construction
Type & style
- Home type: SingleFamily
- Architectural style: Colonial
- Property subtype: Single Family Residence
Materials
- Aluminum Siding, Brick Veneer
- Foundation: Basement, Poured, Sump Pump
- Roof: Asphalt
Condition
- Platted Sub
- New construction: No
- Year built: 1978
- Major remodel year: 2015
Utilities & green energy
- Electric: Circuit Breakers
- Sewer: Public Sewer
- Water: Public
- Utilities for property: Above Ground Utilities, Cable Available, Underground Utilities
Community & HOA
Community
- Features: Sidewalks
- Security: Carbon Monoxide Detectors, Smoke Detectors
- Subdivision: CANTERBURY WEST
HOA
- Has HOA: No
Location
- Region: Farmington Hills
Financial & listing details
- Price per square foot: $115/sqft
- Tax assessed value: $423,640
- Annual tax amount: $5,317
- Date on market: 3/7/2026
- Cumulative days on market: 6 days
- Listing agreement: Exclusive Right To Sell
- Listing terms: Cash,Conventional,FHA,Va Loan
- Exclusions: Exclusion(s) Do Not Exist
Price history
| Date | Event | Price |
|---|---|---|
| 4/20/2026 | Sold | $435,000-2.2%$115/sqft |
Source:  Realcomp II #20261013567 Report a problem Realcomp II #20261013567 Report a problem | ||
| 4/14/2026 | Pending sale | $444,900$118/sqft |
Source: Realcomp II #20261013567 Report a problem | ||
| 3/11/2026 | Contingent | $444,900$118/sqft |
Source: eXp Realty #20261013567 Report a problem | ||
| 3/7/2026 | Listed for sale | $444,900$118/sqft |
Source: Realcomp II #20261013567 Report a problem | ||
Public tax history
| Year | Property taxes | Tax assessment |
|---|---|---|
| 2025 | -- | $211,820 |
| 2024 | -- | $211,820 +17.6% |
| 2023 | -- | $180,080 +9.2% |
| 2022 | -- | $164,980 +3.3% |
| 2021 | -- | $159,640 +3.3% |
| 2020 | -- | $154,590 +4.7% |
| 2019 | -- | $147,700 +0.9% |
| 2018 | -- | $146,360 +36.6% |
| 2015 | -- | $107,110 +11.7% |
| 2014 | -- | $95,870 +2% |
| 2011 | -- | $93,950 -29.9% |
| 2010 | -- | $134,010 |
| 2009 | -- | $134,010 |
| 2003 | -- | -- |
| 2002 | -- | $142,350 +35.1% |
| 2001 | $4,225 +5.7% | $105,350 +3.2% |
| 2000 | $3,997 | $102,090 |
Find assessor info on the county website
Neighborhood: 48334
Nearby homes
- $531,4004 bd5 ba2.7k sqft33142 Oak Hollow St, Farmington Hills, MI 48334Off Market
- $461,0003 bd3 ba3.5k sqft33098 Oak Hollow St, Farmington Hills, MI 48334Sold
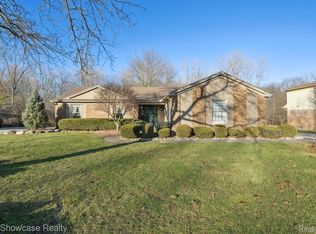
- $482,2004 bd2 ba2.3k sqft33164 Oak Hollow St, Farmington Hills, MI 48334Off Market
- $411,7004 bd1 ba2.1k sqft33076 Oak Hollow St, Farmington Hills, MI 48334Off Market
- $442,6004 bd2 ba2k sqft33121 Oak Hollow St, Farmington Hills, MI 48334Off Market
- $421,9004 bd2 ba2k sqft33099 Oak Hollow St, Farmington Hills, MI 48334Off Market
- $459,0004 bd3 ba2k sqft33143 Oak Hollow St, Farmington Hills, MI 48334Pending
- $497,9004 bd2 ba2.8k sqft33077 Oak Hollow St, Farmington Hills, MI 48334Off Market
Nearby schools
GreatSchools rating
- 6/10Wood Creek Elementary SchoolGrades: K-5Distance: 2.6 mi
- 7/10Warner Upper Elementary SchoolGrades: 6-8Distance: 1.5 mi
- 8/10North Farmington High SchoolGrades: 9-12Distance: 0.3 mi
Get a cash offer in 3 minutes
Find out how much your home could sell for in as little as 3 minutes with a no-obligation cash offer.
Estimated market value
$437,800
Get a cash offer in 3 minutes
Find out how much your home could sell for in as little as 3 minutes with a no-obligation cash offer.
Estimated market value
$437,800
- Michigan
- Oakland County
- Farmington Hills
- 48334
- 33120 Oak Hollow St
Nearby cities
Nearby zip codes
Other Farmington Hills Topics
- Apartments for Rent in 48334
- Houses for Sale in 48334
- Houses for Rent in 48334
- 48334 Real Estate
- Farmington Hills Condos
- Houses for Sale in Farmington Hills
- Newest Listings in Farmington Hills
- Farmington Hills Home Values
- Farmington Hills Real Estate Agents
- Farmington Hills Refinance
- Farmington Hills Mortgage Rates
