Welcome to this warm and inviting 4-bedroom, 2.5-bath home in one of Farmington Hills’ most desirable neighborhoods. Thoughtfully updated throughout, this home features refinished hardwood flooring on the main level, new LVP flooring selected to complement the hardwood, fresh neutral paint, and new carpet in the family room.
The kitchen features granite countertops, stainless steel appliances, and a newer stove/oven, creating a beautiful and functional space for everyday meals and hosting. The family room is cozy and welcoming with a shiplap fireplace and built-in shelves, adding charm and character to the home.
Upstairs, you’ll find four bedrooms with flexibility for bedrooms, guest space, a home office, or play space. The unfinished basement provides great storage and potential for future living space, a workout area, or an additional hangout space.
Outside, enjoy a nice yard and an updated driveway that adds both curb appeal and convenience. Located in a highly desirable, established neighborhood near the local high school, swim club, walking trails, and a park, this home has a wonderful combination of comfort, updates, and location.
A great opportunity to make this loved home your own!
Pending
$459,000
33143 Oak Hollow St, Farmington Hills, MI 48334
4beds
2,014sqft
:
Get pre-qualified$3,312/mo
Single Family Residence
Built in 1983
0.25 Acres Lot
$-- Zestimate®
$228/sqft
$17/mo HOA
What's special
- 23 days |
- 1,137 |
- 104 |
Zillow last checked:
Listing updated:
Listed by:
Steve Koleno 804-656-5007,
Beycome Brokerage Realty LLC 804-656-5007
Source: Realcomp II,MLS#: 20261053079
Facts & features
Interior
Bedrooms & bathrooms
- Bedrooms: 4
- Bathrooms: 3
- Full bathrooms: 2
- 1/2 bathrooms: 1
Primary bedroom
- Level: Second
- Area: 176
- Dimensions: 16 X 11
Bedroom
- Level: Second
- Area: 88
- Dimensions: 8 X 11
Bedroom
- Level: Second
- Area: 81
- Dimensions: 9 X 9
Bedroom
- Level: Second
- Area: 64
- Dimensions: 8 X 8
Primary bathroom
- Level: Second
- Area: 45
- Dimensions: 9 X 5
Other
- Level: Second
- Area: 42
- Dimensions: 6 X 7
Other
- Level: Entry
- Area: 20
- Dimensions: 5 X 4
Dining room
- Level: Entry
- Area: 140
- Dimensions: 14 X 10
Family room
- Level: Entry
- Area: 180
- Dimensions: 15 X 12
Kitchen
- Level: Entry
- Area: 187
- Dimensions: 17 X 11
Laundry
- Level: Entry
- Area: 24
- Dimensions: 4 X 6
Living room
- Level: Entry
- Area: 308
- Dimensions: 22 X 14
Heating
- Forced Air, Natural Gas
Cooling
- Ceiling Fans, Central Air
Appliances
- Included: Built In Electric Oven, Dishwasher, Disposal, Double Oven, Dryer, Free Standing Electric Range, Free Standing Refrigerator, Microwave, Stainless Steel Appliances, Washer, Warming Drawer
Features
- Programmable Thermostat
- Basement: Unfinished
- Has fireplace: Yes
- Fireplace features: Family Room
Interior area
- Total interior livable area: 2,014 sqft
- Finished area above ground: 2,014
Video & virtual tour
Property
Parking
- Total spaces: 2
- Parking features: Two Car Garage, Attached, Direct Access, Electricityin Garage, Garage Door Opener
- Attached garage spaces: 2
Features
- Levels: Two
- Stories: 2
- Entry location: GroundLevel
- Exterior features: Lighting
- Pool features: None
Lot
- Size: 0.25 Acres
- Dimensions: 90.00 x 120.00
- Features: Level, Sprinklers
Details
- Parcel number: 2303303004
- Special conditions: Short Sale No,Standard
Construction
Type & style
- Home type: SingleFamily
- Architectural style: Colonial
- Property subtype: Single Family Residence
Materials
- Brick, Stucco, Wood Siding
- Foundation: Basement, Brick Mortar
Condition
- New construction: No
- Year built: 1983
Utilities & green energy
- Sewer: Public Sewer
- Water: Public
Community & HOA
Community
- Subdivision: CANTERBURY WEST
HOA
- Has HOA: Yes
- HOA fee: $200 annually
- HOA phone: 248-855-6699
Location
- Region: Farmington Hills
Financial & listing details
- Price per square foot: $228/sqft
- Tax assessed value: $399,760
- Annual tax amount: $8,105
- Date on market: 7/10/2026
- Cumulative days on market: 23 days
- Listing agreement: Exclusive Right To Sell
- Listing terms: Cash,Conventional,FHA,Va Loan
Estimated market value
Not available
Estimated sales range
Not available
Not available
Price history
| Date | Event | Price |
|---|---|---|
| 7/15/2026 | Pending sale | $459,000$228/sqft |
Source:  Realcomp II #20261053079 Report a problem Realcomp II #20261053079 Report a problem | ||
| 7/10/2026 | Listed for sale | $459,000+14.8%$228/sqft |
Source: Realcomp II #20261053079 Report a problem | ||
| 8/4/2022 | Sold | $400,000+14.3%$199/sqft |
Source: Realcomp II #20221015351 Report a problem | ||
| 7/12/2022 | Pending sale | $349,900$174/sqft |
Source: Realcomp II #20221015351 Report a problem | ||
| 7/7/2022 | Listed for sale | $349,900+6.7%$174/sqft |
Source: Realcomp II #20221015351 Report a problem | ||
| 11/5/2020 | Sold | $328,000+0.9%$163/sqft |
Source:  MiRealSource #50024173 Report a problem MiRealSource #50024173 Report a problem | ||
| 9/22/2020 | Pending sale | $325,000$161/sqft |
Source: RE/MAX Diamond #50024173 Report a problem | ||
| 9/19/2020 | Listed for sale | $325,000+22.6%$161/sqft |
Source: RE/MAX Diamond #50024173 Report a problem | ||
| 3/31/2016 | Sold | $265,000+4%$132/sqft |
Source: Public Record Report a problem | ||
| 2/15/2016 | Listed for sale | $254,900$127/sqft |
Source: Keller Williams Rlty Northville Mkt Ctr #216014303 Report a problem | ||
Public tax history
| Year | Property taxes | Tax assessment |
|---|---|---|
| 2025 | -- | $199,880 |
| 2024 | -- | $199,880 +16.6% |
| 2023 | -- | $171,420 +9.2% |
| 2022 | -- | $156,930 +3.4% |
| 2021 | -- | $151,700 +5.5% |
| 2020 | -- | $143,820 +5.8% |
| 2019 | -- | $135,910 +1.4% |
| 2018 | -- | $134,000 +36.1% |
| 2015 | -- | $98,480 +12.1% |
| 2014 | -- | $87,830 +2.3% |
| 2011 | -- | $85,860 -30% |
| 2010 | -- | $122,590 |
| 2009 | -- | $122,590 |
| 2003 | -- | -- |
| 2002 | -- | $125,790 +33.7% |
| 2001 | $3,778 +5.7% | $94,070 +3.2% |
| 2000 | $3,574 | $91,160 |
Find assessor info on the county website
Monthly payment
Est. payment
Payment breakdown
Explore the cost of this home by adjusting the details. Changes won't be saved.Climate risks
Neighborhood: 48334
Nearby schools
GreatSchools rating
- 6/10Wood Creek Elementary SchoolGrades: K-5Distance: 2.6 mi
- 7/10Warner Upper Elementary SchoolGrades: 6-8Distance: 1.5 mi
- 8/10North Farmington High SchoolGrades: 9-12Distance: 0.2 mi
- $487,9004 bd2 ba2.6k sqft33165 Oak Hollow St, Farmington Hills, MI 48334Off Market
- $442,6004 bd2 ba2k sqft33121 Oak Hollow St, Farmington Hills, MI 48334Off Market
- $450,6004 bd2 ba2.4k sqft33186 Walnut Ln, Farmington Hills, MI 48334Off Market
- $474,0004 bd3 ba2.4k sqft33208 Walnut Ln, Farmington Hills, MI 48334Off Market
- $420,4004 bd2 ba2k sqft33099 Oak Hollow St, Farmington Hills, MI 48334Off Market
- $533,0004 bd5 ba2.7k sqft33142 Oak Hollow St, Farmington Hills, MI 48334Off Market
- $478,3004 bd2 ba2.3k sqft33164 Oak Hollow St, Farmington Hills, MI 48334Off Market
- $499,0004 bd2 ba2.7k sqft33215 Oak Hollow St, Farmington Hills, MI 48334Off Market
A local agent can set up tours, give advice and negotiate with sellers.
Similar homes
- $--4 bd2 ba1.9k sqft23640 Oak Glen Dr, Southfield, MI 48033AuctionAuction.com 2
- $444,9004 bd4 ba2.6k sqft2069 Fountain Park, Keego Harbor, MI 48320For Sale
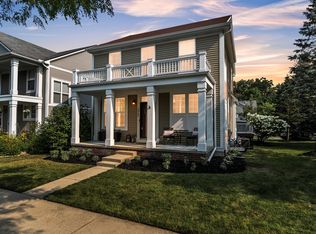
 MLS ID #26039150, Jerry Yatooma, Preferred, Realtors Ltd. MichRIC
 - $449,9994 bd3 ba2.4k sqft9498 Bassett St, Livonia, MI 48150For Sale
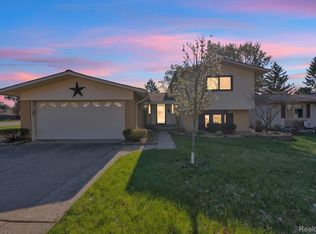
 MLS ID #20261058827, Michael M Phillips, Keller Williams Legacy. Realcomp II
 - $425,0003 bd2 ba1.7k sqft1430 Rossdale Dr, Waterford, MI 48328For Sale
 MLS ID #20261059198, Dana Shook, HomePointe Realty LLC. Realcomp II
 - $450,0003 bd3 ba2.3k sqft44272 Richmond Ct, Canton, MI 48187For SaleMLS ID #20261056672, Mariam Khalaf, Sunflower Realty LLC. Realcomp II
- $470,0004 bd3 ba2.3k sqft1427 Trailside Blvd, Wixom, MI 48393For SaleMLS ID #20261036869, Michelle M Shuler, Keller Williams Premier. Realcomp II
- $350,0004 bd3 ba2.4k sqft28595 San Carlos St, Southfield, MI 48076For SaleMLS ID #20261059369, Melissa Little, Prime + Property. Realcomp II
- $485,5553 bd3 ba2.5k sqft59373 Pacers Path, South Lyon, MI 48178For Sale
 MLS ID #50216353, Rickey Busler, RE/MAX First. MiRealSource
 - $399,9003 bd3 ba1.9k sqft801 Eagle Heights Dr, South Lyon, MI 48178For SaleMLS ID #50216785, Michele K Papatheodore, Keller Williams First. MiRealSource
- $390,0003 bd2 ba2.1k sqft3033 Loss Trl, Milford, MI 48380For SaleMLS ID #20261059236, Tammy L Corbat, New Nest Realty. Realcomp II
- $317,0002 bd3 ba2.1k sqft29455 Sylvan Ln, Farmington, MI 48334For SaleMLS ID #20261053887, Rajasekaran Mohan, eHomes Realty. Realcomp II
- $589,9904 bd3 ba2.2k sqft24461 Jade Dr, Farmington, MI 48336For SaleMLS ID #20261053003, Hari K Kakumanu, Community Choice Realty Associates, LLC. Realcomp II
- $410,0003 bd3 ba2k sqft4392 Gateway Cir, West Bloomfield, MI 48322For SaleMLS ID #20261038168, Rimi Hirmiz, Platinum Home Realty. Realcomp II
- $469,9004 bd3 ba2.1k sqft45561 Edgewood Ct, Canton, MI 48187For SaleMLS ID #20261050072, Mohamad A Zbib, Century 21 Curran & Oberski. Realcomp II
- $449,9004 bd3 ba2.8k sqft7323 Burgundy St, Canton, MI 48187For SaleMLS ID #20261025867, Maya Chami, EXP Realty Main. Realcomp II
- $399,9993 bd3 ba2k sqft4368 Gateway Cir, West Bloomfield, MI 48322For SaleMLS ID #20261036067, Mei Wei, Howard Hanna Birmingham. Realcomp II
- $389,0004 bd3 ba1.8k sqft3919 Orchard View Ave, Rochester Hills, MI 48307For SaleMLS ID #81026034452, Daniel DeCapua, RE/MAX Platinum. Realcomp II
- $399,9003 bd2 ba1.6k sqft44756 Twyckingham Ln, Canton, MI 48187For SaleMLS ID #20261058001, Tony Dabaldo, Amerapro. Realcomp II
- $335,0003 bd3 ba1.6k sqft2478 Hiller Rd, West Bloomfield, MI 48324For SaleMLS ID #20261037668, Stephen G Reynolds II, North American Real Estate LLC. Realcomp II
- $235,0002 bd3 ba1.9k sqft32220 W Twelve Mile Rd, Farmington, MI 48334For SaleMLS ID #20261016759, Dritan Dedaj, Divine Realty. Realcomp II
