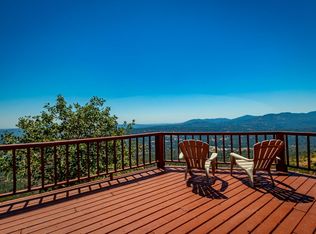
No detail has been forgotten in this custom North Fork estate. Sitting on 2.78 acres, this exquisite home has absolutely stunning panoramic views! Location is key and an ideal setting for the outdoor enthusiast as you are incredibly close to hiking/riding trails and recreational waterways, and only a short distance to Bass Lake and Yosemite National Park. The spacious open kitchen and dining room boast a built-in hutch, granite counter tops, built-in appliances and a walk-in pantry. A full bedroom and bath are located on the first floor accompanied by an open living room, fully enclosed sun room and separate family room or den. Upstairs you will find 2 master suites with walk-in closets and updated bathrooms, balcony, and guest bedroom. The attached 5 car garage provides ample space for all your toys or projects. Exterior landscaping, covered porch and composite decking are just the icing on the cake. This home is truly a gem.
Sold for $685,000
$685,000
33121 Cascadel Heights Dr, North Fork, CA 93643
4beds
3baths
3,161sqft
Residential, Single Family Residence
Built in 1986
2.78 Acres Lot
$703,400 Zestimate®
$217/sqft
$2,868 Estimated rent
Home value
$703,400
$640,000 - $774,000
$2,868/mo
Zestimate® history
Owner options
List your home for rent
$2,868/mo
Rent Zestimate®
Find your next renter with Zillow Rental Manager. Plus, with online applications, you can quickly screen prospective tenants – for free.
$2,868/mo
Rent Zestimate®
Refinance and save
$4,317/mo
Est. payment
Refinancing to a lower rate could help reduce your monthly payments and save thousands over the life of the loan.
$4,317/mo
Est. payment
Explore your selling options
Work with a Zillow partner agent
Leverage their expertise and Zillow's premium Showcase listings to get your home seen by more buyers.
Get startedList with your own agent
Get your home in front of millions of buyers by listing it on Zillow.
Learn how to do itSell it yourself
Take full control of how buyers see your home on Zillow by listing For Sale by Owner (FSBO).
List your homeWhat's special
Sun roomPanoramic viewsOpen kitchen
Zillow last checked:
Listing updated:
Listed by:
Patricia Escobar DRE #01410544 530-409-4797,
London Properties, Ltd.
Bought with:
Judy L. Wensloff, DRE #01976783
Strong Holdings Inc
Source: Fresno MLS,MLS#: 610542Originating MLS: Fresno MLS
Facts & features
Interior
Bedrooms & bathrooms
- Bedrooms: 4
- Bathrooms: 3
Primary bedroom
- Area: 0
- Dimensions: 0 x 0
Bedroom 1
- Area: 0
- Dimensions: 0 x 0
Bedroom 2
- Area: 0
- Dimensions: 0 x 0
Bedroom 3
- Area: 0
- Dimensions: 0 x 0
Bedroom 4
- Area: 0
- Dimensions: 0 x 0
Bathroom
- Features: Tub/Shower, Shower, Tub
Dining room
- Area: 0
- Dimensions: 0 x 0
Family room
- Area: 0
- Dimensions: 0 x 0
Kitchen
- Features: Pantry
- Area: 0
- Dimensions: 0 x 0
Living room
- Area: 0
- Dimensions: 0 x 0
Basement
- Area: 0
Heating
- Has Heating (Unspecified Type)
Cooling
- Central Air
Appliances
- Included: Disposal, Dishwasher, Microwave
- Laundry: In Garage
Features
- Office
- Flooring: Carpet, Hardwood
- Windows: Double Pane Windows
- Number of fireplaces: 1
- Fireplace features: Pellet Stove
Interior area
- Total structure area: 3,161
- Total interior livable area: 3,161 sqft
Property
Parking
- Parking features: Garage - Attached, Open
- Has attached garage: Yes
- Has uncovered spaces: Yes
Features
- Levels: Two
- Stories: 2
- Patio & porch: Deck
Lot
- Size: 2.78 Acres
- Features: Foothill
Details
- Parcel number: 060200055
Construction
Type & style
- Home type: SingleFamily
- Property subtype: Residential, Single Family Residence
Materials
- Wood Siding
- Foundation: Concrete
- Roof: Composition
Condition
- Year built: 1986
Utilities & green energy
- Sewer: Septic Tank
- Water: Private
- Utilities for property: Public Utilities
Community & HOA
Location
- Region: North Fork
Financial & listing details
- Price per square foot: $217/sqft
- Tax assessed value: $698,700
- Date on market: 4/8/2024
- Cumulative days on market: 233 days
- Listing agreement: Exclusive Right To Sell
Price history
| Date | Event | Price |
|---|---|---|
| 8/13/2026 | Listing removed | $690,000+0.7%$218/sqft |
Source: Fresno MLS #563155 Report a problem | ||
| 12/18/2024 | Sold | $685,000+0.7%$217/sqft |
Source: Fresno MLS #610542 Report a problem | ||
| 11/27/2024 | Pending sale | $680,000$215/sqft |
Source: Fresno MLS #610542 Report a problem | ||
| 11/8/2024 | Price change | $680,000-0.7%$215/sqft |
Source: Fresno MLS #610542 Report a problem | ||
| 5/13/2024 | Price change | $685,000-2.1%$217/sqft |
Source: Fresno MLS #610542 Report a problem | ||
| 4/30/2024 | Price change | $699,900-2.8%$221/sqft |
Source: Fresno MLS #610542 Report a problem | ||
| 4/8/2024 | Listed for sale | $720,000+10.8%$228/sqft |
Source: Fresno MLS #610542 Report a problem | ||
| 3/15/2022 | Sold | $650,000-5.8%$206/sqft |
Source: Public Record Report a problem | ||
| 1/31/2022 | Pending sale | $690,000$218/sqft |
Source:  CRMLS #FR21237864 Report a problem CRMLS #FR21237864 Report a problem | ||
| 10/29/2021 | Listed for sale | $690,000$218/sqft |
Source: CRMLS #FR21237864 Report a problem | ||
| 9/27/2021 | Listing removed | -- |
Source:  Fresno MLS Report a problem Fresno MLS Report a problem | ||
| 7/18/2021 | Listed for sale | $690,000+1.6%$218/sqft |
Source: Fresno MLS #563155 Report a problem | ||
| 4/17/2021 | Listing removed | -- |
Source:  Keller Williams Report a problem Keller Williams Report a problem | ||
| 10/17/2020 | Listed for sale | $679,000+482.8%$215/sqft |
Source: Keller Williams Fresno #549658 Report a problem | ||
| 7/13/2006 | Sold | $116,500$37/sqft |
Source: Public Record Report a problem | ||
Public tax history
| Year | Property taxes | Tax assessment |
|---|---|---|
| 2026 | -- | $698,700 +3.3% |
| 2025 | $7,610 +2.9% | $676,260 +2% |
| 2024 | $7,397 +2.1% | $663,000 +2% |
| 2023 | $7,244 +6% | $650,000 +7.2% |
| 2022 | $6,834 +3% | $606,152 +2% |
| 2021 | $6,638 +17.9% | $594,267 +16.1% |
| 2020 | $5,632 +1.7% | $511,986 +3% |
| 2019 | $5,536 +9.8% | $497,074 +8% |
| 2018 | $5,044 +13.2% | $460,253 +15% |
| 2017 | $4,458 | $400,220 +2% |
| 2016 | $4,458 +23.2% | $392,373 +10% |
| 2015 | $3,619 | $356,703 +9% |
| 2014 | $3,619 +14.9% | $327,250 +16% |
| 2013 | $3,149 | $282,112 +10.2% |
| 2012 | -- | $256,000 -13.3% |
| 2011 | -- | $295,400 |
| 2010 | -- | $295,400 -39.7% |
| 2008 | -- | $489,728 +2% |
| 2007 | -- | $480,126 +44% |
| 2006 | $3,676 | $333,530 +2% |
| 2005 | -- | $326,991 +3.9% |
| 2003 | $3,396 | $314,707 +2% |
| 2002 | -- | $308,537 +2% |
| 2001 | -- | $302,488 |
Find assessor info on the county website
Neighborhood: 93643
Nearby homes
- $809,4004 bd4 ba3.5k sqft33133 Cascadel Heights Dr, North Fork, CA 93643Off Market
- $680,0003 bd3 ba3k sqft33165 Cascadel Heights Dr, North Fork, CA 93643Sold
- $665,3003 bd2 ba2.3k sqft33002 Cascadel Heights Dr, North Fork, CA 93643Off Market

- $775,7004 bd2 ba3.2k sqft33124 Cascadel Heights Dr, North Fork, CA 93643Off Market
- $571,6003 bd2 ba2.5k sqft33066 Cascadel Heights Dr, North Fork, CA 93643Off Market
- $42,4480.39 Acres33144 Cascadel Heights Dr, North fork, CA 93643Off Market
- $544,7003 bd2 ba3k sqft33144 Cascadel Heights Dr, North Fork, CA 93643Off Market
- $25,029-- bd-- ba-- sqftCascadel Dr, North fork, CA 93643Off Market
Nearby schools
GreatSchools rating
- 8/10North Fork Elementary SchoolGrades: K-8Distance: 1.7 mi
- 6/10Minarets High SchoolGrades: 9-12Distance: 16 mi
- 7/10Minarets Charter HighGrades: 9-12Distance: 16 mi
Schools provided by the listing agent
- Elementary: North Fork
- Middle: North Fork
- High: Minarets
Source: Fresno MLS. This data may not be complete. We recommend contacting the local school district to confirm school assignments for this home.


Get pre-qualified for a loan
At Zillow Home Loans, we can pre-qualify you in as little as 5 minutes with no impact to your credit score.An equal housing lender. NMLS #10287.
- California
- Madera County
- North Fork
- 93643
- 33121 Cascadel Heights Dr
Nearby cities
Nearby zip codes
Other North Fork Topics
