Stunning and serene, rare single-story mountain retreat with breathtaking panoramic views, and minutes from Bass Lake!! This amazing home features vaulted wood beamed ceilings and a wall of windows to take in the view. Custom rock hearth and large pellet stove to save on heating costs. Large formal dining room for entertaining. Chef's kitchen with plenty of cabinets, built in desk area, appliance barns, granite counters, and a center island. Breakfast nook to enjoy the view while you have your coffee in the morning and french doors out to the 1740 sq foot deck. 3 bedrooms on one side of home with guest bath. Master suite is oversized with views off the deck. Spa-like Master bathroom with an oversized tub, separate shower, and vanity . Large indoor laundry room with pantry and extra storage. Home features an opportunity to have multi generational living or plenty of room for guests in the in- law suite with it's own bath and entrance. Oversized 2 car garage with workshop approx 748 sq ft., storage shed, whole house Generac generator and under house storage are just a few extras. Roof was put on in 2020 and is a 50 year roof. This home is an entertainer's dream with the huge wraparound deck, large enough for outdoor parties, enjoying the sunrise, or watching the sunset turn into an unobstructed view of the twinkling lights of Fresno and Madera. To many options to list!
Sold for $680,000
$680,000
33165 Cascadel Heights Dr, North Fork, CA 93643
3beds
3baths
3,051sqft
Residential, Single Family Residence
Built in 1990
7.1 Acres Lot
$724,700 Zestimate®
$223/sqft
$2,815 Estimated rent
Home value
$724,700
$674,000 - $783,000
$2,815/mo
Zestimate® history
Owner options
List your home for rent
$2,815/mo
Rent Zestimate®
Find your next renter with Zillow Rental Manager. Plus, with online applications, you can quickly screen prospective tenants – for free.
$2,815/mo
Rent Zestimate®
Refinance and save
$4,320/mo
Est. payment
Refinancing to a lower rate could help reduce your monthly payments and save thousands over the life of the loan.
$4,320/mo
Est. payment
Explore your selling options
Work with a Zillow partner agent
Leverage their expertise and Zillow's premium Showcase listings to get your home seen by more buyers.
Get startedList with your own agent
Get your home in front of millions of buyers by listing it on Zillow.
Learn how to do itSell it yourself
Take full control of how buyers see your home on Zillow by listing For Sale by Owner (FSBO).
List your homeWhat's special
Multi generational livingBuilt in desk areaLarge formal dining roomBreakfast nookLarge pellet stoveOversized tubLarge indoor laundry room
Zillow last checked:
Listing updated:
Listed by:
Leanne M. Shaw DRE #00886808 559-474-3113,
Century 21 Select Real Estate,
Eve Lawson DRE #01718326 559-760-7257,
Century 21 Select Real Estate
Bought with:
Catherine Jensen
Realty Concepts - Oakhurst
Source: Fresno MLS,MLS#: 608218Originating MLS: Fresno MLS
Facts & features
Interior
Bedrooms & bathrooms
- Bedrooms: 3
- Bathrooms: 3
Primary bedroom
- Area: 0
- Dimensions: 0 x 0
Bedroom 1
- Area: 0
- Dimensions: 0 x 0
Bedroom 2
- Area: 0
- Dimensions: 0 x 0
Bedroom 3
- Area: 0
- Dimensions: 0 x 0
Bedroom 4
- Area: 0
- Dimensions: 0 x 0
Bathroom
- Features: Tub/Shower, Shower, Tub
Dining room
- Features: Formal
- Area: 0
- Dimensions: 0 x 0
Family room
- Area: 0
- Dimensions: 0 x 0
Kitchen
- Features: Eat-in Kitchen, Pantry
- Area: 0
- Dimensions: 0 x 0
Living room
- Area: 0
- Dimensions: 0 x 0
Basement
- Area: 0
Heating
- Has Heating (Unspecified Type)
Cooling
- Central Air, Wall/Window Unit(s)
Appliances
- Included: Built In Range/Oven, Disposal, Dishwasher, Trash Compactor
- Laundry: Inside, Utility Room
Features
- Isolated Bedroom, Isolated Bathroom, Built-in Features, Family Room
- Flooring: Carpet, Hardwood
- Windows: Double Pane Windows
- Basement: Partial
- Number of fireplaces: 2
- Fireplace features: Free Standing, Pellet Stove
- Common walls with other units/homes: No One Below
Interior area
- Total structure area: 3,051
- Total interior livable area: 3,051 sqft
Property
Parking
- Parking features: Garage
- Has garage: Yes
Accessibility
- Accessibility features: One Level Floor
Features
- Levels: One
- Stories: 1
- Entry location: Ground Floor
- Patio & porch: Uncovered, Deck
Lot
- Size: 7.1 Acres
- Features: Mountain, Other
Details
- Additional structures: Shed(s)
- Parcel number: 060200062
Construction
Type & style
- Home type: SingleFamily
- Property subtype: Residential, Single Family Residence
Materials
- Wood Siding
- Foundation: Concrete
- Roof: Composition
Condition
- Year built: 1990
Utilities & green energy
- Water: Shared Well
- Utilities for property: Public Utilities, Propane
Community & HOA
Location
- Region: North Fork
Financial & listing details
- Price per square foot: $223/sqft
- Tax assessed value: $639,845
- Date on market: 2/15/2024
- Cumulative days on market: 28 days
- Listing agreement: Exclusive Right To Sell
Price history
| Date | Event | Price |
|---|---|---|
| 4/11/2024 | Sold | $680,000-2.2%$223/sqft |
Source: Fresno MLS #608218 Report a problem | ||
| 3/15/2024 | Contingent | $695,000$228/sqft |
Source:  CRMLS #FR24032749 Report a problem CRMLS #FR24032749 Report a problem | ||
| 3/15/2024 | Pending sale | $695,000$228/sqft |
Source: Fresno MLS #608218 Report a problem | ||
| 2/16/2024 | Listed for sale | $695,000+7.1%$228/sqft |
Source: CRMLS #FR24032749 Report a problem | ||
| 11/15/2023 | Listing removed | -- |
Source: Fresno MLS #581736 Report a problem | ||
| 6/17/2023 | Price change | $649,000-10.5%$213/sqft |
Source: Fresno MLS #581736 Report a problem | ||
| 4/20/2023 | Price change | $725,000-8%$238/sqft |
Source: Fresno MLS #581736 Report a problem | ||
| 10/21/2022 | Price change | $788,000-1.3%$258/sqft |
Source: Fresno MLS #581736 Report a problem | ||
| 7/19/2022 | Listed for sale | $798,500$262/sqft |
Source: Fresno MLS #581736 Report a problem | ||
Public tax history
| Year | Property taxes | Tax assessment |
|---|---|---|
| 2026 | -- | $639,845 +2% |
| 2025 | $6,986 +47.6% | $627,300 +47.8% |
| 2024 | $4,731 +2.1% | $424,395 +2% |
| 2023 | $4,633 +1% | $416,074 +2% |
| 2022 | $4,588 +2.9% | $407,917 +2% |
| 2021 | $4,456 +3% | $399,920 +1% |
| 2020 | $4,325 +0.8% | $395,821 +2% |
| 2019 | $4,291 +3.9% | $388,061 +2% |
| 2018 | $4,131 -1.5% | $380,452 -5.2% |
| 2017 | $4,195 -4.5% | $401,254 +2% |
| 2016 | $4,394 +7.3% | $393,387 +1.5% |
| 2015 | $4,095 | $387,479 +2% |
| 2014 | $4,095 +0.4% | $379,889 +0.5% |
| 2013 | $4,080 | $378,173 +2% |
| 2012 | -- | $370,759 +2% |
| 2011 | -- | $363,490 +0.8% |
| 2010 | -- | $360,774 +1.8% |
| 2008 | -- | $354,542 +2% |
| 2007 | -- | $347,591 +2% |
| 2006 | $3,678 | $340,777 +2% |
| 2005 | -- | $334,096 +3.9% |
| 2003 | $3,395 | $321,544 +2% |
| 2002 | -- | $315,240 +2% |
| 2001 | -- | $309,060 |
Find assessor info on the county website
Neighborhood: 93643
Nearby homes
- $809,4004 bd4 ba3.5k sqft33133 Cascadel Heights Dr, North Fork, CA 93643Off Market
- $775,7004 bd2 ba3.2k sqft33124 Cascadel Heights Dr, North Fork, CA 93643Off Market
- $42,4480.39 Acres33144 Cascadel Heights Dr, North fork, CA 93643Off Market
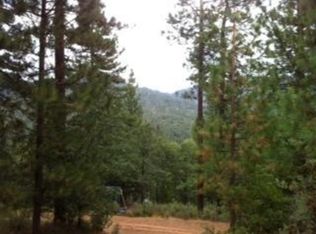
- $544,7003 bd2 ba3k sqft33144 Cascadel Heights Dr, North Fork, CA 93643Off Market
- $685,0004 bd3 ba3.1k sqft33121 Cascadel Heights Dr, North Fork, CA 93643Sold
- $571,6003 bd2 ba2.5k sqft33066 Cascadel Heights Dr, North Fork, CA 93643Off Market
- $401,9002 bd2 ba1.8k sqft33277 Cascadel Heights Dr, North Fork, CA 93643Off Market
- $665,3003 bd2 ba2.3k sqft33002 Cascadel Heights Dr, North Fork, CA 93643Off Market
Nearby schools
GreatSchools rating
- 8/10North Fork Elementary SchoolGrades: K-8Distance: 1.7 mi
- 6/10Minarets High SchoolGrades: 9-12Distance: 16 mi
- 7/10Minarets Charter HighGrades: 9-12Distance: 16 mi
Schools provided by the listing agent
- Elementary: North Fork
- Middle: North Fork
- High: Minarets
Source: Fresno MLS. This data may not be complete. We recommend contacting the local school district to confirm school assignments for this home.


Get pre-qualified for a loan
At Zillow Home Loans, we can pre-qualify you in as little as 5 minutes with no impact to your credit score.An equal housing lender. NMLS #10287.
- California
- Madera County
- North Fork
- 93643
- 33165 Cascadel Heights Dr
Nearby cities
Nearby zip codes
Other North Fork Topics
