Welcome to 3313 31st Street! Located in the heart of Tech Terrace, this cute 2-bedroom, 1-bathroom home effortlessly combines timeless historic character with modern, high-value upgrades. Step inside to find original hardwood floors flowing through a bright, functional layout filled with natural light. The kitchen has been beautifully updated with rich quartz countertops, a brand-new dishwasher, disposal, sink, and faucet, making daily prep and entertaining an absolute breeze. The bathroom has been fully remodeled, featuring high-end fixtures and clean, classic finishes. Plus, rest easy knowing major infrastructure has already been taken care of with a brand-new sewer line and HVAC installed in 2020 and new windows in the front. The real star of this property is in the back: a brand-new detached studio featuring soaring vaulted ceilings! This versatile bonus space is ideal for a home office, creative studio, or flex living area. Unbeatable Tech Terrace Location: Just minutes from Texas Tech University, the Medical District, Wagner Park, J&B Coffee, Capital Pizza, and local neighborhood spots. Whether you're looking for a move-in ready home, a turnkey student rental, or a prime Tech Terrace investment property, 3313 31st Street is a rare find that won't last long! Schedule your private showing today!
For sale
Price cut: $5K (11/11)
$199,999
3313 31st St, Lubbock, TX 79410
2beds
931sqft
Single Family Residence, Residential
Built in 1950
7,405 Square Feet Lot
$189,000 Zestimate®
$215/sqft
$-- HOA
What's special
Brand-new dishwasherOriginal hardwood floorsRich quartz countertops
- 34 days
- 208
- 26
Zillow last checked:
Listing updated:
Listed by:
Kylee Garcia TREC #0725691 806-777-1424,
McDougal, REALTORS
Source: LBMLS,MLS#: 202614163
Facts & features
Interior
Bedrooms & bathrooms
- Bedrooms: 2
- Bathrooms: 1
- Full bathrooms: 1
Heating
- Central
Cooling
- Ceiling Fan(s), Central Air
Appliances
- Included: Disposal, Free-Standing Gas Range, Gas Cooktop, Gas Oven, Gas Range, Microwave, Oven, Range, Refrigerator, Washer/Dryer
- Laundry: In Kitchen
Features
- Ceiling Fan(s), His and Hers Closets, Pantry, Quartz Counters, Soaking Tub
- Flooring: Hardwood, Laminate, Tile
- Windows: Blinds, Double Pane Windows, Wood Frames
- Has basement: No
- Has fireplace: No
Interior area
- Total structure area: 931
- Total interior livable area: 931 sqft
- Finished area above ground: 931
Property
Parking
- Total spaces: 1
- Parking features: Attached Carport, Carport, Covered, Driveway, Paved
- Carport spaces: 1
- Has uncovered spaces: Yes
Features
- Patio & porch: Front Porch, Patio
- Exterior features: Lighting
- Fencing: Back Yard,Fenced,Front Yard,Gate,Wood
Lot
- Size: 7,405 Square Feet
- Features: Back Yard, Front Yard, Landscaped, Sprinklers In Front, Sprinklers In Rear
Details
- Additional structures: Outbuilding, Storage, Workshop
- Parcel number: R106160
- Other equipment: Irrigation Equipment
Construction
Type & style
- Home type: SingleFamily
- Architectural style: Traditional
- Property subtype: Single Family Residence, Residential
Materials
- Other
- Foundation: Pillar/Post/Pier
- Roof: Composition
Condition
- Updated/Remodeled
- New construction: No
- Year built: 1950
Utilities & green energy
- Sewer: Public Sewer
- Water: Public
- Utilities for property: Cable Available, Electricity Available, Electricity Connected, Natural Gas Available, Natural Gas Connected, Sewer Available, Sewer Connected, Water Available, Water Connected
Community & HOA
Community
- Security: Security Lights
HOA
- Has HOA: No
Location
- Region: Lubbock
Financial & listing details
- Price per square foot: $215/sqft
- Tax assessed value: $145,972
- Annual tax amount: $2,740
- Date on market: 10/15/2026
- Cumulative days on market: 35 days
- Listing terms: Cash,Conventional,FHA
- Electric utility on property: Yes
- Road surface type: Asphalt
Estimated market value
$189,000
$180,000 - $198,000
$1,131/mo
Price history
| Date | Event | Price |
|---|---|---|
| 11/11/2026 | Price change | $199,999-2.4%$215/sqft |
Source:  LBMLS #202614163 Report a problem | ||
| 10/15/2026 | Listed for sale | $205,000$220/sqft |
Source: LBMLS #202614163 Report a problem | ||
Public tax history
| Year | Property taxes | Tax assessment |
|---|---|---|
| 2026 | -- | $145,972 -5.7% |
| 2025 | $2,740 -2.9% | $154,850 -0.4% |
| 2024 | $2,822 +12.5% | $155,427 +15.1% |
| 2023 | $2,510 +5.4% | $135,006 +14.8% |
| 2022 | $2,380 +1.7% | $117,583 +6.9% |
| 2021 | $2,340 +9.6% | $110,005 +10.3% |
| 2020 | $2,136 -11% | $99,723 -9.7% |
| 2019 | $2,401 +14.3% | $110,417 +6.4% |
| 2018 | $2,100 | $103,741 +11.1% |
| 2017 | $2,100 +5.3% | $93,412 -1% |
| 2016 | $1,995 | $94,331 +6.3% |
| 2015 | $1,995 | $88,738 -1.1% |
| 2014 | $1,995 | $89,702 +1.4% |
| 2013 | -- | $88,458 +22.5% |
| 2012 | -- | $72,206 |
| 2011 | -- | $72,206 +1% |
| 2010 | -- | $71,514 +8.4% |
| 2009 | -- | $65,988 +0.2% |
| 2008 | -- | $65,840 +2.9% |
| 2007 | -- | $64,008 +10% |
| 2006 | -- | $58,189 |
| 2005 | -- | $58,189 |
| 2004 | -- | $58,189 +33% |
| 2003 | -- | $43,755 +0.3% |
| 2002 | $841 +11.8% | $43,640 +8.8% |
| 2001 | $752 +14% | $40,122 |
| 2000 | $660 | $40,122 |
Find assessor info on the county website
Monthly payment
Est. payment
Payment breakdown
Explore the cost of this home by adjusting the details. Changes won't be saved.Climate risks
Neighborhood: Tech Terrace
Nearby schools
Schools provided by the listing agent
- Middle: Hutchinson
- High: Lubbock
Source: LBMLS. This data may not be complete. We recommend contacting the local school district to confirm school assignments for this home.


Similar homes
- $179,9002 bd1 ba1k sqft2701 33rd St, Lubbock, TX 79410For Sale
 MLS ID #202615293, Stacey Rogers, Keller Williams Realty. LBMLS
- $195,0003 bd1 ba1.2k sqft2713 29th St, Lubbock, TX 79410For Sale
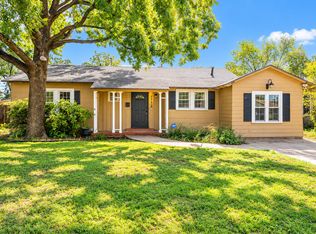 MLS ID #202614215, Joe Williams, Coldwell Banker Trusted Adviso. LBMLS
- $162,5002 bd1 ba1k sqft2610 30th St, Lubbock, TX 79410For Sale
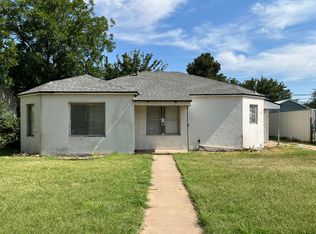 MLS ID #202615287, Ragan Watson, Brick & Loft Realty. LBMLS
- $155,0002 bd1 ba936 sqft2619 29th St, Lubbock, TX 79410For Sale
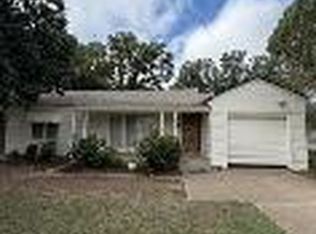 MLS ID #202615313, Riley Bramble, Tech Terrace Real Estate. LBMLS
