Skip main navigation
Sold for $630,000
Street View
  • $630,000

    3313 5th St S, Arlington, VA 22204

    2beds
    1,320sqft
    Townhouse
    Built in 1981
    -- sqft lot
    $636,400 Zestimate®
    $477/sqft
    $2,854 Estimated rent

    Home value

    $636,400

    $592,000 - $687,000

    $2,854/mo

    Zestimate® history
    Loading
    Loading...

    Owner options

    List your home for rent

    $2,854/mo

    Rent Zestimate®

    Find your next renter with Zillow Rental Manager. Plus, with online applications, you can quickly screen prospective tenants – for free.

    Learn more

    $2,854/mo

    Rent Zestimate®

    Refinance and save

    $3,848/mo

    Est. payment

    Refinancing to a lower rate could help reduce your monthly payments and save thousands over the life of the loan.

    See today's rates

    $3,848/mo

    Est. payment

    Explore your selling options

    Work with a Zillow partner agent

    Leverage their expertise and Zillow's premium Showcase listings to get your home seen by more buyers.

    Get started

    List with your own agent

    Get your home in front of millions of buyers by listing it on Zillow.

    Learn how to do it

    Sell it yourself

    Take full control of how buyers see your home on Zillow by listing For Sale by Owner (FSBO).

    List your home

    What's special

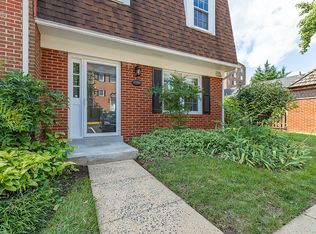
    Open Houses on Saturday and Sunday Cancelled. Welcome home! Conveniently located just outside of DC and close to everything you could imagine, this charming end-unit townhome boasts an expansive, open floorplan with beautiful modern updates on both levels. Hardwood floors flow seamlessly throughout the living room and dining room, creating an inviting open space with a cozy brick fireplace, recessed lighting, and wide windows flooding the home with natural light. Continue into the light-filled kitchen, boasting Shaker-style cabinets, sleek granite countertops, and stainless steel appliances, including a desirable Bosch dishwasher and brand new LG oven (2025). Upstairs, the tranquil primary bedroom features new plush carpeting (2025), two large closets, and a tastefully remodeled en suite bathroom (2021). The second bedroom is sizable, with a wide closet, ceiling fan, and access to the second full bathroom in the hall. In-unit laundry includes a high-end Bosch washing machine and dryer. Step outside into your private, fenced backyard to relax or entertain on your flagstone patio (2019) all Summer long. Major updates to the home include new energy efficient windows (2021), siding (2021), roof (2015), gutters (2017), HVAC unit (2017), attic insulation (2024), and more! Conveniently located less than half a mile to the Metrobus and ART Bus Stop, Ruthie’s All Day, Thomas Jefferson Middle School, Community & Fitness Center, and Community Theatre. Minutes to Harris Teeter, Giant Food, Target, Ballston Quarter, Village at Shirlington, Pentagon City Mall, Old Town Alexandria, Fort Myer, The Pentagon, Fillmore Park, Pike Park, Lubber Run Trail, and Downtown DC. Quick access to Ballston and Virginia Square Metro Stations, Glebe Rd, Rte 50, Columbia Pike, Rte 7, I-395, I-495, and Rte 66. Come check out your new home today and be close to everything!

    Zillow last checked:

    Listing updated:

    Listed by:

    Jeff Osborne 703-402-7753,

    KW Metro Center,

    Listing Team: One Residential

    Bought with:

    Erin Sweeney, 0225272480

    Keller Williams Realty

    Source: Bright MLS,MLS#: VAAR2055800MLS Logo

    Facts & features

    Interior

    Bedrooms & bathrooms
    • Bedrooms: 2
    • Bathrooms: 2
    • Full bathrooms: 2
    Primary bedroom
    • Features: Flooring - Carpet
    • Level: Upper
    • Area: 208 Square Feet
    • Dimensions: 16 X 13
    Bedroom 2
    • Features: Flooring - Carpet
    • Level: Upper
    • Area: 170 Square Feet
    • Dimensions: 17 X 10
    Dining room
    • Features: Flooring - HardWood
    • Level: Main
    • Area: 120 Square Feet
    • Dimensions: 12 X 10
    Foyer
    • Features: Flooring - HardWood
    • Level: Main
    Kitchen
    • Features: Flooring - Tile/Brick
    • Level: Main
    • Area: 108 Square Feet
    • Dimensions: 12 X 9
    Living room
    • Features: Flooring - HardWood, Fireplace - Wood Burning
    • Level: Main
    • Area: 228 Square Feet
    • Dimensions: 19 X 12
    Heating
    • Forced Air, Electric
    Cooling
    • Central Air, Electric
    Appliances
    • Included: Dishwasher, Disposal, Dryer, Exhaust Fan, Ice Maker, Microwave, Oven/Range - Electric, Refrigerator, Cooktop, Washer, Electric Water Heater
    • Laundry: Has Laundry, Dryer In Unit, Washer In Unit, Main Level, Washer/Dryer Hookups Only
    Features
    • Combination Dining/Living, Primary Bath(s), Chair Railings, Crown Molding, Upgraded Countertops, Open Floorplan, Dry Wall
    • Flooring: Hardwood, Carpet, Wood
    • Doors: Insulated
    • Windows: Screens, Window Treatments
    • Has basement: No
    • Number of fireplaces: 1
    • Fireplace features: Glass Doors, Mantel(s)
    Interior area
    • Total structure area: 1,320
    • Total interior livable area: 1,320 sqft
    • Finished area above ground: 1,320
    • Finished area below ground: 0

    Property

    Parking
    • Total spaces: 1
    • Parking features: Assigned, Parking Lot
    • Details: Assigned Parking
    Accessibility
    • Accessibility features: None
    Features
    • Levels: Two
    • Stories: 2
    • Patio & porch: Patio
    • Exterior features: Sidewalks
    • Pool features: None
    • Fencing: Back Yard
    • Has view: Yes
    • View description: Garden
    Lot
    • Features: Backs - Open Common Area, No Thru Street
    Details
    • Additional structures: Above Grade, Below Grade
    • Parcel number: 24015048
    • Zoning: RA8-18
    • Special conditions: Standard

    Construction

    Type & style
    • Home type: Townhouse
    • Architectural style: Trinity
    • Property subtype: Townhouse
    Materials
    • Brick
    • Foundation: Slab
    • Roof: Asphalt
    Condition
    • Very Good
    • New construction: No
    • Year built: 1981
    Details
    • Builder model: END UNIT TOWNHOME

    Utilities & green energy

    • Sewer: Public Sewer
    • Water: Public

    Community & neighborhood

    Location
    • Region: Arlington
    • Subdivision: Dominion Square

    HOA & financial

    Other fees
    • Condo and coop fee: $256 monthly

    Other

    Other facts
    • Listing agreement: Exclusive Right To Sell
    • Listing terms: Cash,Conventional,FHA,VA Loan
    • Ownership: Condominium

    Price history

    DateEventPrice
    5/12/2025Sold$630,000+0.8%$477/sqft
    Source: Bright MLS #VAAR2055800 Report a problem
    4/12/2025Contingent$624,990$473/sqft
    Source: Bright MLS #VAAR2055800 Report a problem
    4/9/2025Listed for sale$624,990+38.1%$473/sqft
    Source: Bright MLS #VAAR2055800 Report a problem
    1/15/2015Sold$452,500-3.7%$343/sqft
    Source: Public Record Report a problem
    5/4/2012Listing removed$469,900$356/sqft
    Source: Weichert Realtors #AR7784763 Report a problem
    3/3/2012Listed for sale$469,900+11.9%$356/sqft
    Source: Weichert Realtors #AR7784763 Report a problem
    9/30/2008Sold$420,000+68%$318/sqft
    Source: Public Record Report a problem
    9/13/2002Sold$250,000+64.5%$189/sqft
    Source: Public Record Report a problem
    5/30/1997Sold$152,000$115/sqft
    Source: Public Record Report a problem

    Public tax history

    YearProperty taxesTax assessment
    2025$6,585 +0.6%$637,500 +0.6%
    2024$6,546 +0.5%$633,700 +0.2%
    2023$6,515 +5%$632,500 +5%
    2022$6,206 +5%$602,500 +5%
    2021$5,912 +11.3%$574,000 +10.8%
    2020$5,314 +0.8%$517,900 +0.8%
    2019$5,272 +9.3%$513,800 +7.2%
    2018$4,824 +5.3%$479,500 +5.3%
    2017$4,582 +1.5%$455,500
    2016$4,514 +2.5%$455,500 +3.1%
    2015$4,402 +3.9%$442,000 +3.9%
    2014$4,238 +1%$425,500 +2%
    2013$4,195 +7.9%$417,000
    2012$3,889 +1.4%--
    2011$3,837 --
    2009-- --
    2008-- --
    2007-- --
    2006-- --
    2005-- --
    2004-- --
    2003-- --
    2002-- --
    2001-- $167,600

    Find assessor info on the county website

    Neighborhood: Arlington Heights

    Nearby schools

    GreatSchools rating
    Schools provided by the listing agent
    • District: Arlington County Public Schools

    Source: Bright MLS. This data may not be complete. We recommend contacting the local school district to confirm school assignments for this home.

    Get a cash offer in 3 minutes
    Find out how much your home could sell for in as little as 3 minutes with a no-obligation cash offer.
    Estimated market value
    $636,400
    Get a cash offer in 3 minutes
    Find out how much your home could sell for in as little as 3 minutes with a no-obligation cash offer.
    Estimated market value
    $636,400