Skip main navigation
Sold for $785,000
  • $785,000

    3351 5th St S, Arlington, VA 22204

    3beds
    1,836sqft
    Townhouse
    Built in 1981
    -- sqft lot
    $786,700 Zestimate®
    $428/sqft
    $3,994 Estimated rent

    Home value

    $786,700

    $739,000 - $842,000

    $3,994/mo

    Zestimate® history
    Loading
    Loading...

    Owner options

    List your home for rent

    $3,994/mo

    Rent Zestimate®

    Find your next renter with Zillow Rental Manager. Plus, with online applications, you can quickly screen prospective tenants – for free.

    Learn more

    $3,994/mo

    Rent Zestimate®

    Refinance and save

    $5,051/mo

    Est. payment

    Refinancing to a lower rate could help reduce your monthly payments and save thousands over the life of the loan.

    See today's rates

    $5,051/mo

    Est. payment

    Explore your selling options

    Work with a Zillow partner agent

    Leverage their expertise and Zillow's premium Showcase listings to get your home seen by more buyers.

    Get started

    List with your own agent

    Get your home in front of millions of buyers by listing it on Zillow.

    Learn how to do it

    Sell it yourself

    Take full control of how buyers see your home on Zillow by listing For Sale by Owner (FSBO).

    List your home

    What's special

    Quartz countertopsStainless steel appliances
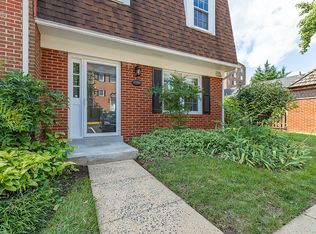
    OPEN HOUSE CANCELLED!!! Welcome to Dominion Square, a sought-after South Arlington community offering convenience, comfort, and a vibrant neighborhood setting. This updated, move-in ready three-level townhome at 3351 5th Street features over 1,800 square feet of living space with 3 bedrooms and 3 full bathrooms. The entry level includes a private bedroom and full bath, plus a family room with a cozy fireplace and direct access to a low-maintenance backyard—ideal for relaxing or hosting gatherings. The kitchen is beautifully appointed with custom cabinetry, quartz countertops, and stainless steel appliances, while the bathrooms feature custom quartz vanities and modern fixtures throughout. The upper level offers two additional bedrooms and two full baths, including a spacious primary suite with an en-suite bathroom. The home includes one assigned parking space and is ideally located just off S. Glebe Road, within close proximity to restaurants, shopping, and daily conveniences. Elementary and middle schools are nearby, along with the popular Thomas Jefferson Recreation Center. Commuters will appreciate easy access to Route 50, Columbia Pike, Route 66, and I-395, as well as public bus service within one block, and a true neighborhood favorite, Ruthie's All-Day, is located right on the block—making this an exceptional opportunity for a walkable, connected Arlington lifestyle.

    Zillow last checked:

    Listing updated:

    Listed by:

    Mike Webb 703-624-8284,

    RE/MAX Allegiance,

    Co-Listing Agent: Claudia X Webb 703-979-3016,

    RE/MAX Allegiance

    Bought with:

    Kevin Jill, 5007466

    Realty of America LLC

    Source: Bright MLS,MLS#: VAAR2066588MLS Logo

    Facts & features

    Interior

    Bedrooms & bathrooms
    • Bedrooms: 3
    • Bathrooms: 3
    • Full bathrooms: 3
    Heating
    • Heat Pump, Electric
    Cooling
    • Heat Pump, Electric
    Appliances
    • Included: Electric Water Heater
    Features
    • Flooring: Hardwood
    • Has basement: No
    • Number of fireplaces: 1
    Interior area
    • Total structure area: 1,836
    • Total interior livable area: 1,836 sqft
    • Finished area above ground: 1,836

    Property

    Parking
    • Total spaces: 1
    • Parking features: Parking Lot
    Accessibility
    • Accessibility features: None
    Features
    • Levels: Three
    • Stories: 3
    • Pool features: None
    Details
    • Additional structures: Above Grade
    • Parcel number: 24015061
    • Zoning: RA8-18
    • Special conditions: Standard

    Construction

    Type & style
    • Home type: Townhouse
    • Architectural style: Contemporary
    • Property subtype: Townhouse
    Materials
    • Brick Veneer
    • Foundation: Slab
    • Roof: Asphalt
    Condition
    • Very Good
    • New construction: No
    • Year built: 1981

    Utilities & green energy

    • Sewer: Public Sewer
    • Water: Public

    Community & neighborhood

    Location
    • Region: Arlington
    • Subdivision: Dominion Square

    HOA & financial

    HOA
    • Has HOA: Yes
    • HOA fee: $257 monthly
    • Services included: Sewer, Snow Removal, Trash, Water, Maintenance Grounds, Other
    • Association name: DOMINION SQUARE

    Other

    Other facts
    • Listing agreement: Exclusive Right To Sell
    • Ownership: Fee Simple

    Price history

    DateEventPrice
    2/9/2026Sold$785,000+1.9%$428/sqft
    Source: Bright MLS #VAAR2066588 Report a problem
    1/17/2026Contingent$770,000$419/sqft
    Source: Bright MLS #VAAR2066588 Report a problem
    1/15/2026Listed for sale$770,000+27.3%$419/sqft
    Source: Bright MLS #VAAR2066588 Report a problem
    12/18/2018Sold$605,000+0.8%$330/sqft
    Source: Public Record Report a problem
    11/16/2018Listed for sale$599,988+555.9%$327/sqft
    Source: Pearson Smith Realty, LLC #VAAR100702 Report a problem
    12/15/1997Sold$91,470$50/sqft
    Source: Public Record Report a problem

    Public tax history

    YearProperty taxesTax assessment
    2025$7,228 +0.4%$699,700 +0.4%
    2024$7,196 +0.2%$696,600 -0.1%
    2023$7,184 +4.5%$697,500 +4.5%
    2022$6,875 +3.5%$667,500 +3.5%
    2021$6,640 +10.7%$644,700 +10.3%
    2020$5,999 +6.6%$584,700 +6.6%
    2019$5,629 +6.9%$548,600 +4.8%
    2018$5,267 +5.3%$523,600 +5.3%
    2017$5,002 +1.5%$497,200
    2016$4,927 +2.5%$497,200 +3%
    2015$4,808 +3.6%$482,700 +3.6%
    2014$4,639 +0.7%$465,800 +1.7%
    2013$4,606 +8.6%$457,900
    2012$4,241 +1.4%--
    2011$4,185 --
    2009-- --
    2008-- --
    2007-- --
    2006-- --
    2005-- --
    2004-- --
    2003-- --
    2002-- --
    2001-- $198,800

    Find assessor info on the county website

    Neighborhood: Arlington Heights

    Nearby schools

    GreatSchools rating
    Schools provided by the listing agent
    • Elementary: Alice West Fleet
    • Middle: Jefferson
    • High: Wakefield
    • District: Arlington County Public Schools

    Source: Bright MLS. This data may not be complete. We recommend contacting the local school district to confirm school assignments for this home.

    Get a cash offer in 3 minutes
    Find out how much your home could sell for in as little as 3 minutes with a no-obligation cash offer.
    Estimated market value
    $786,700
    Get a cash offer in 3 minutes
    Find out how much your home could sell for in as little as 3 minutes with a no-obligation cash offer.
    Estimated market value
    $786,700