Skip main navigation
Off market
  • $458,000

    3313 Cottage Grn, Kingsport, TN 37664

    4beds
    2,475sqft
    SingleFamily
    Built in 2021
    0.25 Acres Lot
    $458,000 Zestimate®
    $185/sqft
    $2,571 Estimated rent

    Home value

    $458,000

    $435,000 - $485,000

    $2,571/mo

    Zestimate® history
    Loading
    Loading...

    Owner options

    List your home for rent

    $2,571/mo

    Rent Zestimate®

    Find your next renter with Zillow Rental Manager. Plus, with online applications, you can quickly screen prospective tenants – for free.

    Learn more

    $2,571/mo

    Rent Zestimate®

    Refinance and save

    $2,726/mo

    Est. payment

    Refinancing to a lower rate could help reduce your monthly payments and save thousands over the life of the loan.

    See today's rates

    $2,726/mo

    Est. payment

    Explore your selling options

    Work with a Zillow partner agent

    Leverage their expertise and Zillow's premium Showcase listings to get your home seen by more buyers.

    Get started

    List with your own agent

    Get your home in front of millions of buyers by listing it on Zillow.

    Learn how to do it

    Sell it yourself

    Take full control of how buyers see your home on Zillow by listing For Sale by Owner (FSBO).

    List your home

    What's special

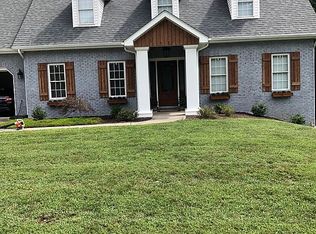
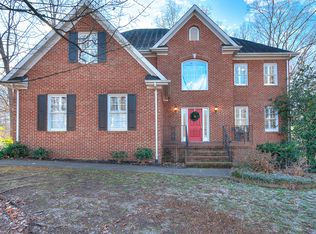
    COME MAKE ALL REMAINING SELECTIONS TO CUSTOMIZE THIS HOME. CURRENTLY UNDER CONSTRUCTION. PHOTO SIMILAR. ESTIMATED COMPLETION DATE OF June 2021. Orth Construction presents the ''Richmond'' model featuring over 2400 finished sq ft with a main level master. The Richmond model offers two-level living with 4BR/2.5BA. The kitchen features granite countertops, tiled backsplash, stainless appliances, soft closed doors & drawers and bar area to eat at. Open to the kitchen is the large living area with plenty of natural light, gas log fireplace and engineered wood floors. The master suite will impress with its large size, double vanity sinks, freestanding tub, separate shower and huge walk-in closet. One of the favorite features of this home is the direct connection from master closet to the laundry room for ultra convenience. The oversized covered back patio offers a great space for outdoor entertainment. Upstairs maximizes footage with 3 additional bedrooms all with great walk-in closets, full bath and a large second living area / playroom. Edinburgh Community is highly desired area and offers community pool, walking trails, mountain views, ponds and close proximity to John Adams Elementary. This quality home has a 1 year builders warranty. Taxes to be assessed. All information herein deemed reliable but subject to buyers verification. Estimated completion 06/2021. PHOTO SIMILAR. BUYERS HAVE POTENTIAL TO MAKE ALL REMAINING COSMETIC SELECTIONS.

    This property is off market, which means it's not currently listed for sale or rent on Zillow. This may be different from what's available on other websites or public sources.

    Facts & features

    Interior

    Bedrooms & bathrooms
    • Bedrooms: 4
    • Bathrooms: 3
    • Full bathrooms: 2
    • 1/2 bathrooms: 1
    Heating
    • Forced air
    Cooling
    • Central
    Appliances
    • Included: Dishwasher, Microwave, Range / Oven
    • Laundry: Laundry Room, Washer Hookup, Electric Dryer Hookup
    Features
    • Walk-In Closet(s), Master Bedroom, Granite Counters, Eat-in Kitchen, Master Downstairs, Soaking Tub, Entrance Foyer, Recreation Room, Open Floorplan, Master Bathroom
    • Flooring: Tile, Carpet, Hardwood
    • Windows: Double Pane Windows, Insulated Windows
    • Has fireplace: Yes
    • Fireplace features: Great Room, Gas Log
    Interior area
    • Total interior livable area: 2,475 sqft

    Property

    Parking
    • Total spaces: 2
    • Parking features: Garage - Attached
    Features
    • Patio & porch: Deck, Covered
    • Exterior features: Stone, Vinyl, Brick
    • Pool features: Community
    Lot
    • Size: 0.25 Acres
    • Features: Level, Cleared
    Details
    • Zoning description: Residential

    Construction

    Type & style
    • Home type: SingleFamily
    Condition
    • New Construction
    • Year built: 2021

    Utilities & green energy

    • Sewer: Public Sewer
    • Water: Public

    Community & neighborhood

    Security
    • Security features: Smoke Detector(s)
    Location
    • Region: Kingsport

    HOA & financial

    HOA
    • Has HOA: Yes
    • HOA fee: $65 monthly

    Other

    Other facts
    • Sewer: Public Sewer
    • WaterSource: Public
    • Flooring: Carpet, Hardwood, Ceramic Tile
    • Appliances: Dishwasher, Microwave, Range
    • AssociationYN: true
    • FireplaceYN: true
    • GarageYN: true
    • AttachedGarageYN: true
    • ZoningDescription: Residential
    • HeatingYN: true
    • PatioAndPorchFeatures: Deck, Covered
    • CoolingYN: true
    • FoundationDetails: Slab
    • FireplacesTotal: 1
    • RoomsTotal: 8
    • CommunityFeatures: Landscaping
    • PropertyCondition: New Construction
    • ConstructionMaterials: Vinyl Siding, Brick, Stone Veneer, Drywall
    • WindowFeatures: Double Pane Windows, Insulated Windows
    • LotFeatures: Level, Cleared
    • FireplaceFeatures: Great Room, Gas Log
    • HomeWarrantyYN: True
    • ParkingFeatures: Attached, Concrete
    • CoveredSpaces: 2
    • Cooling: Central Air
    • InteriorFeatures: Walk-In Closet(s), Master Bedroom, Granite Counters, Eat-in Kitchen, Master Downstairs, Soaking Tub, Entrance Foyer, Recreation Room, Open Floorplan, Master Bathroom
    • LaundryFeatures: Laundry Room, Washer Hookup, Electric Dryer Hookup
    • PoolFeatures: Community
    • Heating: Central
    • SecurityFeatures: Smoke Detector(s)
    • StructureType: Site Built
    • Roof: Architect Shingle
    • MlsStatus: Active

    Price history

    DateEventPrice
    6/30/2021Sold$359,900+2.9%$145/sqft
    Source: TVRMLS #9909419 Report a problem
    1/15/2021Listing removed--
    Source: TVRMLS Report a problem
    1/7/2021Price change$349,900+2.9%$141/sqft
    Source: Foundation Realty Group #9909419 Report a problem
    6/22/2020Listed for sale$339,900$137/sqft
    Source: Foundation Realty Group #9909419 Report a problem

    Public tax history

    Tax history is unavailable.

    Neighborhood: 37664

    Nearby schools

    GreatSchools rating
    Schools provided by the listing agent
    • Elementary: John Adams
    • Middle: Robinson
    • High: Dobyns Bennett

    Source: The MLS. This data may not be complete. We recommend contacting the local school district to confirm school assignments for this home.

    Get pre-qualified for a loan
    At Zillow Home Loans, we can pre-qualify you in as little as 5 minutes with no impact to your credit score.

    An equal housing lender. NMLS #10287.