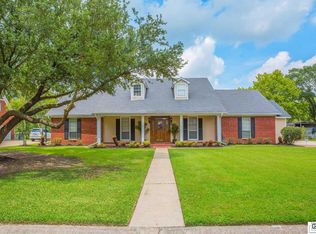
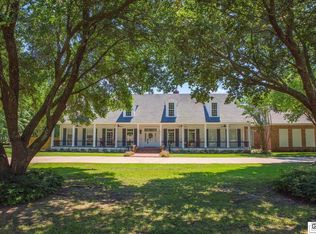
Welcome to 3313 Deborah Drive, a truly special home in the heart of River Oaks Subdivision. Sitting on almost an acre of land — a rare find in this neighborhood — this property offers space, warmth, and character that’s hard to come by in North Monroe. As the original home built on Deborah Drive, this 3 bedroom, 2 bath home is filled with timeless charm and thoughtful design. From the moment you walk in, you’ll notice the beautiful craftsmanship, original brick floors, plantation shutters, and warm details that make this home feel inviting and unique. The layout was designed with everyday living in mind, featuring spacious living areas and a huge sunroom that could easily serve as a second living space, playroom, or entertaining area overlooking the backyard and private pond. The primary suite offers two separate closets, and every inch of the home reflects intentional design and functionality. Outside, you’ll love the pergola, storage shed, and the peaceful setting this property provides. Homes with this much land, character, and history in River Oaks rarely come available. 3313 Deborah Drive is more than just a house — it’s a home with a story.
For sale
Price cut: $13K (6/24)
$515,000
3313 Deborah Dr, Monroe, LA 71201
3beds
2,898sqft
Site Build, Residential
Built in 1980
0.78 Acres Lot
$495,900 Zestimate®
$178/sqft
$-- HOA
What's special
Beautiful craftsmanshipPlantation shuttersPeaceful settingStorage shedHuge sunroomOriginal brick floorsWarm details
- 40 days |
- 978 |
- 41 |
Likely to sell faster than
Zillow last checked:
Listing updated:
Listed by:
Heather Grant,
John Rea Realty
Source: NELAR,MLS#: 219545
Loading...
Facts & features
Interior
Bedrooms & bathrooms
- Bedrooms: 3
- Bathrooms: 2
- Full bathrooms: 2
- Main level bathrooms: 2
- Main level bedrooms: 3
Primary bedroom
- Description: Floor: W
- Level: First
- Area: 318.61
Bedroom
- Description: Floor: C
- Level: First
- Area: 126.36
Bedroom 1
- Description: Floor: C
- Level: First
- Area: 221.92
Dining room
- Description: Floor: Travertine
- Level: First
- Area: 176.88
Kitchen
- Description: Floor: Travertine
- Level: First
- Area: 345.72
Living room
- Description: Floor: Brick
- Level: First
- Area: 344.27
Heating
- Natural Gas, Central
Cooling
- Central Air
Appliances
- Included: Dishwasher, Disposal, Refrigerator, Microwave, Gas Cooktop, Electric Range, Gas Water Heater
Features
- Ceiling Fan(s), Walk-In Closet(s)
- Windows: Double Pane Windows, Negotiable
- Number of fireplaces: 1
- Fireplace features: One, Gas Log, Living Room
Interior area
- Total structure area: 3,331
- Total interior livable area: 2,898 sqft
Video & virtual tour
Property
Parking
- Total spaces: 2
- Parking features: Hard Surface Drv.
- Attached garage spaces: 2
- Has uncovered spaces: Yes
Features
- Levels: One
- Stories: 1
- Patio & porch: Open Patio, Covered Patio
- Fencing: Wood,Wrought Iron,Brick
- Waterfront features: None
Lot
- Size: 0.78 Acres
- Features: Professional Landscaping, Cleared
Details
- Parcel number: 60512
- Zoning: R1
- Zoning description: R1
Construction
Type & style
- Home type: SingleFamily
- Architectural style: Traditional
- Property subtype: Site Build, Residential
Materials
- Brick Veneer
- Foundation: Slab
- Roof: Architecture Style
Condition
- Year built: 1980
Utilities & green energy
- Electric: Electric Company: Entergy
- Gas: Natural Gas, Gas Company: Atmos
- Sewer: Public Sewer
- Water: Public, Electric Company: City
- Utilities for property: Natural Gas Connected
Community & HOA
Community
- Subdivision: Chauvin Estates
HOA
- Has HOA: No
- Amenities included: None
- Services included: None
Location
- Region: Monroe
Financial & listing details
- Price per square foot: $178/sqft
- Tax assessed value: $358,069
- Annual tax amount: $3,887
- Date on market: 5/28/2026
- Road surface type: Paved
Estimated market value
$495,900
$471,000 - $521,000
$2,515/mo
Price history
| Date | Event | Price |
|---|---|---|
| 6/24/2026 | Price change | $515,000-2.5%$178/sqft |
Source: | ||
| 5/28/2026 | Listed for sale | $528,000+18.7%$182/sqft |
Source: | ||
| 6/12/2023 | Sold | -- |
Source: Public Record Report a problem | ||
| 4/27/2021 | Sold | -- |
Source: Public Record Report a problem | ||
| 3/9/2021 | Pending sale | $445,000$154/sqft |
Source: John Rea Realty #196299 Report a problem | ||
| 2/12/2021 | Listed for sale | $445,000-3.1%$154/sqft |
Source: John Rea Realty #196299 Report a problem | ||
| 2/7/2020 | Listing removed | $459,000$158/sqft |
Source: John Rea Realty #190450 Report a problem | ||
| 10/11/2019 | Price change | $459,000-6.3%$158/sqft |
Source: John Rea Realty #190450 Report a problem | ||
| 7/22/2019 | Listed for sale | $489,800$169/sqft |
Source: Owner Report a problem | ||
Public tax history
| Year | Property taxes | Tax assessment |
|---|---|---|
| 2025 | $3,887 -0.1% | $35,807 |
| 2024 | $3,890 +8.1% | $35,807 +9.1% |
| 2023 | $3,598 +24.9% | $32,810 |
| 2022 | $2,880 +0.2% | $32,810 |
| 2021 | $2,874 | $32,810 |
| 2020 | $2,874 +0.5% | $32,810 0% |
| 2019 | $2,859 -0.1% | $32,816 |
| 2018 | $2,863 -4.8% | $32,816 +1.8% |
| 2017 | $3,006 -17.2% | $32,246 +17.6% |
| 2016 | $3,631 +51.1% | $27,431 |
| 2015 | $2,403 | $27,431 |
| 2014 | $2,403 +0.3% | $27,431 0% |
| 2013 | $2,397 +2.7% | $27,432 |
| 2012 | $2,334 -5.6% | $27,432 |
| 2011 | $2,473 +42% | $27,432 |
| 2010 | $1,742 | $27,432 |
Find assessor info on the county website
Monthly payment
Est. payment$--/mo
Payment breakdown
Explore the cost of this home by adjusting the details. Changes won't be saved.All calculations are estimates and provided by Zillow, Inc. for informational purposes only. Actual amounts may vary.
HOA fees may include property taxes on listings classified as Co-Ops. Contact the listing agent and/or owner for fee details.
Mortgage interest rates are dependent on a number of factors, including credit score, down payment, and repayment length. Interest rate data provided by Zillow Group Marketplace, Inc. as of 1/1/1970 from various mortgage lenders with which we have lead or other similar arrangements; the Estimated Payment is an average of those rates.
See how much you could borrow to make a competitive offer.
Climate risks
Neighborhood: North Monroe
Nearby schools
GreatSchools rating
- 7/10Sallie Humble Elementary SchoolGrades: 3-6Distance: 1.3 mi
- 5/10Robert E. Lee Junior High SchoolGrades: 7-8Distance: 2.3 mi
- 7/10Neville High SchoolGrades: 9-12Distance: 3 mi
Schools provided by the listing agent
- Elementary: Sallie Humble/Lexington
- Middle: Neville Junior High School
- High: Neville Cy
Source: NELAR. This data may not be complete. We recommend contacting the local school district to confirm school assignments for this home.
A local agent can set up tours, give advice and negotiate with sellers.
- Louisiana
- Ouachita Parish
- Monroe
- 71201
- North Monroe
- 3313 Deborah Dr