Nestled along the scenic Bayou Desiard Golf Course, this classic Southern Living Style home is a true gem. Step inside, and you'll immediately notice the charm of this home. From the wide front porch to the heart pine and brick floors, the high ceilings adorned with new light fixtures and the open living spaces, this house exudes Southern elegance. You will find a formal living and formal dining space off the foyer before you step into the open living room and into the sun room. The kitchen has been completely updated. A large utility room has built-in lockers and cypress countertops. There’s also a spacious walk in pantry, as well as a half bath just off the kitchen. The master suite is a true retreat, featuring a spacious walk-in closet and an updated bathroom with a new vanity, new modern tile work, and a standalone bathtub.The office features new custom built in book shelves giving you plenty of room for a study or library space. Downstairs also features two bedrooms with en suite bathrooms, all completely updated with new floors, tiles and countertops, as well as a half bath in the hallway and a hidden wet bar nook under the stairs. Upstairs is a large living area with a fireplace and built-ins and vaulted ceilings. Off this living space, there is a large closet that can serve as storage, a wrapping station, craft space or more. A second master suite is ideal for guests or family members. There is a walk-in attic that could be used for storage or finished out for more space. Off the back of the house, there is a large covered patio that overlooks the 15th hole of the Bayou Desiard Country Club golf course. Additional features include a two-car garage with extra storage space, new tankless hot water heaters, and solar panels to reduce electric bills. This stately house is perfect for a family looking for modern updates, ready to move in and be a part of the golf course community!
Sold
Price Unknown
3314 Deborah Dr, Monroe, LA 71201
4beds
6,239sqft
Site Build, Residential
Built in 1987
0.74 Acres Lot
$996,300 Zestimate®
$--/sqft
$-- Estimated rent
Home value
$996,300
$917,000 - $1.10M
Not available
Zestimate® history
Owner options
List your home for rent
Find your next renter with Zillow Rental Manager. Plus, with online applications, you can quickly screen prospective tenants – for free.
Refinance and save
Refinancing to a lower rate could help reduce your monthly payments and save thousands over the life of the loan.
Explore your selling options
Work with a Zillow partner agent
Leverage their expertise and Zillow's premium Showcase listings to get your home seen by more buyers.
Get startedList with your own agent
Get your home in front of millions of buyers by listing it on Zillow.
Learn how to do itSell it yourself
Take full control of how buyers see your home on Zillow by listing For Sale by Owner (FSBO).
List your homeWhat's special
Heart pineFormal dining spaceWalk-in atticFormal livingSpacious walk-in closetMaster suiteExtra storage space
Zillow last checked:
Listing updated:
Listed by:
Ashley Hubenthal,
John Rea Realty
Bought with:
Amanda Meza
THLT Realty
Source: NELAR,MLS#: 207342
Facts & features
Interior
Bedrooms & bathrooms
- Bedrooms: 4
- Bathrooms: 7
- Full bathrooms: 4
- Partial bathrooms: 3
Primary bedroom
- Description: Floor: Carpet
- Level: First
- Area: 329.3
Bedroom
- Description: Floor: Carpet
- Level: First
- Area: 208.5
Bedroom 1
- Description: Floor: Carpet
- Level: First
- Area: 183.4
Bedroom 2
- Description: Floor: Carpet
- Level: Second
- Area: 438.4
Dining room
- Description: Floor: Wood
- Level: First
- Area: 236.3
Family room
- Description: Floor: Wood
- Level: First
- Area: 467.4
Kitchen
- Description: Floor: Brick
- Level: First
- Area: 434.16
Living room
- Description: Floor: Wood
- Level: First
- Area: 234.91
Office
- Description: Floor: Brick
- Level: First
- Area: 154
Heating
- Natural Gas
Cooling
- Central Air
Appliances
- Included: Dishwasher, Disposal, Refrigerator, Gas Range, Microwave, Double Oven, Down Draft
- Laundry: Washer/Dryer Connect
Features
- Wet Bar, Ceiling Fan(s), Walk-In Closet(s)
- Windows: Double Pane Windows, Shades, Drapes, Plantation Shutters
- Number of fireplaces: 3
- Fireplace features: Three or More, Living Room, Family Room, Master Bedroom
Interior area
- Total structure area: 8,250
- Total interior livable area: 6,239 sqft
Property
Parking
- Total spaces: 2
- Parking features: Hard Surface Drv., Garage Door Opener
- Attached garage spaces: 2
- Has uncovered spaces: Yes
Features
- Levels: Two
- Stories: 2
- Patio & porch: Porch Open
- Exterior features: Rain Gutters
- Fencing: Other
- Waterfront features: None
Lot
- Size: 0.74 Acres
- Features: Professional Landscaping, On Golf Course
Details
- Parcel number: 58737
Construction
Type & style
- Home type: SingleFamily
- Architectural style: Traditional
- Property subtype: Site Build, Residential
Materials
- Brick Veneer
- Foundation: Slab
- Roof: Architecture Style
Condition
- Year built: 1987
Utilities & green energy
- Electric: Electric Company: Entergy
- Gas: Natural Gas, Gas Company: Atmos
- Sewer: Public Sewer
- Water: Public, Electric Company: City
- Utilities for property: Natural Gas Connected
Community & HOA
Community
- Security: Smoke Detector(s), Security System
- Subdivision: Chauvin Estates
HOA
- Has HOA: No
- Amenities included: None
- Services included: None
Location
- Region: Monroe
Financial & listing details
- Date on market: 9/19/2025
- Road surface type: Paved
Price history
| Date | Event | Price |
|---|---|---|
| 11/1/2023 | Sold | -- |
Source:  NELAR #207342 Report a problem NELAR #207342 Report a problem | ||
| 9/16/2023 | Pending sale | $849,000$136/sqft |
Source: NELAR #207342 Report a problem | ||
| 9/13/2023 | Listed for sale | $849,000$136/sqft |
Source: NELAR #207342 Report a problem | ||
Public tax history
Tax history is unavailable.
Neighborhood: North Monroe
Nearby homes
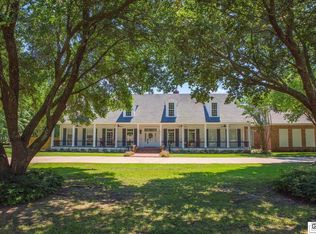
- $--4 bd7 ba6.2k sqft3314 Deborah Dr #1, Monroe, LA 71201Sold
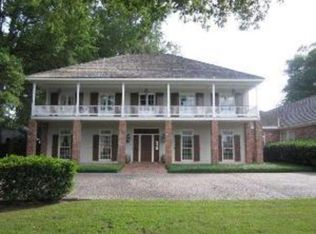
- $689,0004 bd6 ba4.8k sqft3316 Deborah Dr, Monroe, LA 71201Off Market
- $--3 bd2 ba2.8k sqft3313 Deborah Dr, Monroe, LA 71201Sold

- $992,8005 bd4 ba5.1k sqft3318 Deborah Dr #1, Monroe, LA 71201Off Market
- $32,000-- bd-- ba-- sqftDeborah Dr, Monroe, LA 71201Off Market
- $480,3004 bd4 ba3.2k sqft3315 Deborah Dr, Monroe, LA 71201Off Market
- $445,0005 bd5 ba4.1k sqft3317 Deborah Dr, Monroe, LA 71201Off Market
- $80,000-- bd-- ba-- sqftDeborah Dr, Monroe, LA 71201Off Market
Nearby schools
GreatSchools rating
- 7/10Sallie Humble Elementary SchoolGrades: 3-6Distance: 1.3 mi
- 5/10Robert E. Lee Junior High SchoolGrades: 7-8Distance: 2.2 mi
- 7/10Neville High SchoolGrades: 9-12Distance: 3 mi
Schools provided by the listing agent
- Elementary: Sallie Humble/Lexington
- Middle: Neville Junior High School
- High: Neville Cy
Source: NELAR. This data may not be complete. We recommend contacting the local school district to confirm school assignments for this home.
Sell for more on Zillow
Get a Zillow Showcase℠ listing at no additional cost and you could sell for .
$996,300
2% more
+$19,926
With Zillow Showcase(estimated)
$1,016,226
Sell for more on Zillow
Get a Zillow Showcase℠ listing at no additional cost and you could sell for .
$996,300
2% more
+$19,926
With Zillow Showcase(estimated)
$1,016,226
- Louisiana
- Ouachita Parish
- Monroe
- 71201
- North Monroe
- 3314 Deborah Dr
