Skip main navigation
Off market
  • $874,700

    3313 Dog Leg Dr, Minden, NV 89423

    5beds
    3,761sqft
    SingleFamily
    Built in 2005
    6,969 Square Feet Lot
    $874,700 Zestimate®
    $233/sqft
    $3,904 Estimated rent

    Home value

    $874,700

    $822,000 - $936,000

    $3,904/mo

    Zestimate® history
    Loading
    Loading...

    Owner options

    List your home for rent

    $3,904/mo

    Rent Zestimate®

    Find your next renter with Zillow Rental Manager. Plus, with online applications, you can quickly screen prospective tenants – for free.

    Learn more

    $3,904/mo

    Rent Zestimate®

    Refinance and save

    $5,140/mo

    Est. payment

    Refinancing to a lower rate could help reduce your monthly payments and save thousands over the life of the loan.

    See today's rates

    $5,140/mo

    Est. payment

    Explore your selling options

    Work with a Zillow partner agent

    Leverage their expertise and Zillow's premium Showcase listings to get your home seen by more buyers.

    Get started

    List with your own agent

    Get your home in front of millions of buyers by listing it on Zillow.

    Learn how to do it

    Sell it yourself

    Take full control of how buyers see your home on Zillow by listing For Sale by Owner (FSBO).

    List your home

    What's special

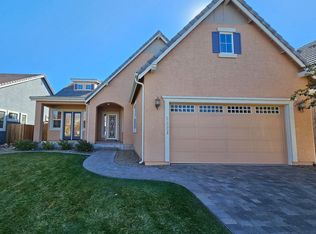
    Serenity at its best on the 4th Tee of Sunridge Golf Community; includes a scenic view of the water feature on the 4th Tee of Sunridge Golf Course from a covered patio with an expansive paver split level patio and BBQ Island. 4 bedrooms, kitchen, dining and laundry are on the first floor. A 5th bedroom ensuite is on the second floor along with approximately 600 square foot loft. Recent upgrades include the beautiful transformation of the living room, master bedroom/bath and second master suite conversion at the front of the home. The living room upgrade includes a 50" contemporary linear two sided fireplace integrated into a full wall cherry and glass tile surround. The kitchen appliances were upgraded recently to stainless steel; Kitchen Aid Stainless Dual Ovens, Refrigerator and Wolf Stainless Steel cooktop and the Miele Coffee system integrated into the cabinetry. A bedroom at the front of the home was upgraded to a bedroom suite. A 5th bedroom ensuite has been created on the second floor. The recent master bedroom transition into a personal spa includes full tile plank flooring with integrated floor heating in the large master bath. The spa upgrades continue with a full steam shower and built-in infrared dry sauna and custom cabinetry. The smooth walls within the master suite retreat, and contemporary lighting throughout, provide a tranquil setting. The two walk-in closets have been updated to include integrated shelving and storage. A third climate zone was added to the spacious master suite to maintain a perfect environment across the four seasons. The Hunter Douglas motorized Duet Blind integration in the Living Room, Dining Area and Formal Dining Room enable the beautiful views and privacy at the touch of a remote control button. There are hardwood floors, granite kitchen counters and stainless steel appliances. The garage upgrades include the fully insulated garage door, updated lighting, full texturing and paint, expansive storage and a 9,000 lb. car lift integrated into the garage. A flush mount roof ladder is installed in the garage providing access to the upgraded attic storage above the garage. Water heater capacity has been increased to 100 gallons and the whole home water filter system is in-place with a reverse osmosis system integrated into the kitchen for all drinking water. Home exterior painted October 2018.

    This property is off market, which means it's not currently listed for sale or rent on Zillow. This may be different from what's available on other websites or public sources.

    Facts & features

    Interior

    Bedrooms & bathrooms
    • Bedrooms: 5
    • Bathrooms: 4
    • Full bathrooms: 4
    Heating
    • Forced air, Gas
    Cooling
    • Central
    Appliances
    • Included: Dishwasher, Dryer, Freezer, Garbage disposal, Microwave, Range / Oven, Refrigerator, Washer
    Features
    • Flooring: Tile, Carpet, Hardwood
    • Basement: None
    • Has fireplace: Yes
    Interior area
    • Total interior livable area: 3,761 sqft

    Property

    Parking
    • Total spaces: 2
    • Parking features: Garage - Attached
    Features
    • Exterior features: Other, Stucco, Wood products
    • Has view: Yes
    • View description: Water, Mountain
    • Has water view: Yes
    • Water view: Water
    Lot
    • Size: 6,969 Square Feet
    Details
    • Parcel number: 142018710036

    Construction

    Type & style
    • Home type: SingleFamily
    Materials
    • Roof: Tile
    Condition
    • Year built: 2005

    Community & HOA

    HOA
    • Has HOA: Yes
    • HOA fee: $65 monthly
    Location
    • Region: Minden

    Financial & listing details

    • Price per square foot: $233/sqft
    • Tax assessed value: $181,843
    • Annual tax amount: $4,830

    Price history

    DateEventPrice
    3/15/2010Sold$350,000-20.4%$93/sqft
    Source: Public Record Report a problem
    8/16/2009Listed for sale$439,900-13.7%$117/sqft
    Source: Coldwell Banker Best Sellers #80014300 Report a problem
    6/2/2009Listing removed$509,900$136/sqft
    Source: Coldwell Banker** #80014300 Report a problem
    4/25/2009Price change$509,900-2.3%$136/sqft
    Source: Coldwell Banker** #80014300 Report a problem
    9/26/2008Price change$521,950-13%$139/sqft
    Source: Coldwell Banker** #80014300 Report a problem
    7/10/2008Listed for sale$599,995-4.4%$160/sqft
    Source: Coldwell Banker** #80014300 Report a problem
    12/30/2005Sold$627,500$167/sqft
    Source: Public Record Report a problem

    Public tax history

    YearProperty taxesTax assessment
    2025$4,830 +0.4%$181,843 -0.5%
    2024$4,811 +5.5%$182,805 +3.7%
    2023$4,559 +2.9%$176,261 +11%
    2022$4,428 +3%$158,750 +3.8%
    2021$4,298 $152,988 +6.1%
    2020-- $144,248 +2%
    2019$4,172 $141,448 +3.9%
    2018$4,172 +6.1%$136,087 +1.9%
    2017$3,933 $133,566 +2.8%
    2016$3,933 +2.6%$129,883
    2015$3,832 +3.2%$129,883 +20.2%
    2014$3,714 $108,038 +4.5%
    2013-- $103,408 +5.5%
    2012-- $98,003 -8.6%
    2011-- $107,239 -13.2%
    2010-- $123,596 -31.8%
    2009-- $181,298 -7.5%
    2008-- $196,056 +2%
    2007-- $192,243 +13.6%
    2006-- $169,226 +255.5%
    2005$616 +7.3%$47,600 +142.9%
    2004$575 $19,600
    Find assessor info on the county website

    Neighborhood: 89423

    Nearby schools

    GreatSchools rating
    Schools provided by the listing agent
    • Elementary: Jacks Valley
    • Middle: Carson Valley
    • High: Douglas

    Source: The MLS. This data may not be complete. We recommend contacting the local school district to confirm school assignments for this home.

    Get pre-qualified for a loan
    At Zillow Home Loans, we can pre-qualify you in as little as 5 minutes with no impact to your credit score.

    An equal housing lender. NMLS #10287.

    Sell for more on Zillow
    Get a Zillow Showcase℠ listing at no additional cost and you could sell for .
    $874,700
    2% more
    +$17,494
    With Zillow Showcase(estimated)
    $892,194
