Owner Financing - See Private Remarks. This upgraded, beautiful home is located on a premium inside golf course on the 4th hole of the Sunridge Golf Course and has gorgeous water & mountain views. Located in the private L'Adagio gated community with easy access to all Carson Valley has to offer. Priced well below Market, this is a must see home. In October 2023 installed new heating & air conditioning units, installed same color new carpets in bedrooms, office & loft areas, and repainted the interior., There are leaded glass windows & doors, stainless steel appliances, granite slab kitchen counters, cherrywood cabinets, pull out drawers, wine cooler, two built-in ovens, range & microwave. Four bathrooms with travertine tile. Customized floor plan when built to create an upstairs living area and Mother In-Law Suite with private bathroom, two closets, one walk-in. The large upstairs living area has a wet bar and small refrigerator. The Main level has three bedrooms, plus a separate office with beveled glass entry doors. Dining room, full walk-in laundry room with cherry cabinets and laundry sink.
Closed
$720,000
3317 Dog Leg Dr, Minden, NV 89423
4beds
3,761sqft
Single Family Residence
Built in 2006
6,969 Square Feet Lot
$824,800 Zestimate®
$191/sqft
$3,934 Estimated rent
Home value
$824,800
$775,000 - $883,000
$3,934/mo
Zestimate® history
Owner options
List your home for rent
$3,934/mo
Rent Zestimate®
Find your next renter with Zillow Rental Manager. Plus, with online applications, you can quickly screen prospective tenants – for free.
$3,934/mo
Rent Zestimate®
Refinance and save
$3,379/mo
Est. payment
Refinancing to a lower rate could help reduce your monthly payments and save thousands over the life of the loan.
$3,379/mo
Est. payment
Explore your selling options
Work with a Zillow partner agent
Leverage their expertise and Zillow's premium Showcase listings to get your home seen by more buyers.
Get startedList with your own agent
Get your home in front of millions of buyers by listing it on Zillow.
Learn how to do itSell it yourself
Take full control of how buyers see your home on Zillow by listing For Sale by Owner (FSBO).
List your homeWhat's special
Zillow last checked:
Listing updated:
Listed by:
Mary Jo Brummer S.39886 775-721-5905,
RE/MAX Gold-Carson City,
John Brummer S.182096 775-721-3794,
RE/MAX Gold-Carson City
Bought with:
Kaycee Summers, BS.146711
Dickson Realty - Gardnerville
Source: NNRMLS,MLS#: 230012335
Facts & features
Interior
Bedrooms & bathrooms
- Bedrooms: 4
- Bathrooms: 4
- Full bathrooms: 4
Heating
- Fireplace(s), Forced Air, Natural Gas
Cooling
- Central Air, Refrigerated
Appliances
- Included: Additional Refrigerator(s), Dishwasher, Disposal, Double Oven, Gas Cooktop, Microwave, Refrigerator
- Laundry: Cabinets, Laundry Area, Laundry Room, Shelves, Sink
Features
- Breakfast Bar, Central Vacuum, High Ceilings, In-Law Floorplan, Pantry, Master Downstairs, Walk-In Closet(s)
- Flooring: Carpet, Ceramic Tile
- Windows: Blinds, Double Pane Windows, Vinyl Frames
- Number of fireplaces: 2
- Fireplace features: Gas Log
Interior area
- Total structure area: 3,761
- Total interior livable area: 3,761 sqft
Property
Parking
- Total spaces: 2
- Parking features: Attached, Garage Door Opener
- Attached garage spaces: 2
Features
- Stories: 2
- Patio & porch: Patio
- Exterior features: None
- Fencing: Back Yard
- Has view: Yes
- View description: Golf Course, Mountain(s)
Lot
- Size: 6,969 Square Feet
- Features: Landscaped, Level, On Golf Course, Sprinklers In Front
Details
- Parcel number: 142018710035
- Zoning: SFR
Construction
Type & style
- Home type: SingleFamily
- Property subtype: Single Family Residence
Materials
- Stucco
- Foundation: Crawl Space
- Roof: Pitched,Tile
Condition
- Year built: 2006
Utilities & green energy
- Sewer: Public Sewer
- Water: Public
- Utilities for property: Electricity Available, Natural Gas Available, Sewer Available, Water Available, Water Meter Installed
Community & HOA
Community
- Security: Keyless Entry, Security Fence, Smoke Detector(s)
- Subdivision: Sunridge Heights
HOA
- Has HOA: Yes
- Amenities included: Gated, Maintenance Grounds
- Services included: Snow Removal
- HOA fee: $65 monthly
Location
- Region: Minden
Financial & listing details
- Price per square foot: $191/sqft
- Tax assessed value: $191,937
- Annual tax amount: $5,551
- Date on market: 10/22/2023
- Cumulative days on market: 111 days
- Listing terms: 1031 Exchange,Cash,Conventional,Owner May Carry
Price history
| Date | Event | Price |
|---|---|---|
| 2/9/2024 | Sold | $720,000-7.6%$191/sqft |
Source:  NNRMLS #230012335 Report a problem NNRMLS #230012335 Report a problem | ||
| 1/6/2024 | Pending sale | $779,000$207/sqft |
Source: NNRMLS #230012335 Report a problem | ||
| 11/13/2023 | Price change | $779,000-1.3%$207/sqft |
Source: NNRMLS #230012335 Report a problem | ||
| 10/21/2023 | Listed for sale | $789,000+7.1%$210/sqft |
Source: NNRMLS #230012335 Report a problem | ||
| 2/23/2006 | Sold | $737,000$196/sqft |
Source: Public Record Report a problem | ||
Public tax history
| Year | Property taxes | Tax assessment |
|---|---|---|
| 2025 | $5,821 +3% | $191,937 -0.4% |
| 2024 | $5,651 +8% | $192,758 +7.6% |
| 2023 | $5,232 +8% | $179,121 +11.1% |
| 2022 | $4,845 +3.4% | $161,175 +3.8% |
| 2021 | $4,685 | $155,337 +6% |
| 2020 | -- | $146,555 |
| 2019 | $4,523 | $146,555 +6% |
| 2018 | $4,523 +9.2% | $138,237 +1.9% |
| 2017 | $4,142 | $135,701 +2.8% |
| 2016 | $4,142 +2.6% | $131,960 |
| 2015 | $4,037 +3.4% | $131,960 +20.3% |
| 2014 | $3,904 | $109,666 +4.6% |
| 2013 | -- | $104,888 +5.5% |
| 2012 | -- | $99,376 -8.6% |
| 2011 | -- | $108,737 -13% |
| 2010 | -- | $125,055 -31.8% |
| 2009 | -- | $183,377 -20.4% |
| 2008 | -- | $230,430 +2.2% |
| 2007 | -- | $225,479 +11.6% |
| 2006 | -- | $201,985 +324.3% |
| 2005 | $616 +7.3% | $47,600 +142.9% |
| 2004 | $575 | $19,600 |
Find assessor info on the county website
Neighborhood: 89423
Nearby homes
- $717,2003 bd3 ba2.9k sqft3321 Dog Leg Dr, Minden, NV 89423Off Market
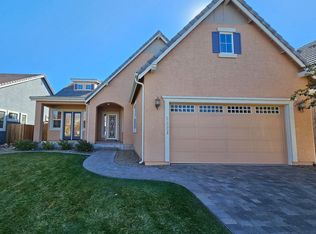
- $874,7005 bd4 ba3.7k sqft3313 Dog Leg Dr, Minden, NV 89423Off Market

- $743,9003 bd3 ba2.7k sqft3325 Dog Leg Dr, Minden, NV 89423Off Market
- $719,5003 bd3 ba2.8k sqft3309 Dog Leg Dr, Minden, NV 89423Off Market
- $669,500-- bd-- ba2.1k sqft3336 Dog Leg Dr, Minden, NV 89423Off Market
- $649,100-- bd-- ba2.1k sqft3340 Dog Leg Dr, Minden, NV 89423Off Market
- $767,0003 bd1 ba2.5k sqft3329 Dog Leg Dr, Minden, NV 89423Off Market
- $697,7003 bd4 ba2.5k sqft3332 Dog Leg Dr, Minden, NV 89423Off Market
Nearby schools
GreatSchools rating
- 3/10Jacks Valley Elementary SchoolGrades: PK-5Distance: 1.8 mi
- 8/10Carson Valley Middle SchoolGrades: 6-8Distance: 9.2 mi
- 6/10Douglas County High SchoolGrades: 9-12Distance: 8.2 mi
Schools provided by the listing agent
- Elementary: Jacks Valley
- Middle: Carson Valley
- High: Douglas
Source: NNRMLS. This data may not be complete. We recommend contacting the local school district to confirm school assignments for this home.


Get pre-qualified for a loan
At Zillow Home Loans, we can pre-qualify you in as little as 5 minutes with no impact to your credit score.An equal housing lender. NMLS #10287.
Sell for more on Zillow
Get a Zillow Showcase℠ listing at no additional cost and you could sell for .
$824,800
2% more
+$16,496
With Zillow Showcase(estimated)
$841,296
- Nevada
- Douglas County
- Minden
- 89423
- 3317 Dog Leg Dr
Nearby cities
Nearby zip codes
Other Minden Topics
