Skip main navigation
Closed
  • $297,500

    3313 Duluth St, Highland, IN 46322

    3beds
    1,842sqft
    Single Family Residence
    Built in 1960
    6,960.89 Square Feet Lot
    $309,900 Zestimate®
    $162/sqft
    $2,166 Estimated rent

    Home value

    $309,900

    $279,000 - $344,000

    $2,166/mo

    Zestimate® history
    Loading
    Loading...

    Owner options

    List your home for rent

    $2,166/mo

    Rent Zestimate®

    Find your next renter with Zillow Rental Manager. Plus, with online applications, you can quickly screen prospective tenants – for free.

    Learn more

    $2,166/mo

    Rent Zestimate®

    Refinance and save

    $1,842/mo

    Est. payment

    Refinancing to a lower rate could help reduce your monthly payments and save thousands over the life of the loan.

    See today's rates

    $1,842/mo

    Est. payment

    Explore your selling options

    Work with a Zillow partner agent

    Leverage their expertise and Zillow's premium Showcase listings to get your home seen by more buyers.

    Get started

    List with your own agent

    Get your home in front of millions of buyers by listing it on Zillow.

    Learn how to do it

    Sell it yourself

    Take full control of how buyers see your home on Zillow by listing For Sale by Owner (FSBO).

    List your home

    What's special

    Private upper-level spaceFenced backyardFinished lower levelCozy sunroomAdditional covered side porchLarge covered front porchGranite countertops
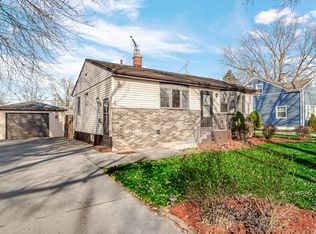
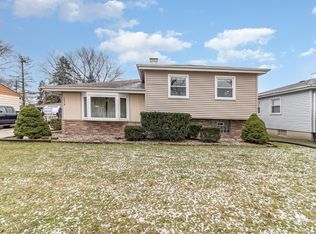
    Welcome to 3313 Duluth Street -- a thoughtfully updated 3-bedroom, 2-bath home that combines stylish upgrades with functional living space in a location that puts everything at your fingertips.The large covered front porch creates a warm welcome and a great spot to unwind on sunny afternoons. Step inside to find a bright and airy living room with rich hardwood flooring that continues into the oversized eat-in kitchen. Featuring granite countertops, stainless steel appliances, ample cabinetry, and a convenient breakfast bar, the kitchen is both beautiful and highly functional. Just off the dining space, a cozy sunroom offers extra room to relax or entertain year-round.Upstairs, all three bedrooms are generously sized with hardwood floors throughout, and the primary bedroom enjoys its own private upper-level space. The finished lower level provides a second bathroom, a laundry area, utility space, and a large family room that could easily serve as a fourth bedroom, home office, or rec area.Step outside to enjoy a fenced backyard and a huge 2.5-car garage, complete with an additional covered side porch--ideal for extra seating or storage.All of this is conveniently located near downtown Highland, local parks, and quick access to the expressway for an easy commute.

    Zillow last checked:

    Listing updated:

    Listed by:

    Jacob Schmiedel,

    Brokerworks Group 219-786-7000,

    Mark Plesha,

    Brokerworks Group

    Bought with:

    Erin Redmon, RB20001956

    Brokerworks Group

    Source: NIRA as distributed by MLS GRID,MLS#: 820770MLS Logo

    Facts & features

    Interior

    Bedrooms & bathrooms
    • Bedrooms: 3
    • Bathrooms: 2
    • Full bathrooms: 1
    • 3/4 bathrooms: 1
    Primary bedroom
    • Area: 165
    • Dimensions: 15.0 x 11.0
    Bedroom 2
    • Area: 130
    • Dimensions: 13.0 x 10.0
    Bedroom 3
    • Area: 99
    • Dimensions: 11.0 x 9.0
    Bonus room
    • Area: 170
    • Dimensions: 17.0 x 10.0
    Dining room
    • Area: 140
    • Dimensions: 14.0 x 10.0
    Kitchen
    • Area: 154
    • Dimensions: 14.0 x 11.0
    Living room
    • Area: 252
    • Dimensions: 18.0 x 14.0
    Other
    • Description: Sun Room
    • Area: 117
    • Dimensions: 13.0 x 9.0
    Heating
    • Natural Gas, Forced Air
    Appliances
    • Included: Dishwasher, Washer, Refrigerator, Range, Microwave, Dryer
    • Laundry: Laundry Room, Lower Level
    Features
    • Eat-in Kitchen, Stone Counters
    • Has basement: No
    • Has fireplace: No
    Interior area
    • Total structure area: 1,842
    • Total interior livable area: 1,842 sqft
    • Finished area above ground: 1,630

    Property

    Parking
    • Total spaces: 2.5
    • Parking features: Garage
    • Garage spaces: 2.5
    Features
    • Levels: Tri-Level
    • Exterior features: Rain Gutters
    • Has view: Yes
    • View description: Neighborhood
    Lot
    • Size: 6,960 sqft
    • Features: Back Yard, Front Yard, Landscaped
    Details
    • Parcel number: 450722102032000026
    • Special conditions: None

    Construction

    Type & style
    • Home type: SingleFamily
    • Property subtype: Single Family Residence
    Condition
    • New construction: No
    • Year built: 1960

    Utilities & green energy

    • Electric: 100 Amp Service
    • Sewer: Public Sewer
    • Water: Public
    • Utilities for property: Electricity Connected, Water Connected, Natural Gas Connected

    Community & neighborhood

    Location
    • Region: Highland
    • Subdivision: Homestead Gardens Master Add

    Other

    Other facts
    • Listing agreement: Exclusive Right To Sell
    • Listing terms: Cash,VA Loan,FHA,Conventional

    Price history

    DateEventPrice
    6/6/2025Sold$297,500+4.4%$162/sqft
    Source: NIRA as distributed by MLS GRID #820770 Report a problem
    5/18/2025Contingent$284,900$155/sqft
    Source: NIRA as distributed by MLS GRID #820770 Report a problem
    5/15/2025Listed for sale$284,900+22.3%$155/sqft
    Source: NIRA as distributed by MLS GRID #820770 Report a problem
    6/19/2020Sold$233,000-2.9%$126/sqft
    Source: NIRA as distributed by MLS GRID #474284 Report a problem
    5/26/2020Pending sale$239,900$130/sqft
    Source: Coldwell Banker Realty #474284 Report a problem
    5/12/2020Listed for sale$239,900+128.5%$130/sqft
    Source: Coldwell Banker Res. Brokerage #474284 Report a problem
    11/22/2019Sold$105,000-4.1%$57/sqft
    Source: NIRA as distributed by MLS GRID #463426 Report a problem
    9/23/2019Price change$109,500-34.6%$59/sqft
    Source: Owners.com #463426 Report a problem
    8/14/2019Listed for sale$167,480+7.4%$91/sqft
    Source: REALHome Services and Solutions #NO MLS Report a problem
    6/19/2019Sold$156,000+29.4%$85/sqft
    Source: Public Record Report a problem
    6/7/2019Price change$120,546-0.9%$65/sqft
    Source: Auction.com Report a problem
    6/3/2019Price change$121,591-0.4%$66/sqft
    Source: Auction.com Report a problem
    6/2/2019Price change$122,045+0.8%$66/sqft
    Source: Auction.com Report a problem
    5/30/2019Price change$121,046-0.3%$66/sqft
    Source: Auction.com Report a problem
    5/28/2019Price change$121,407+4%$66/sqft
    Source: Auction.com Report a problem
    5/25/2019Price change$116,728$63/sqft
    Source: Auction.com Report a problem
    5/22/2019Listed for sale--
    Source: Auction.com Report a problem

    Public tax history

    YearProperty taxesTax assessment
    2025$3,073 +4.1%$323,200 +5.2%
    2024$2,953 +13.7%$307,300 +4.1%
    2023$2,598 +12.2%$295,300 +13.7%
    2022$2,316 +45.5%$259,800 +12.2%
    2021$1,591 -50.1%$231,600 +39.4%
    2020$3,188 +52%$166,200 +4.3%
    2019$2,097 +99%$159,400 +20.1%
    2018$1,054 +16.7%$132,700 +3.6%
    2017$903 $128,100 +2.2%
    2016$903 +1.3%$125,300 -0.1%
    2014$891 +20.5%$125,400 +7.4%
    2013$740 -16.9%$116,800 -3%
    2012$890 -21.8%$120,400 -9.1%
    2011$1,138 +20.5%$132,400 +4.7%
    2010$944 $126,400 -9.9%
    2009-- $140,300 +5.1%
    2007-- $133,500 +27.3%
    2006-- $104,900
    2005-- $104,900
    2004-- $104,900 +303.5%
    2003-- $26,000
    2002-- $26,000 +199.9%
    2001-- $8,670

    Find assessor info on the county website

    Neighborhood: 46322

    Nearby schools

    GreatSchools rating
    Get a cash offer in 3 minutes
    Find out how much your home could sell for in as little as 3 minutes with a no-obligation cash offer.
    Estimated market value
    $309,900
    Get a cash offer in 3 minutes
    Find out how much your home could sell for in as little as 3 minutes with a no-obligation cash offer.
    Estimated market value
    $309,900