Charming home located in the Homestead neighborhood within walking distance to Johnston Elementary and Homestead Park with a basketball court, playground, and walking trails along the Little Calumet River. The main level features the living room and kitchen, from which you can make your way to the large basement that is ready for you to finish and add your own personal touch! Upstairs, all bedrooms are generous in size and feature ample closet storage. The full bath is equipped with an air jet tub that you will love to relax in! Outside, the spacious backyard comes with an above ground pool for you to enjoy in the summer, a deck to relax on, and a garage with a separate breaker box that also controls the pool equipment! Come see al the potential this home has to offer you, today!
Closed
$245,000
3314 Glenwood St, Highland, IN 46322
3beds
1,953sqft
Single Family Residence
Built in 1961
6,960 Square Feet Lot
$270,000 Zestimate®
$125/sqft
$2,289 Estimated rent
Home value
$270,000
$257,000 - $286,000
$2,289/mo
Zestimate® history
Owner options
List your home for rent
$2,289/mo
Rent Zestimate®
Find your next renter with Zillow Rental Manager. Plus, with online applications, you can quickly screen prospective tenants – for free.
$2,289/mo
Rent Zestimate®
Refinance and save
$1,640/mo
Est. payment
Refinancing to a lower rate could help reduce your monthly payments and save thousands over the life of the loan.
$1,640/mo
Est. payment
Explore your selling options
Work with a Zillow partner agent
Leverage their expertise and Zillow's premium Showcase listings to get your home seen by more buyers.
Get startedList with your own agent
Get your home in front of millions of buyers by listing it on Zillow.
Learn how to do itSell it yourself
Take full control of how buyers see your home on Zillow by listing For Sale by Owner (FSBO).
List your homeWhat's special
Separate breaker boxPool equipmentBasketball courtHomestead parkAir jet tubSpacious backyardAmple closet storage
Zillow last checked:
Listing updated:
Listed by:
Justin Lauer,
Innovated Realty Solutions, LT 630-871-3000
Bought with:
Marquita Rias
Listing Leaders
Source: NIRA as distributed by MLS GRID,MLS#: 543786
Facts & features
Interior
Bedrooms & bathrooms
- Bedrooms: 3
- Bathrooms: 2
- Full bathrooms: 1
- 1/2 bathrooms: 1
Rooms
- Room types: Bathroom, Bedroom 2, Bedroom 3, Kitchen, Living Room, Primary Bedroom
Primary bedroom
- Area: 132
- Dimensions: 11 x 12
Bedroom 2
- Area: 117
- Dimensions: 13 x 9
Bedroom 3
- Area: 108
- Dimensions: 12 x 9
Dining room
- Description: 0.00 x 0.00
- Area: 0
- Dimensions: 0 x 0
Kitchen
- Area: 187
- Dimensions: 11 x 17
Living room
- Area: 255
- Dimensions: 15 x 17
Heating
- Forced Air, Natural Gas
Appliances
- Included: Dryer, Portable Dishwasher, Range Hood, Washer
Features
- None
- Basement: Interior Entry,Sump Pump
- Has fireplace: No
Interior area
- Total structure area: 1,953
- Total interior livable area: 1,953 sqft
- Finished area above ground: 1,434
Property
Parking
- Total spaces: 1.5
- Parking features: Detached
- Garage spaces: 1.5
Features
- Levels: Tri-Level
- Patio & porch: Deck
- Pool features: Above Ground
- Frontage length: 60
Lot
- Size: 6,960 Square Feet
- Dimensions: 60 x 116
- Features: Level
Details
- Parcel number: 450722102014000026
Construction
Type & style
- Home type: SingleFamily
- Property subtype: Single Family Residence
Condition
- New construction: No
- Year built: 1961
Utilities & green energy
- Water: Public
- Utilities for property: Electricity Available, Natural Gas Available
Community & HOA
Community
- Features: Sidewalks
- Subdivision: Homestead Gardens Master Add
HOA
- Has HOA: No
Location
- Region: Highland
Financial & listing details
- Price per square foot: $125/sqft
- Tax assessed value: $201,200
- Annual tax amount: $2,005
- Date on market: 4/3/2024
- Listing agreement: Exclusive Right To Sell
- Listing terms: Cash,Conventional,FHA,VA Loan
Price history
| Date | Event | Price |
|---|---|---|
| 4/3/2024 | Sold | $245,000-3.5%$125/sqft |
Source:  NIRA as distributed by MLS GRID #543786 Report a problem NIRA as distributed by MLS GRID #543786 Report a problem | ||
| 2/14/2024 | Price change | $254,000-1.9%$130/sqft |
Source: NIRA as distributed by MLS GRID #543786 Report a problem | ||
| 1/12/2024 | Listed for sale | $259,000$133/sqft |
Source: NIRA as distributed by MLS GRID #543786 Report a problem | ||
| 9/12/2023 | Listing removed | -- |
Source: NIRA as distributed by MLS GRID #537044 Report a problem | ||
| 8/24/2023 | Listed for sale | $259,000+129.2%$133/sqft |
Source: NIRA as distributed by MLS GRID #537044 Report a problem | ||
| 7/6/1999 | Sold | $113,000$58/sqft |
Source: NIRA as distributed by MLS GRID #558742 Report a problem | ||
Public tax history
| Year | Property taxes | Tax assessment |
|---|---|---|
| 2025 | $2,164 -0.2% | $243,000 +7.3% |
| 2024 | $2,167 +8.1% | $226,400 +4.8% |
| 2023 | $2,005 +25.9% | $216,000 +7.4% |
| 2022 | $1,593 +9.3% | $201,200 +24.7% |
| 2021 | $1,456 -2.2% | $161,300 +3.4% |
| 2020 | $1,490 -9.4% | $156,000 +4.3% |
| 2019 | $1,644 +1.3% | $149,600 +2.5% |
| 2018 | $1,622 +19.2% | $145,900 +3% |
| 2017 | $1,361 | $141,700 +5.3% |
| 2016 | $1,361 +0% | $134,600 -1.2% |
| 2014 | $1,361 +15.1% | $136,300 +7.6% |
| 2013 | $1,183 -24.9% | $126,700 -10.5% |
| 2012 | $1,575 +9.8% | $141,600 +9.6% |
| 2011 | $1,435 +19.7% | $129,200 +4.7% |
| 2010 | $1,199 | $123,400 -10% |
| 2009 | -- | $137,100 +7.2% |
| 2007 | -- | $127,900 +23.9% |
| 2006 | -- | $103,200 |
| 2005 | -- | $103,200 -4.5% |
| 2004 | -- | $108,100 +363.9% |
| 2003 | -- | $23,300 |
| 2002 | -- | $23,300 +199.9% |
| 2001 | -- | $7,770 |
Find assessor info on the county website
Neighborhood: 46322
Nearby homes
- $255,4003 bd1 ba1k sqft3310 Glenwood St, Highland, IN 46322Off Market
- $262,8003 bd1 ba1.6k sqft3320 Glenwood St, Highland, IN 46322Off Market
- $297,5003 bd2 ba1.8k sqft3313 Duluth St, Highland, IN 46322Sold
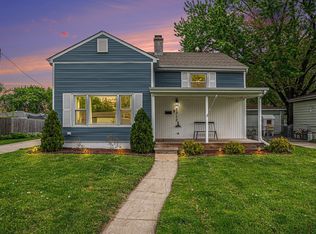
- $236,0003 bd1 ba896 sqft3304 Glenwood St, Highland, IN 46322Off Market
- $259,2003 bd1 ba1.4k sqft3324 Glenwood St, Highland, IN 46322Off Market
- $213,0003 bd1 ba1.7k sqft3307 Duluth St, Highland, IN 46322Sold
- $252,4003 bd1 ba1.6k sqft3317 Duluth St, Highland, IN 46322Off Market
- $229,2003 bd1 ba800 sqft3315 Glenwood St, Highland, IN 46322Off Market
Nearby schools
GreatSchools rating
- 6/10Judith Morton Johnston ElementaryGrades: PK-5Distance: 0.5 mi
- 5/10Highland Middle SchoolGrades: 6-8Distance: 1.4 mi
- 8/10Highland High SchoolGrades: 9-12Distance: 1.4 mi
Schools provided by the listing agent
- Elementary: Johnston Elementary
- Middle: Highland Middle School
- High: Highland High School
Source: NIRA as distributed by MLS GRID. This data may not be complete. We recommend contacting the local school district to confirm school assignments for this home.
Get a cash offer in 3 minutes
Find out how much your home could sell for in as little as 3 minutes with a no-obligation cash offer.
Estimated market value
$270,000
Get a cash offer in 3 minutes
Find out how much your home could sell for in as little as 3 minutes with a no-obligation cash offer.
Estimated market value
$270,000
- Indiana
- Lake County
- Highland
- 46322
- 3314 Glenwood St
Nearby cities
Nearby zip codes
Other Highland Topics
