****Builder is offering 3.5% concession if buyer uses builders preferred lender*** Discover the MALBEC floor plan by Integrity Homes; an expertly crafted ranch-style residence nestled in the up-and-coming Vista Mesa community of Clifton, CO. Situated just southeast of E Road and 33 Road, this thoughtfully designed home offers panoramic views of Grand Mesa and Mount Garfield, blending timeless architecture with sleek modern touches and durable exterior finishes built to withstand and complement Colorado’s high-desert climate. Proudly located within the highly sought-after Palisade School District, residents enjoy in-boundary access to top-rated schools and enriched learning environments which makes it an ideal choice for growing families! This thoughtfully designed 1,560 sq. ft. floorplan offers an open-concept layout perfect for entertaining. The spacious living area flows effortlessly into the kitchen and dining spaces, creating a warm and inviting atmosphere. Just off the front entry, two generously sized bedrooms share a full bathroom, providing comfort and convenience for family or guests. The private primary suite is tucked at the back of the home, featuring a luxurious en-suite bath with a large walk-in shower, dual vanities, a private water closet, and an oversized walk-in closet to meet all your storage needs. The chef-inspired kitchen boasts granite countertops, upgraded cabinetry, a stainless steel appliance package, and a large center island ideal for gatherings and casual seating. A dedicated laundry room, a spacious covered patio for outdoor enjoyment, and a 2-car attached garage complete this beautiful home layout! Exterior finishes are selected not just for aesthetics, but for low maintenance and enduring performance. Enjoy the added convenience of a 2-car garage, potential for RV parking, and the BONUS OF FULL LANDSCAPING & FENCING, which provides instant curb appeal and move-in ready ease!
Sold for $475,500
$475,500
3313 Pyrus St, Clifton, CO 81520
3beds
2baths
1,560sqft
Single Family Residence
Built in 2025
5,227 Square Feet Lot
$471,900 Zestimate®
$305/sqft
$2,240 Estimated rent
Home value
$471,900
$444,000 - $500,000
$2,240/mo
Zestimate® history
Owner options
List your home for rent
$2,240/mo
Rent Zestimate®
Find your next renter with Zillow Rental Manager. Plus, with online applications, you can quickly screen prospective tenants – for free.
$2,240/mo
Rent Zestimate®
Refinance and save
$3,402/mo
Est. payment
Refinancing to a lower rate could help reduce your monthly payments and save thousands over the life of the loan.
$3,402/mo
Est. payment
Explore your selling options
Work with a Zillow partner agent
Leverage their expertise and Zillow's premium Showcase listings to get your home seen by more buyers.
Get startedList with your own agent
Get your home in front of millions of buyers by listing it on Zillow.
Learn how to do itSell it yourself
Take full control of how buyers see your home on Zillow by listing For Sale by Owner (FSBO).
List your homeWhat's special
Timeless architectureSleek modern touchesPotential for rv parkingDedicated laundry roomLuxurious en-suite bathStainless steel appliance packageGranite countertops
Zillow last checked:
Listing updated:
Listed by:
WESTCO TEAM 970-260-9948,
RIVER CITY REAL ESTATE, LLC
Bought with:
SCOTT COTTON
THE CHRISTI REECE GROUP
Source: GJARA,MLS#: 20251746
Facts & features
Interior
Bedrooms & bathrooms
- Bedrooms: 3
- Bathrooms: 2
Primary bedroom
- Level: Main
- Dimensions: 16'x14'10"
Bedroom 2
- Level: Main
- Dimensions: 12'3"x12'2"
Bedroom 3
- Level: Main
- Dimensions: 13'x11'2"
Dining room
- Level: Main
- Dimensions: Combo
Family room
- Dimensions: N/A
Kitchen
- Level: Main
- Dimensions: 10'5"x14'10"
Laundry
- Level: Main
- Dimensions: 8'3"x5'9"
Living room
- Level: Main
- Dimensions: 14'3"x12'3"
Other
- Level: Upper
- Dimensions: 10'10"x11'7"
Heating
- Forced Air, Natural Gas
Cooling
- Central Air
Appliances
- Included: Dishwasher, Disposal, Gas Oven, Gas Range, Microwave
- Laundry: Laundry Room, Washer Hookup, Dryer Hookup
Features
- Ceiling Fan(s), Kitchen/Dining Combo, Main Level Primary, Pantry, Solid Surface Counters, Walk-In Closet(s), Walk-In Shower, Programmable Thermostat
- Flooring: Carpet, Luxury Vinyl, Luxury VinylPlank, Tile
- Has fireplace: No
- Fireplace features: None
Interior area
- Total structure area: 1,560
- Total interior livable area: 1,560 sqft
Property
Parking
- Total spaces: 2
- Parking features: Attached, Garage, Garage Door Opener, RV Access/Parking
- Attached garage spaces: 2
Accessibility
- Accessibility features: Low Threshold Shower
Features
- Levels: Two
- Stories: 2
- Patio & porch: Open, Patio
- Exterior features: Sprinkler/Irrigation
- Fencing: Full,Privacy
Lot
- Size: 5,227 Square Feet
- Dimensions: 60' x 85'
- Features: Landscaped, Sprinkler System
Details
- Parcel number: 294313206034
- Zoning description: RMF-5
Construction
Type & style
- Home type: SingleFamily
- Architectural style: Two Story
- Property subtype: Single Family Residence
Materials
- Stucco, Wood Frame
- Foundation: Slab
- Roof: Asphalt,Composition
Condition
- Year built: 2025
Utilities & green energy
- Sewer: Connected
- Water: Public
Community & HOA
Community
- Subdivision: Vista Mesa
HOA
- Has HOA: Yes
- Services included: Common Area Maintenance, Sprinkler
- HOA fee: $470 annually
Location
- Region: Clifton
- Elevation: 4597
Financial & listing details
- Price per square foot: $305/sqft
- Tax assessed value: $427,670
- Annual tax amount: $1,061
- Date on market: 4/22/2025
- Road surface type: Paved
Price history
| Date | Event | Price |
|---|---|---|
| 4/6/2026 | Sold | $475,500-0.3%$305/sqft |
Source: GJARA #20251746 Report a problem | ||
| 3/1/2026 | Pending sale | $477,000$306/sqft |
Source: GJARA #20251746 Report a problem | ||
| 5/9/2025 | Price change | $477,000+2.1%$306/sqft |
Source: GJARA #20251746 Report a problem | ||
| 4/22/2025 | Listed for sale | $467,000+418.9%$299/sqft |
Source: GJARA #20251746 Report a problem | ||
| 3/24/2025 | Sold | $90,000-80.2%$58/sqft |
Source: Public Record Report a problem | ||
| 2/12/2025 | Price change | $454,9000%$292/sqft |
Source: GJARA #20250539 Report a problem | ||
| 7/10/2024 | Listed for sale | $455,000$292/sqft |
Source: Integrity Homes Report a problem | ||
Public tax history
| Year | Property taxes | Tax assessment |
|---|---|---|
| 2026 | $1,061 -4% | $29,080 +93.7% |
| 2025 | $1,105 +0.6% | $15,010 -2.3% |
| 2024 | $1,099 +14910.9% | $15,370 |
| 2023 | $7 | $15,370 |
Find assessor info on the county website
Neighborhood: 81520
Nearby homes
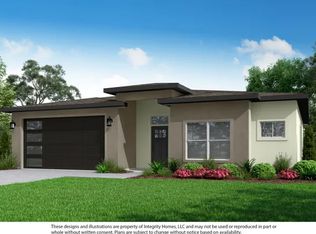
- from $456,9003 bd3 ba1.7k sqftThe Merlot Plan, The Vista Mesa Subdivision, Clifton, CO 81520New Construction
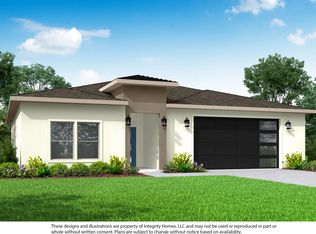
- from $455,0003 bd2 ba1.6k sqftThe Orchard Plan, The Vista Mesa Subdivision, Clifton, CO 81520New Construction
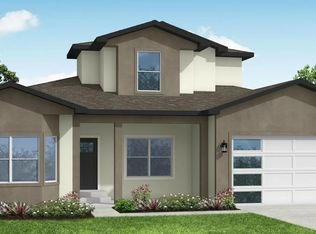
- from $489,9003 bd3 ba1.8k sqftThe Silverado Plan, The Vista Mesa Subdivision, Clifton, CO 81520New Construction
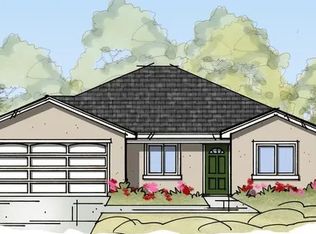
- from $429,9003 bd2 ba1.4k sqftThe Malbec Plan, The Vista Mesa Subdivision, Clifton, CO 81520New Construction
- from $568,9004 bd3 ba2.2k sqftThe Garfield Plan, The Vista Mesa Subdivision, Clifton, CO 81520New Construction
- from $578,9003 bd3 ba2.2k sqftThe Mesa Plan, The Vista Mesa Subdivision, Clifton, CO 81520New Construction
- $479,3003 bd1 ba1.7k sqft3300 Pyrus St, Clifton, CO 81520Off Market
- from $524,9003 bd2 ba1.5k sqftThe Willow 3-Car Plan, The Vista Mesa Subdivision, Clifton, CO 81520New Construction
Nearby schools
GreatSchools rating
- 9/10Taylor Elementary SchoolGrades: PK-5Distance: 5 mi
- 7/10Mount Garfield Middle SchoolGrades: 6-8Distance: 2.2 mi
- 4/10Palisade High SchoolGrades: 9-12Distance: 4.2 mi
Schools provided by the listing agent
- Elementary: Taylor
- Middle: MT Garfield (Mesa County)
- High: Palisade
Source: GJARA. This data may not be complete. We recommend contacting the local school district to confirm school assignments for this home.
Sell for more on Zillow
Get a Zillow Showcase℠ listing at no additional cost and you could sell for .
$471,900
2% more
+$9,438
With Zillow Showcase(estimated)
$481,338
Sell for more on Zillow
Get a Zillow Showcase℠ listing at no additional cost and you could sell for .
$471,900
2% more
+$9,438
With Zillow Showcase(estimated)
$481,338
- Colorado
- Mesa County
- Clifton
- 81520
- 3313 Pyrus St
