This 3 Bedroom, 2 Bath, 2-Car Garage home offers an open and spacious floor plan. The open & airy family room has a soaring ceiling and overlooks the lanai. The kitchen overlooks the family room and offers a bar top for casual dining. The dining area is large enough to host your family dinners and features glass sliders that lead to the lanai. The large primary suite offers a walk-in closet. The spacious En-suite features dual sinks, a large shower, a water closet and a walk-in linen closet. The secondary bedrooms are roomy and share a full bathroom. The covered lanai is the perfect spot for entertaining and to enjoy your morning coffee. The fully fenced back yard has plenty of room for the dogs to run and is large enough to build a pool. The roof and HVAC are 9 years old. Magnolia Green offers two parks with playgrounds, a community pool, and shaded areas perfect for picnics. You are a short walk away from one of the playgrounds. This home has great curb appeal and is centrally located to Brandon, Tampa, Lakeland, and all major highways.
Sold for $300,000
$300,000
3313 SAN MOISE PLACE, PLANT CITY, FL 33567
3beds
1,680sqft
Single Family Residence
Built in 2016
6,600 Square Feet Lot
$295,000 Zestimate®
$179/sqft
$2,107 Estimated rent
Home value
$295,000
Estimated sales range
Not available
$2,107/mo
Zestimate® history
Owner options
List your home for rent
$2,107/mo
Rent Zestimate®
Find your next renter with Zillow Rental Manager. Plus, with online applications, you can quickly screen prospective tenants – for free.
$2,107/mo
Rent Zestimate®
Refinance and save
$2,123/mo
Est. payment
Refinancing to a lower rate could help reduce your monthly payments and save thousands over the life of the loan.
$2,123/mo
Est. payment
Explore your selling options
Work with a Zillow partner agent
Leverage their expertise and Zillow's premium Showcase listings to get your home seen by more buyers.
Get startedList with your own agent
Get your home in front of millions of buyers by listing it on Zillow.
Learn how to do itSell it yourself
Take full control of how buyers see your home on Zillow by listing For Sale by Owner (FSBO).
List your homeWhat's special
Great curb appealSoaring ceilingLarge primary suiteLarge showerWalk-in linen closetWater closetWalk-in closet
Zillow last checked:
Listing updated:
Listed by:
Steven Moran 813-661-2476,
KELLER WILLIAMS SUBURBAN TAMPA 813-684-9500
Bought with:
Nikki Bryan, 3488373
FIVE STAR REAL ESTATE OF FLORIDA LLC
Source: Stellar MLS,MLS#: TB8437135 Originating MLS: Suncoast Tampa
Originating MLS: Suncoast Tampa
Facts & features
Interior
Bedrooms & bathrooms
- Bedrooms: 3
- Bathrooms: 2
- Full bathrooms: 2
Primary bedroom
- Features: Walk-In Closet(s)
- Level: First
- Area: 182 Square Feet
- Dimensions: 14x13
Bedroom 2
- Features: Built-in Closet
- Level: First
- Area: 110 Square Feet
- Dimensions: 11x10
Bedroom 3
- Features: Built-in Closet
- Level: First
- Area: 110 Square Feet
- Dimensions: 11x10
Dining room
- Level: First
- Area: 180 Square Feet
- Dimensions: 15x12
Kitchen
- Level: First
- Area: 96 Square Feet
- Dimensions: 12x8
Living room
- Level: First
- Area: 192 Square Feet
- Dimensions: 16x12
Heating
- Central
Cooling
- Central Air
Appliances
- Included: Dishwasher, Microwave, Range, Refrigerator
- Laundry: Inside
Features
- Ceiling Fan(s), Eating Space In Kitchen, High Ceilings, Kitchen/Family Room Combo, Open Floorplan
- Flooring: Carpet, Tile
- Doors: Sliding Doors
- Has fireplace: No
Interior area
- Total structure area: 2,266
- Total interior livable area: 1,680 sqft
Property
Parking
- Total spaces: 2
- Parking features: Garage - Attached
- Attached garage spaces: 2
Features
- Levels: One
- Stories: 1
- Patio & porch: Covered
- Exterior features: Sidewalk
- Fencing: Fenced,Vinyl
Lot
- Size: 6,600 Square Feet
- Dimensions: 60 x 110
Details
- Parcel number: P1329219EZJ0000000007.0
- Zoning: PD
- Special conditions: None
Construction
Type & style
- Home type: SingleFamily
- Architectural style: Contemporary
- Property subtype: Single Family Residence
Materials
- Block, Stucco
- Foundation: Slab
- Roof: Shingle
Condition
- New construction: No
- Year built: 2016
Details
- Builder name: DR Horton
Utilities & green energy
- Sewer: Public Sewer
- Water: Public
- Utilities for property: Public
Community & HOA
Community
- Features: Community Mailbox, Deed Restrictions, Park, Playground, Pool
- Pet fee: $0 monthly
- Subdivision: MAGNOLIA GREEN PH 2
HOA
- Has HOA: Yes
- HOA fee: $50 monthly
- HOA name: Procura Services/ Debra Cappelli
- Second HOA name: Magnolia Green HOA
Location
- Region: Plant City
Financial & listing details
- Price per square foot: $179/sqft
- Tax assessed value: $272,012
- Annual tax amount: $2,376
- Date on market: 10/12/2025
- Cumulative days on market: 131 days
- Listing terms: Cash,Conventional,FHA,VA Loan
- Ownership: Fee Simple
- Total actual rent: 0
- Road surface type: Paved
Price history
| Date | Event | Price |
|---|---|---|
| 11/18/2025 | Sold | $300,000$179/sqft |
Source:  Stellar MLS #TB8437135 Report a problem Stellar MLS #TB8437135 Report a problem | ||
| 10/20/2025 | Pending sale | $300,000$179/sqft |
Source: Stellar MLS #TB8437135 Report a problem | ||
| 10/13/2025 | Listed for sale | $300,000-3.2%$179/sqft |
Source: Stellar MLS #TB8437135 Report a problem | ||
| 10/6/2025 | Listing removed | $309,900$184/sqft |
Source: Stellar MLS #TB8392434 Report a problem | ||
| 10/3/2025 | Price change | $309,900-2.5%$184/sqft |
Source: Stellar MLS #TB8392434 Report a problem | ||
| 9/27/2025 | Price change | $318,000-0.3%$189/sqft |
Source: Stellar MLS #TB8392434 Report a problem | ||
| 9/17/2025 | Price change | $318,900-0.3%$190/sqft |
Source: Stellar MLS #TB8392434 Report a problem | ||
| 9/12/2025 | Price change | $319,777-1.6%$190/sqft |
Source: Stellar MLS #TB8392434 Report a problem | ||
| 9/10/2025 | Price change | $325,000+1.6%$193/sqft |
Source: Stellar MLS #TB8392434 Report a problem | ||
| 8/27/2025 | Price change | $319,900-3%$190/sqft |
Source: Stellar MLS #TB8392434 Report a problem | ||
| 8/11/2025 | Price change | $329,8000%$196/sqft |
Source: Stellar MLS #TB8392434 Report a problem | ||
| 8/5/2025 | Price change | $329,900-1.5%$196/sqft |
Source: Stellar MLS #TB8392434 Report a problem | ||
| 7/5/2025 | Price change | $335,000-1.4%$199/sqft |
Source: Stellar MLS #TB8392434 Report a problem | ||
| 6/16/2025 | Price change | $339,900-2.9%$202/sqft |
Source: Stellar MLS #TB8392434 Report a problem | ||
| 6/4/2025 | Listed for sale | $349,900+84.2%$208/sqft |
Source: Stellar MLS #TB8392434 Report a problem | ||
| 11/19/2016 | Sold | $189,990-2.6%$113/sqft |
Source: Public Record Report a problem | ||
| 9/23/2016 | Price change | $194,990-1%$116/sqft |
Source: D R HORTON REALTY LLC #T2815358 Report a problem | ||
| 9/9/2016 | Price change | $196,990+1%$117/sqft |
Source: D R HORTON REALTY LLC #T2815358 Report a problem | ||
| 9/2/2016 | Price change | $194,990+0.5%$116/sqft |
Source: D R HORTON REALTY LLC #T2815358 Report a problem | ||
| 8/19/2016 | Price change | $193,990-0.5%$115/sqft |
Source: D R HORTON REALTY #T2815358 Report a problem | ||
| 8/11/2016 | Listed for sale | $194,990$116/sqft |
Source: D R HORTON REALTY #T2815358 Report a problem | ||
| 7/13/2016 | Pending sale | $194,990$116/sqft |
Source: D R HORTON REALTY #T2815358 Report a problem | ||
| 7/1/2016 | Price change | $194,990+0.5%$116/sqft |
Source: D R HORTON REALTY #T2815358 Report a problem | ||
| 6/24/2016 | Price change | $193,990+0.5%$115/sqft |
Source: D R HORTON REALTY #T2815358 Report a problem | ||
| 5/27/2016 | Price change | $192,990+0.5%$115/sqft |
Source: D R HORTON REALTY #T2815358 Report a problem | ||
| 5/7/2016 | Listed for sale | $191,990$114/sqft |
Source: D R HORTON REALTY #T2815358 Report a problem | ||
Public tax history
| Year | Property taxes | Tax assessment |
|---|---|---|
| 2025 | $2,591 +9% | $188,433 +2.9% |
| 2024 | $2,376 +3.2% | $183,122 +3% |
| 2023 | $2,302 -0.2% | $177,788 +3% |
| 2022 | $2,306 +1.5% | $172,610 +3% |
| 2021 | $2,273 +1% | $167,583 +1.4% |
| 2020 | $2,249 +2% | $165,269 +2.3% |
| 2019 | $2,205 | $161,553 +1.9% |
| 2018 | $2,205 +0.7% | $158,541 -1.6% |
| 2017 | $2,190 -28.5% | $161,177 +468.9% |
| 2016 | $3,063 +489.2% | $28,330 +6.2% |
| 2015 | $520 +506.2% | $26,664 +553% |
| 2014 | $86 | $4,083 +10% |
| 2013 | $86 +18.7% | $3,712 |
| 2012 | $72 -0.2% | $3,712 |
| 2011 | $72 +1.6% | $3,712 +1% |
| 2010 | $71 -36.6% | $3,675 -36.2% |
| 2009 | $112 -31.7% | $5,760 -33.3% |
| 2008 | $165 | $8,640 |
Find assessor info on the county website
Neighborhood: 33567
Nearby homes
- $401,6004 bd3 ba2.2k sqft3311 San Moise Pl, Plant City, FL 33567Off Market

- $378,3005 bd3 ba2.8k sqft3315 San Moise Pl, Plant City, FL 33567Off Market
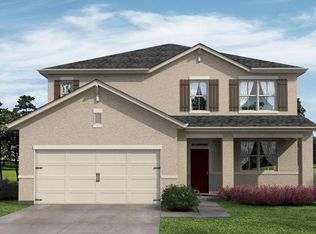
- $359,1004 bd3 ba2.5k sqft3509 San Moise Pl, Plant City, FL 33567Off Market

- $329,6004 bd2 ba1.7k sqft3309 San Moise Pl, Plant City, FL 33567Off Market
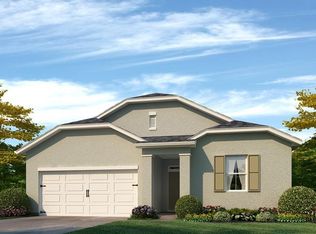
- $314,9003 bd2 ba1.6k sqft3511 San Moise Pl, Plant City, FL 33567Off Market
- $408,9004 bd3 ba2.4k sqft3317 San Moise Pl, Plant City, FL 33567Off Market
- $336,7004 bd2 ba1.8k sqft3507 San Moise Pl, Plant City, FL 33567Off Market
- $343,5004 bd2 ba1.8k sqft3513 San Moise Pl, Plant City, FL 33567Off Market
Nearby schools
GreatSchools rating
- 7/10Robinson Elementary SchoolGrades: PK-5Distance: 1.2 mi
- 2/10Turkey Creek Middle SchoolGrades: 6-8Distance: 1.4 mi
- 4/10Durant High SchoolGrades: 9-12Distance: 5.1 mi
Schools provided by the listing agent
- Elementary: Robinson Elementary School-HB
- Middle: Turkey Creek-HB
- High: Durant-HB
Source: Stellar MLS. This data may not be complete. We recommend contacting the local school district to confirm school assignments for this home.
Get a cash offer in 3 minutes
Find out how much your home could sell for in as little as 3 minutes with a no-obligation cash offer.
Estimated market value
$295,000
Get a cash offer in 3 minutes
Find out how much your home could sell for in as little as 3 minutes with a no-obligation cash offer.
Estimated market value
$295,000
- Florida
- Hillsborough County
- Plant City
- 33567
- 3313 SAN MOISE PLACE
Nearby cities
Nearby zip codes
Other Plant City Topics
