Skip main navigation
Off market
  • $338,300

    3507 San Moise Pl, Plant City, FL 33567

    4beds
    1,828sqft
    SingleFamily
    Built in 2016
    6,599 Square Feet Lot
    $338,300 Zestimate®
    $185/sqft
    $2,283 Estimated rent

    Home value

    $338,300

    $321,000 - $355,000

    $2,283/mo

    Zestimate® history
    Loading
    Loading...

    Owner options

    List your home for rent

    $2,283/mo

    Rent Zestimate®

    Find your next renter with Zillow Rental Manager. Plus, with online applications, you can quickly screen prospective tenants – for free.

    Learn more

    $2,283/mo

    Rent Zestimate®

    Refinance and save

    $2,390/mo

    Est. payment

    Refinancing to a lower rate could help reduce your monthly payments and save thousands over the life of the loan.

    See today's rates

    $2,390/mo

    Est. payment

    Explore your selling options

    Work with a Zillow partner agent

    Leverage their expertise and Zillow's premium Showcase listings to get your home seen by more buyers.

    Get started

    List with your own agent

    Get your home in front of millions of buyers by listing it on Zillow.

    Learn how to do it

    Sell it yourself

    Take full control of how buyers see your home on Zillow by listing For Sale by Owner (FSBO).

    List your home

    What's special

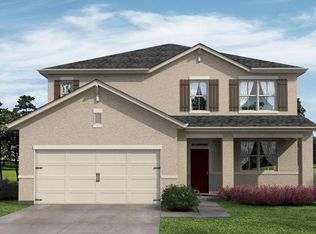
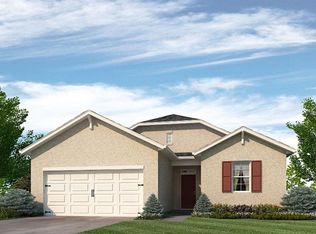
    Under construction. The one story Cali floor plan has 4 bedrooms, 2 baths and 1828 sq ft. The kitchen has a walk in pantry and island bar top that is open to the living & dining room. The master bedroom is separate from the other bedrooms and has a large walk in closet and double vanity in the master bath. All new GE appliances come with the home, including a Washer/Dryer, Side by Side Fridge, Microwave, Range, & Dishwasher. Low E double Pane Windows and a Blind package keep the home cool and energy efficient during the hottest summer months. Magnolia Green offers a community pool and 2 parks with NO CDD and LOW HOA fees. Just minutes from I-4 and centrally located between Tampa, Brandon, and Lakeland for an easy commute. Photos are of model home only. Additional color schemes and features are available.

    This property is not currently displayed as for sale or rent on Zillow. This may be different from what's on other websites or public sources.

    Facts & features

    Interior

    Bedrooms & bathrooms
    • Bedrooms: 4
    • Bathrooms: 2
    • Full bathrooms: 2
    Heating
    • Heat pump
    Cooling
    • Central
    Appliances
    • Included: Dishwasher, Dryer, Microwave, Range / Oven, Refrigerator, Washer
    Features
    • Inside Utility, Smoke Alarm(S), Solid Wood Cabinets, Walk In Closet, Washer/Dryer Hookup, Window Treatment, Blinds/Shades, Unfurnished, Thermal Windows, Attic Ventilator
    • Flooring: Tile, Carpet
    Interior area
    • Total interior livable area: 1,828 sqft

    Property

    Parking
    • Parking features: Carport, Garage - Attached
    Features
    • Exterior features: Stucco
    Lot
    • Size: 6,599 Square Feet
    Details
    • Parcel number: 2129139EZJ00000000110P

    Construction

    Type & style
    • Home type: SingleFamily
    • Architectural style: Contemporary
    Materials
    • masonry
    • Roof: Composition
    Condition
    • Year built: 2016

    Community & HOA

    HOA
    • Has HOA: Yes
    • HOA fee: $40 monthly
    Location
    • Region: Plant City

    Financial & listing details

    • Price per square foot: $185/sqft
    • Tax assessed value: $284,338
    • Annual tax amount: $2,834
    • Ownership: Fee Simple

    Price history

    DateEventPrice
    8/19/2016Sold$197,000$108/sqft
    Source: Public Record Report a problem
    6/7/2016Pending sale$197,000$108/sqft
    Source: D R HORTON REALTY #T2807315 Report a problem
    6/3/2016Price change$197,000-0.5%$108/sqft
    Source: D R HORTON REALTY #T2807315 Report a problem
    5/27/2016Price change$198,000+0.5%$108/sqft
    Source: D R HORTON REALTY #T2807315 Report a problem
    5/20/2016Price change$197,000-1%$108/sqft
    Source: D R HORTON REALTY #T2807315 Report a problem
    5/7/2016Price change$198,990+0.5%$109/sqft
    Source: D R HORTON REALTY #T2807315 Report a problem
    4/29/2016Price change$197,990+0.5%$108/sqft
    Source: D R HORTON REALTY #T2807315 Report a problem
    4/23/2016Price change$196,990+0.5%$108/sqft
    Source: D R HORTON REALTY #T2807315 Report a problem
    3/25/2016Price change$195,990+0.5%$107/sqft
    Source: D R HORTON REALTY #T2807315 Report a problem
    3/18/2016Listed for sale$194,990$107/sqft
    Source: D R HORTON REALTY #T2807315 Report a problem

    Public tax history

    YearProperty taxesTax assessment
    2025$2,834 +8.8%$196,752 +2.9%
    2024$2,605 +3%$191,207 +3%
    2023$2,529 +3.2%$185,638 +3%
    2022$2,450 +1.4%$180,231 +3%
    2021$2,416 +1%$174,982 +1.4%
    2020$2,392 +1.9%$172,566 +2.3%
    2019$2,347 $168,686 +1.9%
    2018$2,347 +0.6%$165,541 -1.7%
    2017$2,331 -3.4%$168,332 +494.2%
    2016$2,414 +187.5%$28,330 +6.2%
    2015$840 +879.1%$26,664 +553%
    2014$86 $4,083 +10%
    2013$86 +18.7%$3,712
    2012$72 -0.2%$3,712
    2011$72 +1.6%$3,712 +1%
    2010$71 -36.6%$3,675 -36.2%
    2009$112 -31.7%$5,760 -33.3%
    2008$165 $8,640
    Find assessor info on the county website

    Neighborhood: 33567

    Nearby schools

    GreatSchools rating
    Get a cash offer in 3 minutes
    Find out how much your home could sell for in as little as 3 minutes with a no-obligation cash offer.
    Estimated market value
    $338,300
    Get a cash offer in 3 minutes
    Find out how much your home could sell for in as little as 3 minutes with a no-obligation cash offer.
    Estimated market value
    $338,300