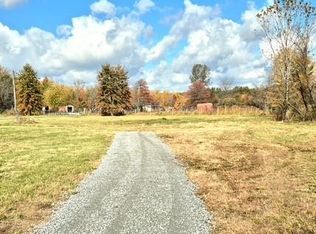
Brand-new construction in the Western Brown School District under $300k! This beautiful 3-bedroom, 2-bath home offers modern country living on a spacious 0.78-acre lot in the Mount Orab/Brown County area. Thoughtfully designed with an open-concept floor plan featuring a spacious great room, kitchen and dining area, plus a large center island. Perfect for everyday living and entertaining. Enjoy the benefits of new construction with low-maintenance metal siding and a durable metal roof- offering simple, efficient living without the upkeep. Peaceful country setting while conveniently located near Mount Orab, 32, 68, shopping, dining, schools and area amenities. Whether you're searching for a new home, ranch-style home, country property or move-in-ready home, this one checks all the boxes!
Pending
$294,900
3313 Snider Malott Rd, Mount Orab, OH 45154
3beds
1,440sqft
Single Family Residence
Built in 2026
0.74 Acres Lot
$-- Zestimate®
$205/sqft
$-- HOA
What's special
- 35 days
- 216
- 2
Likely to sell faster than
Zillow last checked:
Listing updated:
Listed by:
Jill C Lorentz 513-787-7175,
RE/MAX Local Experts 937-444-9007
Source: Cincy MLS,MLS#: 1887149 Originating MLS: Cincinnati Area Multiple Listing Service
Originating MLS: Cincinnati Area Multiple Listing Service
Facts & features
Interior
Bedrooms & bathrooms
- Bedrooms: 3
- Bathrooms: 2
- Full bathrooms: 2
Primary bedroom
- Features: Other
- Level: First
- Area: 0
- Dimensions: 0 x 0
Bedroom 2
- Level: First
- Area: 0
- Dimensions: 0 x 0
Bedroom 3
- Level: First
- Area: 0
- Dimensions: 0 x 0
Bedroom 4
- Area: 0
- Dimensions: 0 x 0
Bedroom 5
- Area: 0
- Dimensions: 0 x 0
Primary bathroom
- Features: Other
Bathroom 1
- Features: Full
- Level: First
Bathroom 2
- Features: Full
- Level: First
Dining room
- Features: Laminate Floor, Chandelier, Walkout
- Level: First
- Area: 0
- Dimensions: 0 x 0
Family room
- Area: 0
- Dimensions: 0 x 0
Kitchen
- Features: Pantry, Counter Bar, Kitchen Island, Wood Cabinets, Laminate Floor
- Area: 0
- Dimensions: 0 x 0
Living room
- Features: Walkout, Laminate Floor
- Area: 0
- Dimensions: 0 x 0
Office
- Area: 0
- Dimensions: 0 x 0
Heating
- Electric
Cooling
- Central Air
Appliances
- Included: Electric Water Heater
Features
- High Ceilings, Recessed Lighting
- Windows: Vinyl
- Basement: None
Interior area
- Total structure area: 1,440
- Total interior livable area: 1,440 sqft
Property
Parking
- Parking features: Driveway
- Has uncovered spaces: Yes
Accessibility
- Accessibility features: No Accessibility Features
Features
- Levels: One
- Stories: 1
- Patio & porch: Patio, Porch
- Has view: Yes
- View description: Trees/Woods
Lot
- Size: 0.74 Acres
- Dimensions: 160 x 200
- Features: .5 to .9 Acres
- Topography: Level
Details
- Parcel number: 370722160024
- Zoning description: Residential
Construction
Type & style
- Home type: SingleFamily
- Architectural style: Ranch
- Property subtype: Single Family Residence
Materials
- Other
- Foundation: Slab
- Roof: Metal
Condition
- New construction: Yes
- Year built: 2026
Details
- Builder name: Hcsc Development
Utilities & green energy
- Gas: None
- Sewer: Septic Tank
- Water: Public
Green energy
- Energy efficient items: No
Community & HOA
Community
- Security: Smoke Alarm
HOA
- Has HOA: No
Location
- Region: Mount Orab
Financial & listing details
- Price per square foot: $205/sqft
- Tax assessed value: $25,030
- Annual tax amount: $255
- Date on market: 8/21/2026
- Listing terms: Special Financing
Estimated market value
Not available
Estimated sales range
Not available
Not available
Price history
| Date | Event | Price |
|---|---|---|
| 8/24/2026 | Pending sale | $294,900$205/sqft |
Source:  Cincy MLS #1887149 Report a problem Cincy MLS #1887149 Report a problem | ||
| 8/21/2026 | Listed for sale | $294,900+707.9%$205/sqft |
Source: Cincy MLS #1887149 Report a problem | ||
| 2/18/2026 | Sold | $36,500-8.8%$25/sqft |
Source: Cincy MLS #1864503 Report a problem | ||
| 1/25/2026 | Pending sale | $40,000$28/sqft |
Source: Cincy MLS #1864503 Report a problem | ||
| 1/14/2026 | Listed for sale | $40,000$28/sqft |
Source: Cincy MLS #1864503 Report a problem | ||
| 12/24/2025 | Pending sale | $40,000$28/sqft |
Source: Cincy MLS #1864503 Report a problem | ||
| 12/21/2025 | Listed for sale | $40,000+60%$28/sqft |
Source: Cincy MLS #1864503 Report a problem | ||
| 7/16/2013 | Sold | $25,000+25%$17/sqft |
Source: Public Record Report a problem | ||
| 5/15/1995 | Sold | $20,000$14/sqft |
Source: Public Record Report a problem | ||
Public tax history
| Year | Property taxes | Tax assessment |
|---|---|---|
| 2025 | $255 0% | $8,760 |
| 2024 | $255 +30.8% | $8,760 +38.8% |
| 2023 | $195 +0.1% | $6,310 |
| 2022 | $195 +1.1% | $6,310 |
| 2021 | $193 +44.5% | $6,310 +50.2% |
| 2020 | $133 -6.8% | $4,200 |
| 2019 | $143 | $4,200 |
| 2018 | $143 +0.7% | $4,200 -20.2% |
| 2017 | $142 -87% | $5,260 |
| 2016 | $1,096 +519.3% | $5,260 |
| 2015 | $177 +7.4% | $5,260 +10% |
| 2014 | $165 +0.3% | $4,780 |
| 2013 | $164 +0.4% | $4,780 |
| 2012 | $164 -0.2% | $4,780 -1.4% |
| 2010 | $164 +0% | $4,850 |
| 2009 | $164 +3.9% | $4,850 |
| 2008 | $158 | $4,850 |
| 2007 | -- | $4,850 |
| 2006 | $156 +31.8% | $4,850 +35.5% |
| 2005 | $118 | $3,580 |
| 2004 | $118 +7.1% | $3,580 +9.8% |
| 2002 | $111 -0.6% | $3,260 |
| 2001 | $111 -0.6% | $3,260 |
| 2000 | $112 | $3,260 |
Find assessor info on the county website
Monthly payment
Est. payment
Payment breakdown
Explore the cost of this home by adjusting the details. Changes won't be saved.Climate risks
Neighborhood: 45154

Similar homes
- $299,0003 bd2 ba1.5k sqft103 Kayleigh Dr, Mount Orab, OH 45154For Sale

 MLS ID #1890259, Jake McKinney, Plum Tree Realty. Cincy MLS
 - $349,0003 bd2 ba1.4k sqft15836 Bodman Rd, Mount Orab, OH 45154For Sale
 MLS ID #1885167, Kim David, Plum Tree Realty. Cincy MLS
 - $296,9883 bd2 ba1.4k sqft1724 Commissioners Way, Mount Orab, OH 45154New Construction
 MLS ID #1892276, Tammy R. Gibbs, eXp Realty. Cincy MLS
 - $414,9003 bd2 ba1.6k sqft3314 Snider Malott Rd, Mount Orab, OH 45154For Sale
 MLS ID #1885190, Jill C Lorentz, RE/MAX Local Experts. Cincy MLS
 - $319,0003 bd2 ba1.7k sqft106 Red Bud Ln, Mount Orab, OH 45154For SaleMLS ID #1893700, Shane Ogden, Plum Tree Realty. Cincy MLS
- $249,9003 bd2 ba1.7k sqft108 Keethler St, Mount Orab, OH 45154For SaleMLS ID #1894768, Jill C Lorentz, RE/MAX Local Experts. Cincy MLS
- $279,0004 bd1 ba1.1k sqft1323 Greenbush West Rd, Williamsburg, OH 45176For SaleMLS ID #1890329, Jamie L Ogden, Plum Tree Realty. Cincy MLS
- $272,0003 bd2 ba1.2k sqft280 Bayless Ave, Lynchburg, OH 45142For SaleMLS ID #1895303, Juliet Wenzler, eXp Realty. Cincy MLS
- $349,9003 bd2 ba1.7k sqft5368 Sugar Camp Rd, Milford, OH 45150For SaleMLS ID #1893552, Christopher Stjernholm, Trelora Realty, Inc. Cincy MLS
- $300,0003 bd2 ba1.4k sqft5876 Whippoorwill Hollow Dr, Milford, OH 45150For SaleMLS ID #1892296, Kristy Murphy, RE/MAX United Associates. Cincy MLS
- $294,5003 bd3 ba1.9k sqft156 Wooded Ridge Dr, Amelia, OH 45102For SaleMLS ID #1892409, Ragan McKinney, Ragan McKinney Real Estate. Cincy MLS
- $325,0003 bd2 ba1.6k sqft112 Oklahoma Dr, Sardinia, OH 45171For SaleMLS ID #1891825, Ron Garland, Comey & Shepherd. Cincy MLS
- $287,5503 bd1 ba1k sqft848 Hawthorne Dr, Cincinnati, OH 45245For SaleMLS ID #1893029, Scarlett V. Sackmann, Berkshire Hathaway HomeService. Cincy MLS
- $315,0003 bd2 ba1.8k sqft2716 Laurel Lindale Rd, New Richmond, OH 45157For SaleMLS ID #1888306, Tina L. Varner, Century 21 Home Star Realty. Cincy MLS
- $315,0003 bd2 ba1.6k sqft5801 Patrick Henry Dr, Milford, OH 45150For SaleMLS ID #1890461, Ibrahim M. Farhan, RE/MAX Preferred Group. Cincy MLS
- $274,9003 bd2 ba1.5k sqft318 Faith Way, Bethel, OH 45106For SaleMLS ID #1882373, Laura M. Zembrodt, Comey & Shepherd. Cincy MLS
- $299,9003 bd2 ba1.9k sqft407 N Broadway St, Blanchester, OH 45107For SaleMLS ID #1890271, Joy Schmidt, RE/MAX Preferred Group. Cincy MLS
