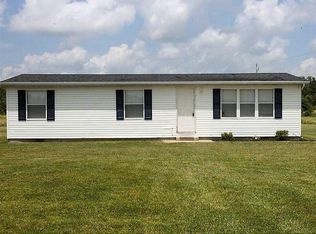
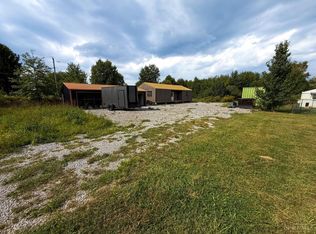
Country Living with Room to Grow in Mount Orab! Enjoy country living in this well-maintained 3-bedroom, 2-bath home with 1,620 sq. ft. on a beautiful 1-acre property! The remodeled 2025 master suite features an updated bath with double vanities and a spacious walk-in closet. Enjoy a wood-burning fireplace, large covered back porch, fenced outdoor area, chicken house, and appliances that stay. Recent updates include a new 200-amp electric service, 2025 gas stove, and 2026 dishwasher. Matching flooring is available to finish the remaining areas. Want even more space? An additional 1-acre property next door is also available, featuring a 3-bay garage, 24' x 40' building, gravel parking, conex box, new shed with two lofts, and existing septic, electric, and water. Purchase one or both for an incredible home, workshop, business, or family compound opportunity!
For sale
$275,000
3285 Snider Malott Rd, Mount Orab, OH 45154
3beds
1,620sqft
Single Family Residence, Manufactured Home
Built in 1986
1 Acres Lot
$271,200 Zestimate®
$170/sqft
$-- HOA
What's special
Chicken houseLarge covered back porchFenced outdoor areaWood-burning fireplaceSpacious walk-in closetAppliances that stay
- 8 days
- 127
- 14
Likely to sell faster than
Zillow last checked:
Listing updated:
Listed by:
Justyne P. Barnes 513-340-2407,
Keller Williams Advisors 513-874-3300
Source: Cincy MLS,MLS#: 1894393 Originating MLS: Cincinnati Area Multiple Listing Service
Originating MLS: Cincinnati Area Multiple Listing Service
Facts & features
Interior
Bedrooms & bathrooms
- Bedrooms: 3
- Bathrooms: 2
- Full bathrooms: 2
Primary bedroom
- Level: First
- Area: 204
- Dimensions: 17 x 12
Bedroom 2
- Level: First
- Area: 132
- Dimensions: 11 x 12
Bedroom 3
- Level: First
- Area: 132
- Dimensions: 11 x 12
Bedroom 4
- Area: 0
- Dimensions: 0 x 0
Bedroom 5
- Area: 0
- Dimensions: 0 x 0
Primary bathroom
- Features: Shower, Double Vanity, Other
Bathroom 1
- Features: Full
- Level: First
Bathroom 2
- Features: Full
- Level: First
Dining room
- Level: First
- Area: 156
- Dimensions: 13 x 12
Family room
- Area: 180
- Dimensions: 15 x 12
Kitchen
- Area: 144
- Dimensions: 12 x 12
Living room
- Area: 195
- Dimensions: 15 x 13
Office
- Area: 0
- Dimensions: 0 x 0
Heating
- Gas, Wood
Cooling
- Central Air
Appliances
- Included: Dishwasher, Dryer, Gas Cooktop, Oven/Range, Washer, Electric Water Heater
Features
- High Ceilings, Vaulted Ceiling(s), Ceiling Fan(s)
- Windows: Vinyl
- Basement: Crawl Space
- Number of fireplaces: 1
- Fireplace features: Stone, Wood Burning
Interior area
- Total structure area: 1,620
- Total interior livable area: 1,620 sqft
Property
Parking
- Parking features: Gravel, Driveway
- Has uncovered spaces: Yes
Features
- Levels: One
- Stories: 1
- Patio & porch: Covered Deck/Patio, Deck
- Exterior features: Fire Pit
- Fencing: Metal,Wood
- Has view: Yes
- View description: Trees/Woods, Other
Lot
- Size: 1 Acres
- Features: Wooded, 1 to 4.9 Acres
- Topography: Cleared,Level
- Residential vegetation: Oak, Other Trees
Details
- Additional structures: Shed(s)
- Parcel number: 370722160017
- Other equipment: Sump Pump
Construction
Type & style
- Home type: MobileManufactured
- Architectural style: Ranch
- Property subtype: Single Family Residence, Manufactured Home
Materials
- Vinyl Siding
- Foundation: Block
- Roof: Shingle
Condition
- New construction: No
- Year built: 1986
Utilities & green energy
- Electric: 220 Volts
- Gas: Propane
- Sewer: Septic Tank
- Water: At Street
Community & HOA
Community
- Security: Smoke Alarm
HOA
- Has HOA: No
Location
- Region: Mount Orab
Financial & listing details
- Price per square foot: $170/sqft
- Tax assessed value: $42,000
- Annual tax amount: $1,200
- Date on market: 9/18/2026
- Listing terms: No Special Financing
Estimated market value
$271,200
$258,000 - $285,000
Not available
Price history
| Date | Event | Price |
|---|---|---|
| 9/20/2026 | Listed for sale | $275,000+124.5%$170/sqft |
Source:  Cincy MLS #1894393 Report a problem Cincy MLS #1894393 Report a problem | ||
| 4/3/2018 | Listing removed | $122,500$76/sqft |
Source: Lou Park Realty #1564756 Report a problem | ||
| 2/9/2018 | Pending sale | $122,500$76/sqft |
Source: Lou Park Realty #1564756 Report a problem | ||
| 1/29/2018 | Listed for sale | $122,500+177.8%$76/sqft |
Source: Lou Park Realty #1564756 Report a problem | ||
| 8/7/2017 | Listing removed | $44,100$27/sqft |
Source: Western Hills Cincinnati #1524590 Report a problem | ||
| 7/17/2017 | Pending sale | $44,100$27/sqft |
Source: Western Hills Cincinnati #1524590 Report a problem | ||
| 7/11/2017 | Listed for sale | $44,100$27/sqft |
Source: Western Hills Cincinnati #1524590 Report a problem | ||
| 4/7/2017 | Pending sale | $44,100$27/sqft |
Source: Western Hills Cincinnati #1524590 Report a problem | ||
| 4/5/2017 | Price change | $44,100-10%$27/sqft |
Source: Western Hills Cincinnati #1524590 Report a problem | ||
| 3/17/2017 | Listed for sale | $49,000$30/sqft |
Source: Western Hills Cincinnati #1524590 Report a problem | ||
| 3/14/2017 | Pending sale | $49,000$30/sqft |
Source: Western Hills Cincinnati #1524590 Report a problem | ||
| 2/5/2017 | Listed for sale | $49,000$30/sqft |
Source: Western Hills Cincinnati #1524590 Report a problem | ||
Public tax history
Tax history is unavailable.
Monthly payment
Climate risks
Neighborhood: 45154
Similar homes
- $255,0003 bd2 ba1.5k sqft2116 Oakland Locust Ridge Rd, Mount Orab, OH 45154For Sale
 MLS ID #1894036, M Dolores Graf, eXp Realty. Cincy MLS
 - $296,9883 bd2 ba1.4k sqft1724 Commissioners Way, Mount Orab, OH 45154New Construction
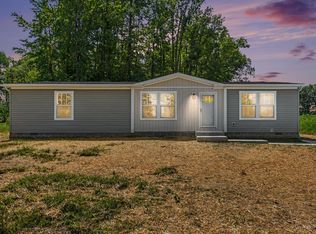 MLS ID #1892276, Tammy R. Gibbs, eXp Realty. Cincy MLS
 - $249,9003 bd2 ba1.7k sqft108 Keethler St, Mount Orab, OH 45154For Sale
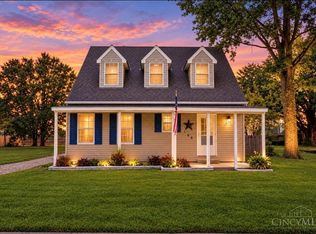 MLS ID #1894768, Jill C Lorentz, RE/MAX Local Experts. Cincy MLS
 - $299,5003 bd2 ba1.9k sqft15554 Us Route 68, Mount Orab, OH 45154For Sale
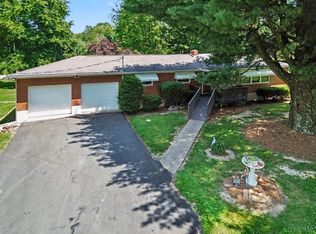 MLS ID #1886000, Ragan McKinney, Ragan McKinney Real Estate. Cincy MLS
 - $289,9003 bd2 ba1.5k sqft104 Maple Ridge Ave, Mount Orab, OH 45154For SaleMLS ID #1888423, Rebecca Tolle, MAX Sells Real Estate, LLC. Cincy MLS
- $279,9003 bd2 ba1.5k sqft1510 Lost Lake Ct, Williamsburg, OH 45176For SaleMLS ID #1893974, Len E. Koogler, Koogler-Eyre Realtors. Cincy MLS
- $219,0003 bd2 ba924 sqft5176 Greenbush East Rd, Mount Orab, OH 45154For SaleMLS ID #1875378, Steven E Booth, Sibcy Cline, Inc.. Cincy MLS
- $319,0003 bd2 ba1.7k sqft106 Red Bud Ln, Mount Orab, OH 45154For SaleMLS ID #1893700, Shane Ogden, Plum Tree Realty. Cincy MLS
- $349,0003 bd2 ba1.4k sqft15836 Bodman Rd, Mount Orab, OH 45154For SaleMLS ID #1885167, Kim David, Plum Tree Realty. Cincy MLS
- $299,0003 bd2 ba1.5k sqft103 Kayleigh Dr, Mount Orab, OH 45154For SaleMLS ID #1890259, Jake McKinney, Plum Tree Realty. Cincy MLS
- $259,9003 bd2 ba1.6k sqft301 Short St, Mount Orab, OH 45154For SaleMLS ID #1892123, Lee Dumford Jr, Plum Tree Realty. Cincy MLS
- $359,9004 bd3 ba2k sqft5300 Lindsey Rd, Mount Orab, OH 45154For SaleMLS ID #1894427, Brittany Bush, Comey & Shepherd. Cincy MLS
- $150,0003 bd2 ba1.1k sqft3215 Snider Malott Rd, Mount Orab, OH 45154For SaleMLS ID #1891744, Ragan McKinney, Ragan McKinney Real Estate. Cincy MLS
- $279,0004 bd1 ba1.1k sqft1323 Greenbush West Rd, Williamsburg, OH 45176For SaleMLS ID #1890329, Jamie L Ogden, Plum Tree Realty. Cincy MLS
- $269,9003 bd2 ba1.3k sqft3899 State Route 133, Williamsburg, OH 45176For SaleMLS ID #1894091, Laura E Donohoo, Huff Realty. Cincy MLS
- $214,9003 bd1 ba1.2k sqft220 Greenbush Rd, Mount Orab, OH 45154For SaleMLS ID #1882138, Catherine Thomas, Solar Real Estate LLC. Cincy MLS
- $325,0003 bd2 ba1.5k sqft3531 Sodom Rd, Hamersville, OH 45130For SaleMLS ID #1894263, Catherine A Strief, Sibcy Cline, Inc.. Cincy MLS
- $219,9003 bd2 ba1.4k sqft3398 Bethel New Hope Rd, Bethel, OH 45106For SaleMLS ID #1895042, Gigi J Dales, Plum Tree Realty. Cincy MLS
- $320,0003 bd2 ba1.8k sqft2317 Firth St, Batavia, OH 45103For SaleMLS ID #1894833, Seth Varner, ERA REAL Solutions Realty, LLC. Cincy MLS
