Skip main navigation
Sold for $3,000,000
  • $3,000,000

    3313 W MULLEN AVENUE, TAMPA, FL 33609

    5beds
    4,936sqft
    Single Family Residence
    Built in 1947
    0.4 Acres Lot
    $2,979,700 Zestimate®
    $608/sqft
    $9,622 Estimated rent

    Home value

    $2,979,700

    $2.80M - $3.19M

    $9,622/mo

    Zestimate® history
    Loading
    Loading...

    Owner options

    List your home for rent

    $9,622/mo

    Rent Zestimate®

    Find your next renter with Zillow Rental Manager. Plus, with online applications, you can quickly screen prospective tenants – for free.

    Learn more

    $9,622/mo

    Rent Zestimate®

    Refinance and save

    $21,392/mo

    Est. payment

    Refinancing to a lower rate could help reduce your monthly payments and save thousands over the life of the loan.

    See today's rates

    $21,392/mo

    Est. payment

    Explore your selling options

    Work with a Zillow partner agent

    Leverage their expertise and Zillow's premium Showcase listings to get your home seen by more buyers.

    Get started

    List with your own agent

    Get your home in front of millions of buyers by listing it on Zillow.

    Learn how to do it

    Sell it yourself

    Take full control of how buyers see your home on Zillow by listing For Sale by Owner (FSBO).

    List your home

    What's special

    Gas fireplaceLarge poolTwo en-suite bedroomsThoughtful bedroom layoutWalk-in wine cellarSurround soundBeverage center
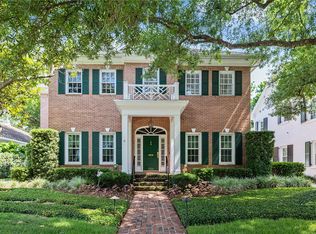
    Absolutely stunning Golfview estate situated on an oversized 0.40-acre, 132 x 132 lot along one of the neighborhood’s most charming tree-lined, brick-paved streets. Blending historic character with timeless modern updates, this exceptional residence offers gracious living spaces, elegant architectural details, and an incredible outdoor setting. A welcoming foyer with custom inlaid marble flooring sets the tone. To the left, the formal dining room features classic wainscoting and double crown moulding. To the right, the formal sitting room showcases a beautiful marble fireplace framed by custom millwork. Beyond the formal living areas, the oversized family room is filled with natural light and designed for both everyday living and entertaining, complete with surround sound, a gas fireplace, walk-in wine cellar, and convenient powder bath. The eat-in chef’s kitchen is truly impressive, featuring double islands, a 48-inch Viking gas range with double oven, Sub-Zero refrigerator, beverage center, two dishwashers, walk-in pantry, and a spacious dining nook with banquette seating overlooking the lush backyard and pool. Upstairs, the home offers a thoughtful bedroom layout with two en-suite bedrooms, two additional bedrooms connected by a Jack-and-Jill bath, and a luxurious primary suite. The primary retreat features a large sitting room, an elegant marble bath, walk-in shower with three shower heads, separate soaking tub, dual-sink vanity with makeup station, and a generous walk-in closet. Step outside and experience the rare scale of this estate-sized property. The backyard offers a large pool, expansive green space, and a two-story guest house with a full bath that also functions beautifully as a pool bath. The guest house could easily be converted into a two-car garage while still preserving a loft sleeping area and full bathroom. With its rare lot size, timeless charm, generous floor plan, guest house, pool, and premier Golfview location, this home truly has it all. A rare opportunity in one of South Tampa’s most sought-after neighborhoods.

    Zillow last checked:

    Listing updated:

    Listed by:

    Gregory Margliano 813-857-5339,

    COMPASS FLORIDA LLC 813-365-9935

    Bought with:

    Gregory Margliano, 3026233

    COMPASS FLORIDA LLC

    Source: Stellar MLS,MLS#: TB8515025MLS LogoOriginating MLS: Suncoast Tampa

    Facts & features

    Interior

    Bedrooms & bathrooms
    • Bedrooms: 5
    • Bathrooms: 7
    • Full bathrooms: 5
    • 1/2 bathrooms: 2
    Rooms
    • Room types: Loft, Storage Rooms
    Primary bedroom
    • Features: Walk-In Closet(s)
    • Level: Second
    • Area: 465 Square Feet
    • Dimensions: 31x15
    Bedroom 2
    • Features: Built-in Closet
    • Level: Second
    • Area: 187 Square Feet
    • Dimensions: 17x11
    Bedroom 3
    • Features: Walk-In Closet(s)
    • Level: Second
    • Area: 164.4 Square Feet
    • Dimensions: 13.7x12
    Bedroom 4
    • Features: Built-in Closet
    • Level: Second
    • Area: 255.75 Square Feet
    • Dimensions: 15.5x16.5
    Bedroom 5
    • Features: Built-in Closet
    • Level: Second
    • Area: 164.82 Square Feet
    • Dimensions: 13.4x12.3
    Dinette
    • Level: First
    • Area: 228 Square Feet
    • Dimensions: 19x12
    Dining room
    • Level: First
    • Area: 218.01 Square Feet
    • Dimensions: 12.9x16.9
    Foyer
    • Level: First
    • Area: 110.6 Square Feet
    • Dimensions: 7.9x14
    Kitchen
    • Level: First
    • Area: 378 Square Feet
    • Dimensions: 21x18
    Living room
    • Level: First
    • Area: 348 Square Feet
    • Dimensions: 12x29
    Living room
    • Level: First
    • Area: 523.37 Square Feet
    • Dimensions: 26.3x19.9
    Heating
    • Central
    Cooling
    • Central Air
    Appliances
    • Included: Bar Fridge, Oven, Dishwasher, Disposal, Microwave, Range, Refrigerator
    • Laundry: Laundry Room, Other
    Features
    • Crown Molding, Eating Space In Kitchen, PrimaryBedroom Upstairs, Stone Counters, Walk-In Closet(s)
    • Flooring: Ceramic Tile, Tile, Hardwood
    • Doors: French Doors, Outdoor Grill
    • Has fireplace: Yes
    • Fireplace features: Family Room, Gas, Living Room
    Interior area
    • Total structure area: 5,453
    • Total interior livable area: 4,936 sqft

    Property

    Parking
    • Parking features: Circular Driveway, Driveway, Off Street, Parking Pad
    • Has uncovered spaces: Yes
    Features
    • Levels: Two
    • Stories: 2
    • Patio & porch: Front Porch
    • Exterior features: Garden, Irrigation System, Other, Outdoor Grill, Private Yard, Sidewalk, Storage
    • Has private pool: Yes
    • Pool features: Gunite, In Ground
    • Fencing: Fenced
    Lot
    • Size: 0.4 Acres
    • Dimensions: 132 x 132
    • Residential vegetation: Mature Landscaping, Oak Trees
    Details
    • Additional structures: Shed(s), Storage
    • Parcel number: A2729183Q200000500012.0
    • Zoning: RS-100
    • Special conditions: None

    Construction

    Type & style
    • Home type: SingleFamily
    • Property subtype: Single Family Residence
    Materials
    • Block, Brick
    • Foundation: Other
    • Roof: Shingle
    Condition
    • New construction: No
    • Year built: 1947

    Utilities & green energy

    • Sewer: Public Sewer
    • Water: Public
    • Utilities for property: Natural Gas Connected, Public

    Community & HOA

    Community
    • Pet fee: $0 monthly
    • Subdivision: GOLF VIEW PLACE
    HOA
    • Has HOA: No
    Location
    • Region: Tampa

    Financial & listing details

    • Price per square foot: $608/sqft
    • Tax assessed value: $2,117,547
    • Annual tax amount: $27,008
    • Date on market: 6/4/2026
    • Cumulative days on market: 465 days
    • Listing terms: Cash,Conventional
    • Ownership: Fee Simple
    • Total actual rent: 0
    • Road surface type: Paved

    Price history

    DateEventPrice
    9/22/2026Sold$3,000,000-6.2%$608/sqft
    Source: Stellar MLS #TB8515025 Report a problem
    8/1/2026Pending sale$3,199,000$648/sqft
    Source: Stellar MLS #TB8515025 Report a problem
    6/5/2026Listed for sale$3,199,000-11.1%$648/sqft
    Source: Stellar MLS #TB8515025 Report a problem
    5/15/2026Listing removed$3,600,000$729/sqft
    Source: Stellar MLS #TB8367637 Report a problem
    11/4/2025Price change$3,600,000-6.5%$729/sqft
    Source: Stellar MLS #TB8367637 Report a problem
    8/20/2025Price change$3,850,000-3.8%$780/sqft
    Source: Stellar MLS #TB8367637 Report a problem
    3/31/2025Listed for sale$4,000,000+148.5%$810/sqft
    Source: Stellar MLS #TB8367637 Report a problem
    11/6/2017Sold$1,609,500-9.3%$326/sqft
    Source: Public Record Report a problem
    6/7/2017Price change$1,775,000-6.3%$360/sqft
    Source: KELLER WILLIAMS TAMPA CENTRAL #T2850782 Report a problem
    5/13/2017Pending sale$1,895,000$384/sqft
    Source: Tampa Central #T2850782 Report a problem
    4/24/2017Price change$1,895,000-11.9%$384/sqft
    Source: Keller Williams - Tampa Central #T2850782 Report a problem
    11/18/2016Listed for sale$2,150,000+145.7%$436/sqft
    Source: KELLER WILLIAMS TAMPA CENTRAL #T2850782 Report a problem
    3/8/1999Sold$875,000$177/sqft
    Source: Public Record Report a problem

    Public tax history

    YearProperty taxesTax assessment
    2025$27,008 +7.2%$1,382,549 +2.9%
    2024$25,187 +2.2%$1,343,585 +3%
    2023$24,635 +2.4%$1,304,451 +3%
    2022$24,049 +1%$1,266,457 +3%
    2021$23,816 +0.8%$1,229,570 +1.4%
    2020$23,632 +1.5%$1,212,594 +2.3%
    2019$23,281 $1,185,331 -8.3%
    2018$23,281 -12.7%$1,293,014 +16%
    2017$26,671 +50.2%$1,114,532 +28.1%
    2016$17,757 +2.8%$870,233 +0.7%
    2015$17,270 0%$864,184 +0.8%
    2014$17,272 $857,325 +1.5%
    2013$17,272 +0.4%$844,655 +1.7%
    2012$17,205 -5.7%$830,536 -5.3%
    2011$18,237 -4.8%$876,720 -5.3%
    2010$19,166 +12.7%$925,692 +12.7%
    2009$17,004 -20.9%$821,364 -19.8%
    2008$21,493 +2.2%$1,024,763 +2.6%
    2007$21,023 -5.6%$998,523 +2.5%
    2006$22,282 +0.1%$974,169 +3%
    2005$22,269 $945,795 +3%
    2004-- $918,248 +45.9%
    2003-- $629,436 -13.2%
    2002-- $725,171 +7.2%
    2001-- $676,517 +10.9%
    2000$15,550 $609,843
    Find assessor info on the county website

    Neighborhood: Golf View

    Nearby schools

    GreatSchools rating
    Get a cash offer in 3 minutes
    Find out how much your home could sell for in as little as 3 minutes with a no-obligation cash offer.
    Estimated market value

    $2,979,700

    Get a cash offer in 3 minutes
    Find out how much your home could sell for in as little as 3 minutes with a no-obligation cash offer.
    Estimated market value

    $2,979,700