Skip main navigation
Sold for $1,875,000
  • $1,875,000

    3315 W Mullen Ave, Tampa, FL 33609

    4beds
    3,416sqft
    Single Family Residence
    Built in 1989
    8,712 Square Feet Lot
    $1,871,000 Zestimate®
    $549/sqft
    $7,148 Estimated rent

    Home value

    $1,871,000

    $1.70M - $2.06M

    $7,148/mo

    Zestimate® history
    Loading
    Loading...

    Owner options

    List your home for rent

    $7,148/mo

    Rent Zestimate®

    Find your next renter with Zillow Rental Manager. Plus, with online applications, you can quickly screen prospective tenants – for free.

    Learn more

    $7,148/mo

    Rent Zestimate®

    Refinance and save

    $12,674/mo

    Est. payment

    Refinancing to a lower rate could help reduce your monthly payments and save thousands over the life of the loan.

    See today's rates

    $12,674/mo

    Est. payment

    Explore your selling options

    Work with a Zillow partner agent

    Leverage their expertise and Zillow's premium Showcase listings to get your home seen by more buyers.

    Get started

    List with your own agent

    Get your home in front of millions of buyers by listing it on Zillow.

    Learn how to do it

    Sell it yourself

    Take full control of how buyers see your home on Zillow by listing For Sale by Owner (FSBO).

    List your home

    What's special

    Cozy fireplaceLarge bedroomsSpacious bathroomSunny breakfast nookHigh ceilingsCovered gas grill areaFrench doors
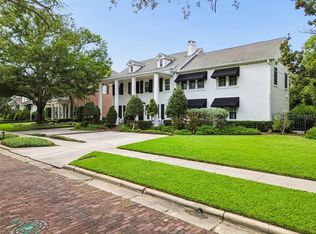
    Nestled amongst the oak-lined brick streets of sought-after Golfview, step into the epitome of Southern elegance in this distinguished brick home. This classic residence exudes timeless charm and curb appeal. The Golfview neighborhood is well known for its variety of luxury homes and its proximity to some of South Tampa's most desirable destinations. Just mere minutes away from the shops and restaurants of Hyde Park Village, iconic Bayshore Boulevard, International Mall, Downtown Tampa, The Riverwalk, Water Street, and Tampa International Airport. Upon entering the home, the graceful center hall staircase is flanked by large formal living and dining rooms with high ceilings, millwork and original hardwood flooring throughout the downstairs. The hallway leads to an office/den (or optional 5th bedroom) with custom built-in's and a full bath, spacious family room with cozy fireplace and lovely kitchen with sunny breakfast nook. French doors from the family room seamlessly transition to a covered brick porch where outdoor entertaining is elevated amidst lush landscaping, covered gas grill area and brick patio. Upstairs, there are 4 large bedrooms and 3 full bathrooms plus a convenient laundry room. The Primary bedroom boasts hardwood floors, a spacious bathroom with ample storage, dual sinks, soaking tub and 3 closets, one of which is cedar-lined. Some windows and doors in the home have been replaced. This home is well maintained and represents a wise property investment with the right updates due to its premier A+ location in the heart of South Tampa. Don't miss this unique opportunity to turn this property into your dream home by putting your personal touch on a classic home in premier Golfview! A Rated Plant HS District.

    Zillow last checked:

    Listing updated:

    Listed by:

    Krista Maddox 813-839-3800,

    SMITH & ASSOCIATES REAL ESTATE 813-839-3800,

    Frances Collier 813-728-3759,

    SMITH & ASSOCIATES REAL ESTATE

    Bought with:

    Christina Myers Gehrki, 3211793

    PREMIER SOTHEBYS INTL REALTY

    Source: Stellar MLS,MLS#: T3527453MLS LogoOriginating MLS: Pinellas Suncoast

    Facts & features

    Interior

    Bedrooms & bathrooms
    • Bedrooms: 4
    • Bathrooms: 4
    • Full bathrooms: 4
    Rooms
    • Room types: Den/Library/Office, Family Room, Dining Room, Living Room, Utility Room
    Primary bedroom
    • Features: Walk-In Closet(s)
    • Level: Second
    • Dimensions: 14x19
    Bedroom 2
    • Features: Built-in Closet
    • Level: Second
    • Dimensions: 13x15
    Bedroom 3
    • Features: Built-in Closet
    • Level: Second
    • Dimensions: 13x15
    Bedroom 4
    • Features: Built-in Closet
    • Level: Second
    • Dimensions: 13x15
    Dining room
    • Level: First
    • Dimensions: 12x14
    Family room
    • Level: First
    Kitchen
    • Level: First
    • Dimensions: 13x11
    Living room
    • Level: First
    • Dimensions: 13x20
    Office
    • Level: First
    • Dimensions: 13x14
    Heating
    • Electric
    Cooling
    • Central Air
    Appliances
    • Included: Cooktop, Dishwasher, Disposal, Electric Water Heater, Microwave, Range, Refrigerator
    • Laundry: Inside, Laundry Room, Upper Level
    Features
    • Built-in Features, Crown Molding, Eating Space In Kitchen, PrimaryBedroom Upstairs, Solid Wood Cabinets, Stone Counters, Thermostat, Walk-In Closet(s)
    • Flooring: Carpet, Tile, Hardwood
    • Doors: French Doors, Outdoor Grill
    • Windows: Blinds, Shades
    • Has fireplace: Yes
    Interior area
    • Total structure area: 4,356
    • Total interior livable area: 3,416 sqft

    Property

    Parking
    • Total spaces: 2
    • Parking features: Garage
    • Garage spaces: 2
    Features
    • Levels: Two
    • Stories: 2
    • Patio & porch: Covered, Patio
    • Exterior features: Irrigation System, Outdoor Grill, Rain Gutters, Sidewalk
    • Fencing: Masonry
    Lot
    • Size: 8,712 Square Feet
    • Dimensions: 66 x 132
    • Features: City Lot, Landscaped, Sidewalk
    • Residential vegetation: Mature Landscaping, Oak Trees
    Details
    • Additional structures: Gazebo
    • Parcel number: A2729183Q200000500011.0
    • Zoning: RS-100
    • Special conditions: None

    Construction

    Type & style
    • Home type: SingleFamily
    • Architectural style: Traditional
    • Property subtype: Single Family Residence
    Materials
    • Block, Brick
    • Foundation: Slab
    • Roof: Shingle
    Condition
    • New construction: No
    • Year built: 1989

    Utilities & green energy

    • Sewer: Public Sewer
    • Water: Public
    • Utilities for property: Cable Connected, Electricity Connected, Sewer Connected, Street Lights, Water Connected

    Community & HOA

    Community
    • Security: Security System
    • Pet fee: $0 monthly
    • Subdivision: GOLF VIEW PLACE
    HOA
    • Has HOA: No
    Location
    • Region: Tampa

    Financial & listing details

    • Price per square foot: $549/sqft
    • Tax assessed value: $1,791,577
    • Annual tax amount: $15,047
    • Date on market: 5/28/2024
    • Cumulative days on market: 70 days
    • Listing terms: Cash,Conventional
    • Ownership: Fee Simple
    • Total actual rent: 0
    • Electric utility on property: Yes
    • Road surface type: Brick

    Price history

    DateEventPrice
    12/17/2024Sold$1,875,000-8.5%$549/sqft
    Source: Stellar MLS #T3527453 Report a problem
    8/29/2024Pending sale$2,049,000$600/sqft
    Source: Stellar MLS #T3527453 Report a problem
    7/10/2024Listed for sale$2,049,000$600/sqft
    Source: Stellar MLS #T3527453 Report a problem
    7/1/2024Listing removed--
    Source: Stellar MLS #T3527453 Report a problem
    7/1/2024Listed for sale$2,049,000$600/sqft
    Source: Stellar MLS #T3527453 Report a problem
    6/21/2024Pending sale$2,049,000$600/sqft
    Source: Stellar MLS #T3527453 Report a problem
    6/12/2024Listed for sale$2,049,000$600/sqft
    Source: Stellar MLS #T3527453 Report a problem
    6/9/2024Pending sale$2,049,000$600/sqft
    Source: Stellar MLS #T3527453 Report a problem
    6/3/2024Price change$2,049,000-8.9%$600/sqft
    Source: Stellar MLS #T3527453 Report a problem
    5/28/2024Listed for sale$2,250,000+190.3%$659/sqft
    Source: Stellar MLS #T3527453 Report a problem
    7/31/2001Sold$775,000+63.2%$227/sqft
    Source: Public Record Report a problem
    11/16/1994Sold$475,000$139/sqft
    Source: Public Record Report a problem

    Public tax history

    YearProperty taxesTax assessment
    2025$25,090 +63%$1,291,577 +54.6%
    2024$15,393 +2.3%$835,225 +3%
    2023$15,047 +2.5%$810,898 +3%
    2022$14,681 +1%$787,280 +3%
    2021$14,532 +0.8%$764,350 +1.4%
    2020$14,417 +1.5%$753,797 +2.3%
    2019$14,197 $736,849 +1.9%
    2018$14,197 +0.5%$723,110 -11.8%
    2017$14,128 +1.2%$820,009 +18.2%
    2016$13,963 +2.8%$693,670 +0.7%
    2015$13,580 -0.2%$688,848 +0.8%
    2014$13,608 +0%$683,381 +1.5%
    2013$13,608 +0.4%$673,282 +1.7%
    2012$13,551 -0.6%$662,028 -0.4%
    2011$13,637 +2.3%$664,764 +1.5%
    2010$13,335 +2.2%$654,940 +2.7%
    2009$13,042 -18.5%$637,722 -17.3%
    2008$15,998 -6%$771,244 -4.9%
    2007$17,011 -8.8%$811,204 +2.1%
    2006$18,650 +2.5%$794,197 +5.6%
    2005$18,188 $751,784 +14.1%
    2004-- $658,855 +17.4%
    2003-- $561,075 -15.7%
    2002-- $665,732 +70.3%
    2001-- $391,015 -30.3%
    2000$9,042 $560,675
    Find assessor info on the county website

    Neighborhood: Golf View

    Nearby schools

    GreatSchools rating
    Schools provided by the listing agent
    • Elementary: Grady-HB
    • Middle: Coleman-HB
    • High: Plant-HB

    Source: Stellar MLS. This data may not be complete. We recommend contacting the local school district to confirm school assignments for this home.

    Get a cash offer in 3 minutes
    Find out how much your home could sell for in as little as 3 minutes with a no-obligation cash offer.
    Estimated market value
    $1,871,000
    Get a cash offer in 3 minutes
    Find out how much your home could sell for in as little as 3 minutes with a no-obligation cash offer.
    Estimated market value
    $1,871,000