Skip main navigation
Closed
  • $639,350

    3314 Charles Pl, Stow, OH 44224

    4beds
    3,307sqft
    Single Family Residence
    Built in 2025
    0.38 Acres Lot
    $640,400 Zestimate®
    $193/sqft
    $4,132 Estimated rent

    Home value

    $640,400

    $608,000 - $672,000

    $4,132/mo

    Zestimate® history
    Loading
    Loading...

    Owner options

    List your home for rent

    $4,132/mo

    Rent Zestimate®

    Find your next renter with Zillow Rental Manager. Plus, with online applications, you can quickly screen prospective tenants – for free.

    Learn more

    $4,132/mo

    Rent Zestimate®

    Refinance and save

    $4,907/mo

    Est. payment

    Refinancing to a lower rate could help reduce your monthly payments and save thousands over the life of the loan.

    See today's rates

    $4,907/mo

    Est. payment

    Explore your selling options

    Work with a Zillow partner agent

    Leverage their expertise and Zillow's premium Showcase listings to get your home seen by more buyers.

    Get started

    List with your own agent

    Get your home in front of millions of buyers by listing it on Zillow.

    Learn how to do it

    Sell it yourself

    Take full control of how buyers see your home on Zillow by listing For Sale by Owner (FSBO).

    List your home

    What's special

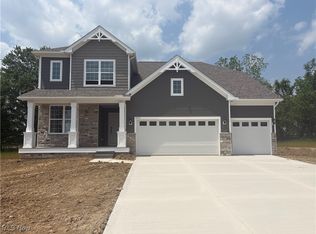
    Modern finishesTwo-car oversized garagePrivate home siteBuilt-in appliancesSleek modern farmhouse elevationOversized gathering room
    Don’t miss your chance to become part of the most exciting new development in Stow! This beautifully designed Riverton floorplan features 4-bedroom, 2.5-bathroom home is set on a private home site and will be move-in ready in early 2026. Enjoy the perfect blend of space and style with an oversized gathering room, sunroom, and a daylight basement with full-size windows—bringing in natural light and endless possibilities for future living space. The chef’s dream kitchen includes built-in appliances and modern finishes, ideal for both everyday living and entertaining. This home also features a two-car oversized garage and a sleek modern farmhouse elevation that sets it apart. Opportunities like this don’t come around often—schedule your private tour today or stop in to learn more!

    Zillow last checked:

    Listing updated:

    Listed by:

    Matthew Suttle 330-705-7536 matt.suttle@pulte.com,

    Keller Williams Chervenic Rlty

    Bought with:

    Leilani M Bowersock, 2005015619

    Coldwell Banker Schmidt Realty

    Source: MLS Now,MLS#: 5168119MLS LogoOriginating MLS: Akron Cleveland Association of REALTORS

    Facts & features

    Interior

    Bedrooms & bathrooms
    • Bedrooms: 4
    • Bathrooms: 3
    • Full bathrooms: 2
    • 1/2 bathrooms: 1
    • Main level bathrooms: 1
    Primary bedroom
    • Description: Flooring: Carpet
    • Level: Second
    • Dimensions: 17 x 14
    Bedroom
    • Description: Flooring: Carpet
    • Level: Second
    • Dimensions: 14 x 12
    Bedroom
    • Description: Flooring: Carpet
    • Level: Second
    • Dimensions: 13 x 11
    Bedroom
    • Description: Flooring: Carpet
    • Level: Second
    • Dimensions: 14 x 11
    Dining room
    • Description: Flooring: Luxury Vinyl Tile
    • Level: First
    • Dimensions: 14 x 12
    Eat in kitchen
    • Description: Flooring: Luxury Vinyl Tile
    • Level: First
    • Dimensions: 10 x 18
    Great room
    • Description: Flooring: Luxury Vinyl Tile
    • Level: First
    • Dimensions: 24 x 16
    Kitchen
    • Description: Flooring: Luxury Vinyl Tile
    • Level: First
    Laundry
    • Description: Flooring: Luxury Vinyl Tile
    • Level: Second
    Library
    • Description: Flooring: Luxury Vinyl Tile
    • Level: First
    • Dimensions: 12 x 10
    Loft
    • Description: Flooring: Carpet
    • Level: Second
    • Dimensions: 16 x 12
    Sunroom
    • Description: Flooring: Luxury Vinyl Tile
    • Level: First
    • Dimensions: 12 x 11
    Heating
    • Forced Air, Gas
    Cooling
    • Central Air
    Appliances
    • Included: Built-In Oven, Cooktop, Dishwasher, Disposal, Microwave
    • Laundry: Electric Dryer Hookup, Laundry Room, Upper Level
    Features
    • Basement: Daylight,Full,Bath/Stubbed,Unfinished,Sump Pump
    • Number of fireplaces: 1
    Interior area
    • Total structure area: 3,307
    • Total interior livable area: 3,307 sqft
    • Finished area above ground: 3,307

    Property

    Parking
    • Total spaces: 2
    • Parking features: Attached, Driveway, Garage Faces Front, Garage, Garage Door Opener, Tandem
    • Attached garage spaces: 2
    Features
    • Levels: Two
    • Stories: 2
    Lot
    • Size: 0.38 Acres
    Details
    • Parcel number: 5619803
    • Special conditions: Builder Owned

    Construction

    Type & style
    • Home type: SingleFamily
    • Architectural style: Colonial,Conventional,Traditional
    • Property subtype: Single Family Residence
    Materials
    • Batts Insulation, Blown-In Insulation, Board & Batten Siding, Frame, Stone Veneer, Vertical Siding, Vinyl Siding
    • Roof: Asphalt
    Condition
    • New Construction
    • New construction: Yes
    • Year built: 2025
    Details
    • Builder name: Pulte Homes Of Ohio, Llc
    • Warranty included: Yes

    Utilities & green energy

    • Sewer: Public Sewer
    • Water: Public

    Community & HOA

    Community
    • Security: Carbon Monoxide Detector(s), Smoke Detector(s)
    • Subdivision: Millers Landing
    HOA
    • Has HOA: Yes
    • Services included: Association Management, Common Area Maintenance, Insurance, Reserve Fund
    • HOA fee: $700 annually
    • HOA name: Millers Landing Hoa
    Location
    • Region: Stow

    Financial & listing details

    • Price per square foot: $193/sqft
    • Tax assessed value: $86,090
    • Annual tax amount: $1,804
    • Date on market: 10/28/2025
    • Cumulative days on market: 169 days
    • Listing terms: Cash,Conventional,FHA,VA Loan

    Price history

    DateEventPrice
    6/29/2026Sold$639,350+0.7%$193/sqft
    Source: MLS Now #5168119 Report a problem
    4/16/2026Pending sale$635,000+32%$192/sqft
    Source: MLS Now #5168119 Report a problem
    4/15/2026Price change$480,990-26%$145/sqft
    Source: Pulte Report a problem
    4/14/2026Price change$650,000+2.3%$197/sqft
    Source: Pulte Report a problem
    4/3/2026Price change$635,520-2.6%$192/sqft
    Source: Pulte Report a problem
    4/1/2026Price change$652,310+2.6%$197/sqft
    Source: Pulte Report a problem
    3/29/2026Price change$635,530+0%$192/sqft
    Source: Pulte Report a problem
    2/19/2026Price change$635,520+0.1%$192/sqft
    Source: Pulte Report a problem
    2/3/2026Price change$635,000-2.3%$192/sqft
    Source: MLS Now #5168119 Report a problem
    1/21/2026Price change$649,990-3.3%$197/sqft
    Source: MLS Now #5168119 Report a problem
    12/10/2025Price change$672,020-0.1%$203/sqft
    Source: Pulte Report a problem
    11/17/2025Price change$672,670+0%$203/sqft
    Source: Pulte Report a problem
    11/5/2025Price change$672,460+0.7%$203/sqft
    Source: Pulte Report a problem
    10/28/2025Price change$667,460+0.5%$202/sqft
    Source: MLS Now #5168119 Report a problem
    10/7/2025Price change$663,880+0.8%$201/sqft
    Source: Pulte Report a problem
    9/15/2025Price change$658,880+0%$199/sqft
    Source: Pulte Report a problem
    7/12/2025Price change$658,8100%$199/sqft
    Source: Pulte Report a problem
    7/3/2025Price change$658,910-2.8%$199/sqft
    Source: Pulte Report a problem
    6/28/2025Price change$677,910+0.1%$205/sqft
    Source: Pulte Report a problem
    6/26/2025Price change$677,170+0%$205/sqft
    Source: Pulte Report a problem
    6/24/2025Price change$676,930+0%$205/sqft
    Source: Pulte Report a problem
    6/13/2025Price change$676,810+5.8%$205/sqft
    Source: Pulte Report a problem
    4/28/2025Price change$639,770+37.3%$193/sqft
    Source: Pulte Report a problem
    4/16/2025Price change$465,990+2.2%$141/sqft
    Source: Pulte Report a problem
    3/23/2025Listed for sale$455,990$138/sqft
    Source: Pulte Report a problem

    Public tax history

    YearProperty taxesTax assessment
    2025$1,804 +1683.9%$30,130 +1651.7%
    2024$101 $1,720
    2023-- --
    Find assessor info on the county website

    Neighborhood: 44224

    Nearby schools

    GreatSchools rating
    Schools provided by the listing agent
    • District: Stow-Munroe Falls CS - 7714

    Source: MLS Now. This data may not be complete. We recommend contacting the local school district to confirm school assignments for this home.

    Get a cash offer in 3 minutes
    Find out how much your home could sell for in as little as 3 minutes with a no-obligation cash offer.
    Estimated market value
    $640,400
    Get a cash offer in 3 minutes
    Find out how much your home could sell for in as little as 3 minutes with a no-obligation cash offer.
    Estimated market value
    $640,400