Skip main navigation
Closed
  • $605,000

    3322 Charles Pl, Stow, OH 44224

    4beds
    2,799sqft
    Single Family Residence
    Built in 2025
    0.38 Acres Lot
    $624,500 Zestimate®
    $216/sqft
    $3,827 Estimated rent

    Home value

    $624,500

    $568,000 - $687,000

    $3,827/mo

    Zestimate® history
    Loading
    Loading...

    Owner options

    List your home for rent

    $3,827/mo

    Rent Zestimate®

    Find your next renter with Zillow Rental Manager. Plus, with online applications, you can quickly screen prospective tenants – for free.

    Learn more

    $3,827/mo

    Rent Zestimate®

    Refinance and save

    $3,994/mo

    Est. payment

    Refinancing to a lower rate could help reduce your monthly payments and save thousands over the life of the loan.

    See today's rates

    $3,994/mo

    Est. payment

    Explore your selling options

    Work with a Zillow partner agent

    Leverage their expertise and Zillow's premium Showcase listings to get your home seen by more buyers.

    Get started

    List with your own agent

    Get your home in front of millions of buyers by listing it on Zillow.

    Learn how to do it

    Sell it yourself

    Take full control of how buyers see your home on Zillow by listing For Sale by Owner (FSBO).

    List your home

    What's special

    Spacious bedroomsVersatile flex roomOversized gathering room
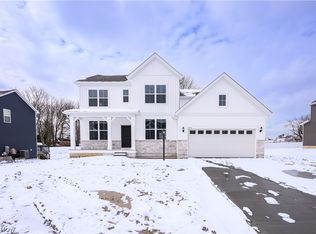
    If you’ve fallen in love with the Greenfield model at Miller’s Landing, now is your chance to make it your own right before school starts! This beautifully designed home offers the same style and layout as the model home that you adore – and it’s available for a quick move-in! Featuring 4 spacious bedrooms, 2.5 bathrooms, and a sunroom, this home is thoughtfully designed for modern living. The oversized gathering room is perfect for entertaining, while a versatile flex room on the main floor and a large upstairs loft provide extra space to work or play. You’ll love the chef’s kitchen with quartz countertops, perfect for hosting or enjoying a quiet meal at home. Set on a spacious and private home site, this home also includes a 3-car garage – offering both style and function. Move-in ready before the end of summer – don’t miss this opportunity! Stop in today or call to schedule your private tour.

    Zillow last checked:

    Listing updated:

    Listed by:

    Matthew Suttle matt.suttle@pulte.com330-705-7536,

    Keller Williams Chervenic Rlty

    Bought with:

    Matthew Suttle, 2024006718

    Keller Williams Chervenic Rlty

    Source: MLS Now,MLS#: 5125256MLS LogoOriginating MLS: Akron Cleveland Association of REALTORS

    Facts & features

    Interior

    Bedrooms & bathrooms
    • Bedrooms: 4
    • Bathrooms: 3
    • Full bathrooms: 2
    • 1/2 bathrooms: 1
    • Main level bathrooms: 1
    Primary bedroom
    • Description: Flooring: Carpet
    • Level: Second
    • Dimensions: 14 x 15
    Bedroom
    • Description: Flooring: Carpet
    • Level: Second
    • Dimensions: 11 x 13
    Bedroom
    • Description: Flooring: Carpet
    • Level: Second
    • Dimensions: 13 x 11
    Bedroom
    • Description: Flooring: Carpet
    • Level: Second
    • Dimensions: 12 x 11
    Primary bathroom
    • Description: Flooring: Luxury Vinyl Tile
    • Level: Second
    Bathroom
    • Description: Flooring: Luxury Vinyl Tile
    • Level: Second
    Dining room
    • Description: Flooring: Luxury Vinyl Tile
    • Level: First
    • Dimensions: 11 x 16
    Great room
    • Description: Flooring: Luxury Vinyl Tile
    • Level: First
    • Dimensions: 20 x 18
    Kitchen
    • Description: Flooring: Luxury Vinyl Tile
    • Level: First
    Laundry
    • Description: Flooring: Luxury Vinyl Tile
    • Level: First
    Library
    • Description: Flooring: Luxury Vinyl Tile
    • Level: First
    • Dimensions: 11 x 15
    Loft
    • Description: Flooring: Carpet
    • Level: Second
    • Dimensions: 11 x 12
    Sunroom
    • Description: Flooring: Luxury Vinyl Tile
    • Level: First
    • Dimensions: 11 x 11
    Heating
    • Forced Air, Gas
    Cooling
    • Central Air
    Appliances
    • Included: Dishwasher, Disposal, Microwave, Range
    • Laundry: Electric Dryer Hookup, Main Level, Laundry Room, Laundry Tub, Sink
    Features
    • Basement: Full,Bath/Stubbed,Unfinished,Sump Pump
    • Number of fireplaces: 1
    Interior area
    • Total structure area: 2,799
    • Total interior livable area: 2,799 sqft
    • Finished area above ground: 2,799

    Property

    Parking
    • Total spaces: 3
    • Parking features: Attached, Driveway, Garage Faces Front, Garage, Garage Door Opener
    • Attached garage spaces: 3
    Features
    • Levels: Two
    • Stories: 2
    Lot
    • Size: 0.38 Acres
    Details
    • Parcel number: 5619802
    • Special conditions: Builder Owned

    Construction

    Type & style
    • Home type: SingleFamily
    • Architectural style: Colonial,Conventional,Traditional
    • Property subtype: Single Family Residence
    Materials
    • Batts Insulation, Blown-In Insulation, Frame, Shake Siding, Stone Veneer, Vinyl Siding
    • Roof: Asphalt
    Condition
    • Year built: 2025
    Details
    • Builder name: Pulte Homes Of Ohio, Llc
    • Warranty included: Yes

    Utilities & green energy

    • Sewer: Public Sewer
    • Water: Public

    Community & HOA

    Community
    • Features: Sidewalks
    • Security: Carbon Monoxide Detector(s), Smoke Detector(s)
    • Subdivision: Millers Landing
    HOA
    • Has HOA: Yes
    • Services included: Association Management, Common Area Maintenance, Insurance, Reserve Fund
    • HOA fee: $700 annually
    • HOA name: Millers Landing Hoa
    Location
    • Region: Stow

    Financial & listing details

    • Price per square foot: $216/sqft
    • Tax assessed value: $86,060
    • Annual tax amount: $1,190
    • Date on market: 5/22/2025
    • Cumulative days on market: 40 days
    • Listing terms: Cash,Conventional,FHA,VA Loan

    Price history

    DateEventPrice
    7/24/2025Sold$605,000-7.7%$216/sqft
    Source: MLS Now #5125256 Report a problem
    7/1/2025Pending sale$655,680-0.2%$234/sqft
    Source: MLS Now #5125256 Report a problem
    6/29/2025Price change$656,950+0%$235/sqft
    Source: Pulte Report a problem
    6/28/2025Price change$656,880+0.2%$235/sqft
    Source: Pulte Report a problem
    6/26/2025Price change$655,680+0.1%$234/sqft
    Source: Pulte Report a problem
    6/24/2025Price change$655,320+0%$234/sqft
    Source: Pulte Report a problem
    6/15/2025Price change$655,190-0.5%$234/sqft
    Source: Pulte Report a problem
    6/13/2025Price change$658,370+4.6%$235/sqft
    Source: Pulte Report a problem
    4/12/2025Price change$629,560+27.7%$225/sqft
    Source: Pulte Report a problem
    3/23/2025Listed for sale$492,990$176/sqft
    Source: Pulte Report a problem
    2/23/2025Listing removed--
    Source: Pulte Report a problem
    1/12/2025Listed for sale--
    Source: Pulte Report a problem

    Public tax history

    YearProperty taxesTax assessment
    2025$1,804 +51.6%$30,120 +48.9%
    2024$1,190 $20,230
    2023-- --
    Find assessor info on the county website

    Neighborhood: 44224

    Nearby schools

    GreatSchools rating
    Schools provided by the listing agent
    • District: Stow-Munroe Falls CS - 7714

    Source: MLS Now. This data may not be complete. We recommend contacting the local school district to confirm school assignments for this home.

    Get a cash offer in 3 minutes
    Find out how much your home could sell for in as little as 3 minutes with a no-obligation cash offer.
    Estimated market value
    $624,500
    Get a cash offer in 3 minutes
    Find out how much your home could sell for in as little as 3 minutes with a no-obligation cash offer.
    Estimated market value
    $624,500