Charming Eastside Bungalow Near St. Mary’s! Don’t miss this adorable and well-maintained 2-bedroom, 2-bath home located in a prime Eastside location—just minutes from St. Mary’s Hospital, shopping, restaurants, and Vann Park. This “little charmer” features a galley-style kitchen with updated cabinetry, quartz countertops, and classic black-and-white tile flooring. The open-concept living and dining area showcases original hardwood floors, a cozy fireplace, and French doors leading to a peaceful screened-in porch. Both bedrooms also feature original hardwoods, adding timeless character. The full basement offers great versatility with laundry, ample storage, a second full bath, and a complete home theater system—HD projector, screen, and surround sound included! Additional highlights include ceramic tile in the main bath, newer storm windows, and all major kitchen appliances, plus washer and dryer, are included. Bonus feature: A spacious 24’ x 30’ detached garage—perfect for extra storage, a workshop, or hobby space. Exclusions: Security cameras, garage freezer, and basement freezer. Put this one on your must-see list—it's full of charm and value!
Closed
$237,500
3314 E Chandler Ave, Evansville, IN 47714
2beds
1,550sqft
Single Family Residence
Built in 1945
9,147 Square Feet Lot
$247,200 Zestimate®
$--/sqft
$1,526 Estimated rent
Home value
$247,200
$220,000 - $277,000
$1,526/mo
Zestimate® history
Owner options
List your home for rent
$1,526/mo
Rent Zestimate®
Find your next renter with Zillow Rental Manager. Plus, with online applications, you can quickly screen prospective tenants – for free.
$1,526/mo
Rent Zestimate®
Refinance and save
$1,496/mo
Est. payment
Refinancing to a lower rate could help reduce your monthly payments and save thousands over the life of the loan.
$1,496/mo
Est. payment
Explore your selling options
Work with a Zillow partner agent
Leverage their expertise and Zillow's premium Showcase listings to get your home seen by more buyers.
Get startedList with your own agent
Get your home in front of millions of buyers by listing it on Zillow.
Learn how to do itSell it yourself
Take full control of how buyers see your home on Zillow by listing For Sale by Owner (FSBO).
List your homeWhat's special
Complete home theater systemFull basementCozy fireplaceDetached garageClassic black-and-white tile flooringQuartz countertopsPeaceful screened-in porch
Zillow last checked:
Listing updated:
Listed by:
Steven L Dossett Cell:812-449-9222,
F.C. TUCKER EMGE
Bought with:
Constance M Nord, RB14013769
RE/MAX REVOLUTION
Source: IRMLS,MLS#: 202526976
Facts & features
Interior
Bedrooms & bathrooms
- Bedrooms: 2
- Bathrooms: 2
- Full bathrooms: 2
- Main level bedrooms: 2
Bedroom 1
- Level: Main
Bedroom 2
- Level: Main
Dining room
- Level: Main
- Area: 110
- Dimensions: 10 x 11
Kitchen
- Level: Main
- Area: 80
- Dimensions: 10 x 8
Living room
- Level: Main
- Area: 192
- Dimensions: 12 x 16
Heating
- Natural Gas, Forced Air, High Efficiency Furnace
Cooling
- Central Air
Appliances
- Included: Dishwasher, Microwave, Refrigerator, Washer, Dryer-Electric, Gas Range
Features
- Countertops-Solid Surf, Crown Molding, Stand Up Shower, Tub/Shower Combination
- Flooring: Laminate, Tile, Vinyl
- Basement: Full,Partially Finished
- Number of fireplaces: 1
- Fireplace features: Family Room
Interior area
- Total structure area: 1,908
- Total interior livable area: 1,550 sqft
- Finished area above ground: 954
- Finished area below ground: 596
Property
Parking
- Total spaces: 2.5
- Parking features: Detached, Asphalt
- Garage spaces: 2.5
- Has uncovered spaces: Yes
Features
- Levels: One
- Stories: 1
- Patio & porch: Porch Covered, Porch, Screened
- Fencing: Chain Link
Lot
- Size: 9,147 Square Feet
- Dimensions: 63 x 145
- Features: Level, City/Town/Suburb
Details
- Parcel number: 820626015073.025027
Construction
Type & style
- Home type: SingleFamily
- Architectural style: Ranch
- Property subtype: Single Family Residence
Materials
- Aluminum Siding
Condition
- New construction: No
- Year built: 1945
Utilities & green energy
- Gas: CenterPoint Energy
- Sewer: City
- Water: City
Community & HOA
Community
- Subdivision: Sunrise Terrace
Location
- Region: Evansville
Financial & listing details
- Tax assessed value: $198,600
- Annual tax amount: $2,029
- Date on market: 7/11/2025
Price history
| Date | Event | Price |
|---|---|---|
| 8/11/2025 | Sold | $237,500 |
Source:  IRMLS #202526976 Report a problem IRMLS #202526976 Report a problem | ||
| 7/13/2025 | Pending sale | $237,500 |
Source: IRMLS #202526976 Report a problem | ||
| 7/11/2025 | Listed for sale | $237,500 |
Source: IRMLS #202526976 Report a problem | ||
Public tax history
| Year | Property taxes | Tax assessment |
|---|---|---|
| 2025 | $2,028 +2.6% | $198,600 +5.1% |
| 2024 | $1,977 +13.7% | $188,900 +2.8% |
| 2023 | $1,738 +25.4% | $183,700 +14.7% |
| 2022 | $1,386 +1.8% | $160,100 +26.3% |
| 2021 | $1,362 +0.7% | $126,800 -0.2% |
| 2020 | $1,352 -0.5% | $127,000 -0.2% |
| 2019 | $1,359 +0.7% | $127,200 -0.2% |
| 2018 | $1,349 +3.1% | $127,400 +1.1% |
| 2017 | $1,309 | $126,000 +3.1% |
| 2016 | $1,309 -2.7% | $122,200 +1.6% |
| 2014 | $1,345 +4.8% | $120,300 +9.6% |
| 2013 | $1,283 +11.9% | $109,800 -0.5% |
| 2012 | $1,147 +7.4% | $110,300 -0.8% |
| 2011 | $1,068 -5.9% | $111,200 -7.2% |
| 2010 | $1,135 +11.5% | $119,800 |
| 2009 | $1,018 | $119,800 -4.3% |
| 2008 | -- | $125,200 +9.4% |
| 2007 | -- | $114,400 |
| 2006 | -- | -- |
| 2003 | -- | $28,000 |
| 2001 | -- | $28,000 |
Find assessor info on the county website
Neighborhood: 47714
Nearby homes
- $175,5002 bd1 ba989 sqft3310 E Chandler Ave, Evansville, IN 47714Off Market
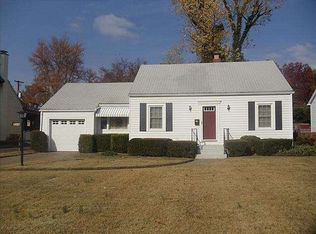
- $295,4004 bd3 ba1.8k sqft3318 E Chandler Ave, Evansville, IN 47714Off Market

- $244,9002 bd2 ba1.8k sqft3306 E Chandler Ave, Evansville, IN 47714Off Market
- $227,6002 bd2 ba1.8k sqft3317 Bayard Park Dr, Evansville, IN 47714Off Market
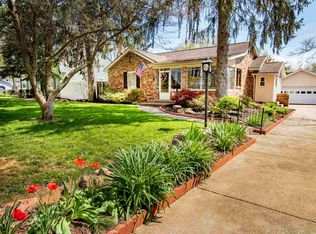
- $194,6002 bd1 ba1.3k sqft3311 Bayard Park Dr, Evansville, IN 47714Off Market
- $184,4002 bd1 ba1.2k sqft3319 Bayard Park Dr, Evansville, IN 47714Off Market
- $239,9003 bd2 ba1.8k sqft3302 E Chandler Ave, Evansville, IN 47714Sold
- $316,8002 bd2 ba390 sqft3319 E Chandler Ave, Evansville, IN 47714Off Market
Nearby schools
GreatSchools rating
- 4/10Dexter Elementary SchoolGrades: PK-5Distance: 0.3 mi
- 4/10Washington Middle SchoolGrades: 6-8Distance: 1.3 mi
- 3/10Benjamin Bosse High SchoolGrades: PK-12Distance: 1.7 mi
Schools provided by the listing agent
- Elementary: Dexter
- Middle: Washington
- High: Bosse
- District: Evansville-Vanderburgh School Corp.
Source: IRMLS. This data may not be complete. We recommend contacting the local school district to confirm school assignments for this home.
Sell for more on Zillow
Get a Zillow Showcase℠ listing at no additional cost and you could sell for .
$247,200
2% more
+$4,944
With Zillow Showcase(estimated)
$252,144
Sell for more on Zillow
Get a Zillow Showcase℠ listing at no additional cost and you could sell for .
$247,200
2% more
+$4,944
With Zillow Showcase(estimated)
$252,144
- Indiana
- Vanderburgh County
- Evansville
- 47714
- 3314 E Chandler Ave
