Skip main navigation
Off market
  • $293,500

    3318 E Chandler Ave, Evansville, IN 47714

    4beds
    3baths
    1,845sqft
    SingleFamily
    Built in 1943
    0.25 Acres Lot
    $293,500 Zestimate®
    $159/sqft
    $1,951 Estimated rent

    Home value

    $293,500

    $273,000 - $317,000

    $1,951/mo

    Zestimate® history
    Loading
    Loading...

    Owner options

    List your home for rent

    $1,951/mo

    Rent Zestimate®

    Find your next renter with Zillow Rental Manager. Plus, with online applications, you can quickly screen prospective tenants – for free.

    Learn more

    $1,951/mo

    Rent Zestimate®

    Refinance and save

    $1,789/mo

    Est. payment

    Refinancing to a lower rate could help reduce your monthly payments and save thousands over the life of the loan.

    See today's rates

    $1,789/mo

    Est. payment

    Explore your selling options

    Work with a Zillow partner agent

    Leverage their expertise and Zillow's premium Showcase listings to get your home seen by more buyers.

    Get started

    List with your own agent

    Get your home in front of millions of buyers by listing it on Zillow.

    Learn how to do it

    Sell it yourself

    Take full control of how buyers see your home on Zillow by listing For Sale by Owner (FSBO).

    List your home

    What's special

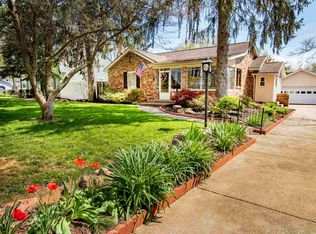
    This fabulous east side property is located on a corner site in a park like setting at the intersection of East Chandler Avenue and Walnut Lane. Enjoy the convenience of a great location with easy access to parks, shops, schools and other amenities along with the benefits of a quiet, low traffic street. This versatile home offers a variety of lifestyle options inside and out. Rooms include three bedrooms three full baths, a living room, sitting room and recreation room in the basement. The generous master suite has his and hers closets and a full, private bath. The living room has an inviting wood burning fireplace and a gorgeous wood floor. The full basement is mostly finished and offers a possible fourth bedroom and a recreation room. The well designed eat-in kitchen is great for family gatherings and entertaining. It offers plenty of cabinets and abundant counter space including a breakfast bar. Appliances include a smooth top range, side by side refrigerator, dishwasher, built-in microwave oven and dishwasher. A loft area provides a multi-purpose room ideal for a sitting room or hobby space. The easily accessed attic space has decking providing great storage space for the out of season wardrobe or decorations. A spacious detached garage includes a built-in work bench and offers parking for two vehicles and plenty of space for the lawn mower and tools. The picturesque back yard is enclosed with an aluminum fence and takes full advantage of the available space. Relax to the peaceful sound of the trickling water from the fountain in the Koi pond from either the deck or patio. This home balances the charm and character of days gone by with the luxury, style and improvements of modern living. It is neutrally decorated throughout, has been nicely updated, well cared for and lovingly maintained. Don’t miss this unique opportunity! Seller is providing a 2-10 Home Buyer’s Warranty.

    This property is not currently displayed as for sale or rent on Zillow. This may be different from what's on other websites or public sources.

    Facts & features

    Interior

    Bedrooms & bathrooms
    • Bedrooms: 4
    • Bathrooms: 3
    Heating
    • Forced air, Gas
    Cooling
    • Central
    Appliances
    • Included: Dishwasher, Microwave, Range / Oven, Refrigerator
    Features
    • Flooring: Tile, Carpet
    • Basement: Finished
    • Has fireplace: Yes
    • Fireplace features: masonry
    Interior area
    • Total interior livable area: 1,845 sqft

    Property

    Parking
    • Parking features: Garage - Detached
    Lot
    • Size: 0.25 Acres
    Details
    • Parcel number: 820626015073036027

    Construction

    Type & style
    • Home type: SingleFamily
    Materials
    • Frame
    • Foundation: Crawl/Raised
    • Roof: Asphalt
    Condition
    • Year built: 1943

    Community & HOA

    Location
    • Region: Evansville

    Financial & listing details

    • Price per square foot: $159/sqft
    • Tax assessed value: $213,600
    • Annual tax amount: $2,299

    Price history

    DateEventPrice
    9/6/2012Sold$153,950-6.6%$83/sqft
    Source: Agent Provided Report a problem
    6/20/2012Price change$164,900-1.8%$89/sqft
    Source: Owner Report a problem
    6/12/2012Listed for sale$167,900$91/sqft
    Source: Owner Report a problem

    Public tax history

    YearProperty taxesTax assessment
    2025$2,299 -6.1%$213,600 -8.6%
    2024$2,450 +15.6%$233,700 +3.1%
    2023$2,119 +23.6%$226,600 +16.4%
    2022$1,715 +2.1%$194,600 +24.7%
    2021$1,680 +0.3%$156,100
    2020$1,674 -0.3%$156,100 -0.2%
    2019$1,680 +0.5%$156,400
    2018$1,671 +4%$156,400 +1%
    2017$1,607 $154,800 +4%
    2016$1,607 +3%$148,800 +7.3%
    2014$1,560 +4.8%$138,700 +6.9%
    2013$1,488 +10.5%$129,700 +0.6%
    2012$1,346 -1.4%$128,900 -4.3%
    2011$1,366 -4.4%$134,700 -4%
    2010$1,428 +8%$140,300
    2009$1,323 $140,300 -3%
    2008-- $144,700 +1.2%
    2007-- $143,000
    2006-- --
    2003-- $41,800
    2001-- $41,800
    Find assessor info on the county website

    Neighborhood: 47714

    Nearby schools

    GreatSchools rating
    Schools provided by the listing agent
    • Elementary: Dexter
    • Middle: Washington
    • High: Bosse
    • District: EVSC

    Source: The MLS. This data may not be complete. We recommend contacting the local school district to confirm school assignments for this home.

    Get pre-qualified for a loan
    At Zillow Home Loans, we can pre-qualify you in as little as 5 minutes with no impact to your credit score.

    An equal housing lender. NMLS #10287.

    Sell for more on Zillow
    Get a Zillow Showcase℠ listing at no additional cost and you could sell for .
    $293,500
    2% more
    +$5,870
    With Zillow Showcase(estimated)
    $299,370