Better Than New - Move-In Ready and Upgraded! Just over a year old, this beautifully maintained home offers the style of new construction with the benefit of completed upgrades, fencing, landscaping, and window treatments. Discover 3314 Four Water Lane, a serene coastal escape minutes from Holden Beach. This beautifully maintained 2241 sq. ft. | 4 bedroom | 3.5 bath home is located in the desirable Oyster Harbour community, This home blends coastal charm with thoughtful custom upgrades that make everyday living more convenient and enjoyable. Step inside to discover an open concept layout filled with natural light. The heart of the home features a custom built kitchen cabinetry extension, offering additional storage and style that sets this property apart. The primary suite is a spacious retreat with serene views of the backyard area, the California Closet system in the hallway and an updated closet in the second bedroom adds smart functional organization to the home. With four bedrooms and three and a half baths, there's plenty of room for family and guests, plus the flexible fourth bedroom can be used as a bonus space for an office, media room, or gym with its own private full bath. Outdoor living is just as inviting, with a screened porch and expanded patio overlooking a fully fenced backyard with three gated access points, perfect for pets, play, or entertaining. A concrete driveway extension also provides easier access in and out of the oversized 2 car garage. Living in Oyster Harbour means access to a gated, amenity-rich community including a clubhouse, pool, tennis courts, fitness center, boat launch, day dock, and walking trails. Whether you're searching for a primary residence, vacation retreat, or investment property, this home offers the lifestyle you've been waiting for. Seller providing a one year 2-10 Home Buyer Warranty.
Sold for $610,000
$610,000
3314 Four Water Lane SW, Supply, NC 28462
4beds
2,241sqft
Single Family Residence
Built in 2024
0.34 Acres Lot
$611,300 Zestimate®
$272/sqft
$2,818 Estimated rent
Home value
$611,300
$562,000 - $660,000
$2,818/mo
Zestimate® history
Owner options
List your home for rent
$2,818/mo
Rent Zestimate®
Find your next renter with Zillow Rental Manager. Plus, with online applications, you can quickly screen prospective tenants – for free.
$2,818/mo
Rent Zestimate®
Refinance and save
$5,307/mo
Est. payment
Refinancing to a lower rate could help reduce your monthly payments and save thousands over the life of the loan.
$5,307/mo
Est. payment
Explore your selling options
Work with a Zillow partner agent
Leverage their expertise and Zillow's premium Showcase listings to get your home seen by more buyers.
Get startedList with your own agent
Get your home in front of millions of buyers by listing it on Zillow.
Learn how to do itSell it yourself
Take full control of how buyers see your home on Zillow by listing For Sale by Owner (FSBO).
List your homeWhat's special
Three gated access pointsExpanded patioUpdated closetFlexible fourth bedroomFully fenced backyardScreened porchCalifornia closet system
Zillow last checked:
Listing updated:
Listed by:
Sue P Singleton 910-777-9311,
Carolina Coast Homes Real Estate LLC
Bought with:
Sherry L Lauch, 292602
Carolina Exclusives
Source: Hive MLS,MLS#: 100478916 Originating MLS: Brunswick County Association of Realtors
Originating MLS: Brunswick County Association of RealtorsFacts & features
Interior
Bedrooms & bathrooms
- Bedrooms: 4
- Bathrooms: 4
- Full bathrooms: 3
- 1/2 bathrooms: 1
Primary bedroom
- Level: Primary Living Area
Dining room
- Features: Combination
Heating
- Heat Pump, Fireplace(s), Electric
Cooling
- Central Air, Heat Pump
Appliances
- Included: Vented Exhaust Fan, Gas Cooktop, Built-In Microwave, Refrigerator, Disposal, Dishwasher
- Laundry: Laundry Room
Features
- Sound System, Master Downstairs, Walk-in Closet(s), Vaulted Ceiling(s), Tray Ceiling(s), High Ceilings, Entrance Foyer, Bookcases, Kitchen Island, Ceiling Fan(s), Pantry, Walk-in Shower, Blinds/Shades, Gas Log, Walk-In Closet(s)
- Flooring: LVT/LVP, Carpet, Tile
- Attic: Partially Floored,Walk-In
- Has fireplace: Yes
- Fireplace features: Gas Log
Interior area
- Total structure area: 2,241
- Total interior livable area: 2,241 sqft
Property
Parking
- Total spaces: 4
- Parking features: Garage Faces Side, Attached, Garage Door Opener, On Site
- Attached garage spaces: 2
- Uncovered spaces: 2
Features
- Levels: Two
- Stories: 2
- Patio & porch: Covered, Patio, Porch, Screened
- Exterior features: Irrigation System
- Fencing: Back Yard
Lot
- Size: 0.34 Acres
- Dimensions: 72 x 207 x 73 x 207
Details
- Parcel number: 230kc031
- Zoning: Co-R-7500
- Special conditions: Standard
Construction
Type & style
- Home type: SingleFamily
- Property subtype: Single Family Residence
Materials
- Brick Veneer, Fiber Cement
- Foundation: Slab
- Roof: Architectural Shingle,Metal
Condition
- New construction: No
- Year built: 2024
Details
- Warranty included: Yes
Utilities & green energy
- Sewer: Public Sewer
- Water: Public
- Utilities for property: Sewer Available, Water Available
Community & HOA
Community
- Subdivision: Oyster Harbour
HOA
- Has HOA: Yes
- Amenities included: Boat Dock, Clubhouse, Pool, Fitness Center, Gated, Maintenance Common Areas, Pickleball, Picnic Area, RV/Boat Storage, Tennis Court(s)
- HOA fee: $1,734 annually
- HOA name: Oyster Harbour HOA, Inc.
- HOA phone: 910-579-5163
Location
- Region: Supply
Financial & listing details
- Price per square foot: $272/sqft
- Tax assessed value: $26,000
- Annual tax amount: $1,953
- Date on market: 12/6/2024
- Cumulative days on market: 369 days
- Listing agreement: Exclusive Agency
- Listing terms: Cash,Conventional,FHA,VA Loan
- Road surface type: Paved
Price history
| Date | Event | Price |
|---|---|---|
| 1/22/2026 | Sold | $610,000-2.4%$272/sqft |
Source:  Hive MLS #100478916 Report a problem Hive MLS #100478916 Report a problem | ||
| 12/10/2025 | Contingent | $625,000$279/sqft |
Source: Hive MLS #100478916 Report a problem | ||
| 11/4/2025 | Price change | $625,000-0.4%$279/sqft |
Source: Hive MLS #100478916 Report a problem | ||
| 7/31/2025 | Price change | $627,500-1.8%$280/sqft |
Source: Hive MLS #100478916 Report a problem | ||
| 4/2/2025 | Price change | $639,000-0.5%$285/sqft |
Source: Hive MLS #100478916 Report a problem | ||
| 3/13/2025 | Price change | $642,000-1.1%$286/sqft |
Source: Hive MLS #100478916 Report a problem | ||
| 2/3/2025 | Price change | $649,000-0.1%$290/sqft |
Source: Hive MLS #100478916 Report a problem | ||
| 1/15/2025 | Price change | $649,900-1.5%$290/sqft |
Source: Hive MLS #100478916 Report a problem | ||
| 12/26/2024 | Price change | $659,900-0.8%$294/sqft |
Source: Hive MLS #100478916 Report a problem | ||
| 12/6/2024 | Listed for sale | $665,000-2.9%$297/sqft |
Source: Hive MLS #100478916 Report a problem | ||
| 10/30/2024 | Listing removed | $685,000$306/sqft |
Source: Hive MLS #100470527 Report a problem | ||
| 10/26/2024 | Price change | $685,000-1.4%$306/sqft |
Source: Hive MLS #100470527 Report a problem | ||
| 10/11/2024 | Listed for sale | $695,000+18.6%$310/sqft |
Source: Hive MLS #100470527 Report a problem | ||
| 6/11/2024 | Sold | $585,862+0.5%$261/sqft |
Source: Hive MLS #100426679 Report a problem | ||
| 5/13/2024 | Contingent | $583,000$260/sqft |
Source: Hive MLS #100426679 Report a problem | ||
| 5/13/2024 | Pending sale | $583,000$260/sqft |
Source: Hive MLS #100426679 Report a problem | ||
| 2/9/2024 | Listed for sale | $583,000+1565.7%$260/sqft |
Source: Hive MLS #100426679 Report a problem | ||
| 9/7/2023 | Sold | $35,000+59.1%$16/sqft |
Source: Public Record Report a problem | ||
| 3/17/2023 | Sold | $22,000$10/sqft |
Source: Public Record Report a problem | ||
| 2/24/2023 | Pending sale | $22,000$10/sqft |
Source: Hive MLS #100370607 Report a problem | ||
| 2/22/2023 | Listed for sale | $22,000$10/sqft |
Source: Hive MLS #100370607 Report a problem | ||
Public tax history
| Year | Property taxes | Tax assessment |
|---|---|---|
| 2025 | $1,953 +1723.1% | $464,630 +1687% |
| 2024 | $107 | $26,000 |
| 2023 | $107 +27.5% | $26,000 +85.7% |
| 2022 | $84 -0.5% | $14,000 |
| 2021 | $84 +2.6% | $14,000 |
| 2020 | $82 | $14,000 |
| 2019 | -- | $14,000 -6.7% |
| 2018 | -- | $15,000 |
| 2017 | $83 | $15,000 |
| 2016 | $83 | $15,000 |
| 2015 | $83 | $15,000 |
Find assessor info on the county website
Neighborhood: 28462
Nearby homes
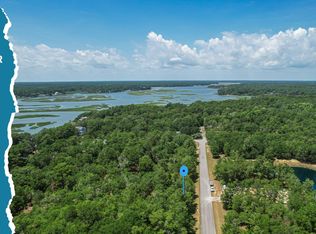
- $--0.34 Acres3318 Four Water Vw SW #530, Supply, NC 28462Off Market
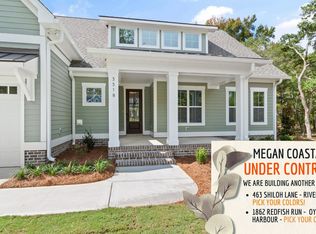
- $598,5123 bd3 ba2.2k sqft3318 Four Water Ln SW, Supply, NC 28462Sold
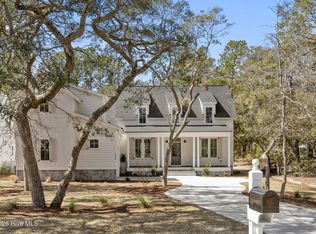
- $668,5004 bd4 ba2.5k sqft3310 Four Water Ln SW, Supply, NC 28462New Construction
- $26,0001 Acres3322 Four Water Ln SW, Supply, NC 28462Off Market
- $26,0001 Acres3306 Four Water Ln SW, Supply, NC 28462Off Market
- $31,0001 Acres1830 Russell Hewett Rd SW, Supply, NC 28462Off Market
- $--0.33 Acres1830 Russell Hewett Rd SW #540, Supply, NC 28462Off Market
- $31,0001 Acres1834 Russell Hewett Rd SW, Supply, NC 28462Off Market
Nearby schools
GreatSchools rating
- 2/10Supply ElementaryGrades: PK-5Distance: 9.3 mi
- 4/10Cedar Grove MiddleGrades: 6-8Distance: 6 mi
- 4/10West Brunswick HighGrades: 9-12Distance: 5 mi
Schools provided by the listing agent
- Middle: Cedar Grove
- High: West Brunswick
Source: Hive MLS. This data may not be complete. We recommend contacting the local school district to confirm school assignments for this home.
Get a cash offer in 3 minutes
Find out how much your home could sell for in as little as 3 minutes with a no-obligation cash offer.
Estimated market value
$611,300
Get a cash offer in 3 minutes
Find out how much your home could sell for in as little as 3 minutes with a no-obligation cash offer.
Estimated market value
$611,300
- North Carolina
- Brunswick County
- Supply
- 28462
- 3314 Four Water Lane SW
Nearby cities
Nearby zip codes
Other Supply Topics
