Skip main navigation
Sold for $598,512
  • $598,512

    3318 Four Water Lane SW, Supply, NC 28462

    3beds
    2,296sqft
    Single Family Residence
    Built in 2023
    0.34 Acres Lot
    $608,900 Zestimate®
    $261/sqft
    $2,951 Estimated rent

    Home value

    $608,900

    $566,000 - $652,000

    $2,951/mo

    Zestimate® history
    Loading
    Loading...

    Owner options

    List your home for rent

    $2,951/mo

    Rent Zestimate®

    Find your next renter with Zillow Rental Manager. Plus, with online applications, you can quickly screen prospective tenants – for free.

    Learn more

    $2,951/mo

    Rent Zestimate®

    Refinance and save

    $4,839/mo

    Est. payment

    Refinancing to a lower rate could help reduce your monthly payments and save thousands over the life of the loan.

    See today's rates

    $4,839/mo

    Est. payment

    Explore your selling options

    Work with a Zillow partner agent

    Leverage their expertise and Zillow's premium Showcase listings to get your home seen by more buyers.

    Get started

    List with your own agent

    Get your home in front of millions of buyers by listing it on Zillow.

    Learn how to do it

    Sell it yourself

    Take full control of how buyers see your home on Zillow by listing For Sale by Owner (FSBO).

    List your home

    What's special

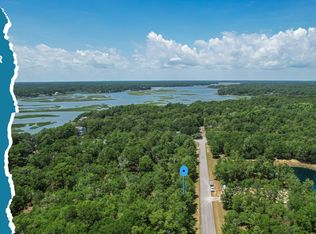
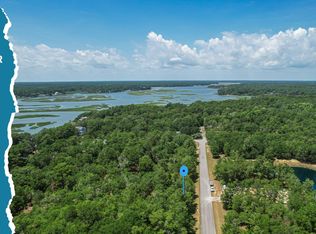

    I am in love with this Megan floor plan at 3318 Four Water Lane in Oyster Harbour, which is SOLD! But don't be sad, we are building another Megan Plan at 1862 Redfish Run in Oyster Harbour which has a stunning view of the pond and a fountain, and we are building it in River Sea Plantation on a .80 acre lot located at 463 Shiloh Lane. This property has county water and sewer. Located close to kayak launch and the fishing pier, this property does NOT require flood insurance! The Megan will feature beautiful painted hardie siding with a metal roof accent over the front porch. Color options are still being determined so a buyer may have the say in a few selections! (Which this buyer did do!) Pull up into the front load 2 car garage of this must see home situated beautifully on lot 530, which is almost an acre in size, sitting at .34 acres. Lush mature trees will accompany the luxury landscaping package with full irrigation, creating a lot of privacy around the home. Come on in through the 2 car garage where you will see a drop zone to kick off your golf shoes or sandals from the beach, plus the laundry room located to the right in its own private room where you can toss your beach towels for a quick wash. To the left you will enter the open floor plan where you will see beautiful built-in around the fireplace, telescoping sliders out to the screened in porch. Plus a designer kitchen with granite or quartz countertops, stainless steel appliances, and a luxury lighting package throughout the home. Located behind the kitchen you will find a powder bath, making it very private away from the main living space, and you will find stairs leading to the bonus room with a full bathroom upstairs, making this the perfect guest room or game room. This floor plan offers so much privacy.

    Zillow last checked:

    Listing updated:

    Listed by:

    Niki N Todd,

    RE/MAX Southern Coast

    Bought with:

    A Non Member

    A Non Member

    Source: Hive MLS,MLS#: 100407544MLS LogoOriginating MLS: Brunswick County Association of Realtors

    Facts & features

    Interior

    Bedrooms & bathrooms
    • Bedrooms: 3
    • Bathrooms: 3
    • Full bathrooms: 3
    Rooms
    • Room types: Dining Room
    Primary bedroom
    • Level: Non Primary Living Area
    Dining room
    • Features: Combination, Formal
    Heating
    • Electric, Heat Pump
    Cooling
    • Central Air, Zoned
    Appliances
    • Included: Gas Cooktop, Electric Cooktop, Built-In Microwave, Dishwasher
    • Laundry: Laundry Room
    Features
    • Master Downstairs, Walk-in Closet(s), Tray Ceiling(s), High Ceilings, Entrance Foyer, Ceiling Fan(s), Pantry, Walk-in Shower, Gas Log, Walk-In Closet(s)
    • Flooring: Tile, Wood
    • Attic: Walk-In
    • Has fireplace: Yes
    • Fireplace features: Gas Log
    Interior area
    • Total structure area: 2,296
    • Total interior livable area: 2,296 sqft

    Property

    Parking
    • Total spaces: 2
    • Parking features: Paved
    • Attached garage spaces: 2
    Features
    • Levels: One and One Half
    • Stories: 2
    • Patio & porch: Patio, Porch, Screened
    • Exterior features: Irrigation System
    • Fencing: None
    • Waterfront features: Water Access Comm
    Lot
    • Size: 0.34 Acres
    • Dimensions: 70 x 200
    • Features: Wooded, Water Access Comm
    Details
    • Parcel number: 230kc030
    • Zoning: CO-R-7500
    • Special conditions: Standard

    Construction

    Type & style
    • Home type: SingleFamily
    • Property subtype: Single Family Residence
    Materials
    • Fiber Cement, Wood Frame, See Remarks
    • Foundation: Brick/Mortar, Raised, Slab
    • Roof: Architectural Shingle,Metal
    Condition
    • New construction: Yes
    • Year built: 2023

    Utilities & green energy

    • Water: Public
    • Utilities for property: Sewer Available, Water Available

    Community & HOA

    Community
    • Security: Security System, Smoke Detector(s)
    • Subdivision: Oyster Harbour
    HOA
    • Has HOA: Yes
    • Amenities included: Waterfront Community, Basketball Court, Boat Dock, Clubhouse, Pool, Fitness Center, Gated, Maintenance Common Areas, Maintenance Roads, Management, Picnic Area, Ramp, RV/Boat Storage, Sidewalks, Spa/Hot Tub, Storage, Street Lights, Taxes, Tennis Court(s), Trail(s)
    • HOA fee: $1,364 annually
    • HOA name: Oyster Harbour POA
    • HOA phone: 843-272-8705
    Location
    • Region: Supply

    Financial & listing details

    • Price per square foot: $261/sqft
    • Tax assessed value: $2,507
    • Annual tax amount: $1,828
    • Date on market: 10/1/2023
    • Cumulative days on market: 1 day
    • Listing agreement: Exclusive Agency
    • Listing terms: Cash,Conventional,FHA,VA Loan
    • Road surface type: Paved

    Price history

    DateEventPrice
    10/6/2023Sold$598,512+1496%$261/sqft
    Source: Hive MLS #100407544 Report a problem
    1/10/2023Sold$37,500$16/sqft
    Source: Hive MLS #100339865 Report a problem
    11/11/2022Pending sale$37,500$16/sqft
    Source: Hive MLS #100339865 Report a problem
    10/19/2022Price change$37,500-23.5%$16/sqft
    Source: Hive MLS #100339865 Report a problem
    7/20/2022Listed for sale$49,000$21/sqft
    Source: Hive MLS #100339865 Report a problem

    Public tax history

    YearProperty taxesTax assessment
    2025$1,828 $428,020
    2024$1,828 +1606.2%$428,020 +1546.2%
    2023$107 +27.5%$26,000 +85.7%
    2022$84 -0.5%$14,000
    2021$84 +2.6%$14,000
    2020$82 $14,000
    2019-- $14,000 -6.7%
    2018-- $15,000
    2017$83 $15,000
    2016$83 $15,000
    2015$83 $15,000
    Find assessor info on the county website

    Neighborhood: 28462

    Nearby schools

    GreatSchools rating
    Get a cash offer in 3 minutes
    Find out how much your home could sell for in as little as 3 minutes with a no-obligation cash offer.
    Estimated market value
    $608,900
    Get a cash offer in 3 minutes
    Find out how much your home could sell for in as little as 3 minutes with a no-obligation cash offer.
    Estimated market value
    $608,900