Skip main navigation
Off market
  • $1,136,100

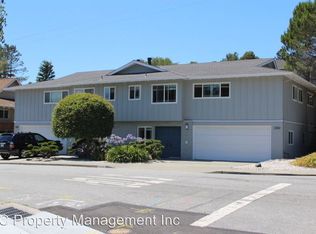
    3314 Glendora Dr, San Mateo, CA 94403

    2beds
    1,400sqft
    Townhouse
    Built in ----
    -- sqft lot
    $1,136,100 Zestimate®
    $812/sqft
    $4,436 Estimated rent

    Home value

    $1,136,100

    $1.00M - $1.28M

    $4,436/mo

    Zestimate® history
    Loading
    Loading...

    Owner options

    List your home for rent

    $4,436/mo

    Rent Zestimate®

    Find your next renter with Zillow Rental Manager. Plus, with online applications, you can quickly screen prospective tenants – for free.

    Learn more

    $4,436/mo

    Rent Zestimate®

    Refinance and save

    $7,206/mo

    Est. payment

    Refinancing to a lower rate could help reduce your monthly payments and save thousands over the life of the loan.

    See today's rates

    $7,206/mo

    Est. payment

    Explore your selling options

    Work with a Zillow partner agent

    Leverage their expertise and Zillow's premium Showcase listings to get your home seen by more buyers.

    Get started

    List with your own agent

    Get your home in front of millions of buyers by listing it on Zillow.

    Learn how to do it

    Sell it yourself

    Take full control of how buyers see your home on Zillow by listing For Sale by Owner (FSBO).

    List your home

    What's special

    Large gas fireplaceNew paint throughoutAccess to side yardBreakfast nook off kitchenNew recessed lighting

    3314 Glendora Drive, San Mateo, CA 94403 Spacious 1400 sq. ft. two-bedroom, two-bath Laurelwood duplex; all newer flooring, paint, window treatments, lighting; newer stainless appliances and countertops, recessed and undercounter lighting, breakfast nook; 30 ft. living/dining room combination with fireplace, recessed lighting, and 12 ft. window with sliding door; two walk-in closets plus large hall closet; two-car garage with openers, floor to ceiling shelving, newer washer-dryer, sink with counter; newer water heater and furnace; patio with Japanese garden and provided gardener; cemented side alley ideal for dog or play area with access to the garage; easy access to Highways 92, 280, 101; walking distance to Laurelwood Park and Sugarloaf Open Space and Laurelwood Shopping Center. PETS OK NO SMOKING Spacious 1400 sq. ft. two-bedroom, two full bath Laurelwood duplex En suite in main bedroom Walk-in closets in both bedrooms Ninety-inch hall closet with shelving and additional hanging space New paint throughout Newer flooring, light fixtures, and window treatments throughout Newer water heater and furnace Thirty-foot living room/formal dining room combination with large gas fireplace and twelve-foot picture window with sliding glass door; new recessed lighting All stainless-steel appliances including built-in microwave and new dishwasher; new countertops with under-counter lighting; new recessed lighting Breakfast nook off kitchen Patio and Japanese garden with provided gardening service Cemented side alley ideal for dog or play area Two-car garage with garage-door openers, shelving, newer washer and dryer, and sink with countertop; access to side yard Easy access to Highways 92, 280, and 101 Within walking distance of Laurelwood Park and Sugarloaf Open Space as well as Laurelwood Shopping Center Pets OK NO SMOKING

    This property is not currently displayed as for sale or rent on Zillow. This may be different from what's on other websites or public sources.

    Zillow last checked:

    Listing updated:

    Source: Zillow Rentals

    Facts & features

    Interior

    Bedrooms & bathrooms
    • Bedrooms: 2
    • Bathrooms: 2
    • Full bathrooms: 2
    Appliances
    • Included: Dryer, Washer
    • Laundry: In Unit
    Features
    • Flooring: Hardwood
    Interior area
    • Total interior livable area: 1,400 sqft

    Property

    Parking
    • Parking features: Attached, Off Street
    • Has attached garage: Yes
    • Details: Contact manager

    Construction

    Type & style
    • Home type: Townhouse
    • Property subtype: Townhouse

    Community & HOA

    Community
    • Deposit fee: $5,200
    • Application fee: $0
    Location
    • Region: San Mateo

    Financial & listing details

    • Price per square foot: $812/sqft
    • Date on market: 5/3/2026
    • Date available: 05/03/2026
    • Lease term: 1 Year

    Price history

    DateEventPrice
    5/8/2026Listing removed$5,200$4/sqft
    Source: Zillow Rentals Report a problem
    5/3/2026Listed for rent$5,200+35.1%$4/sqft
    Source: Zillow Rentals Report a problem
    3/2/2021Listing removed--
    Source: Owner Report a problem
    11/24/2020Listing removed$3,850$3/sqft
    Source: Owner Report a problem
    11/4/2020Price change$3,850-2.5%$3/sqft
    Source: Owner Report a problem
    10/1/2020Listed for rent$3,950+2.6%$3/sqft
    Source: Owner Report a problem
    7/9/2019Listing removed$3,850$3/sqft
    Source: Owner Report a problem
    7/1/2019Listed for rent$3,850$3/sqft
    Source: Owner Report a problem

    Public tax history

    Tax history is unavailable.

    Neighborhood: Laurelwood

    Nearby schools

    GreatSchools rating
    Get a cash offer in 3 minutes
    Find out how much your home could sell for in as little as 3 minutes with a no-obligation cash offer.
    Estimated market value
    $1,136,100
    Get a cash offer in 3 minutes
    Find out how much your home could sell for in as little as 3 minutes with a no-obligation cash offer.
    Estimated market value
    $1,136,100