Idyllically located on Kensington Avenue in the vibrant professional community within the coveted Museum District you will find this timeless stucco row home. Exuding understated elegance and historic charm, the traditional ochre stucco facade protects the era of the 1920's construction. Although, let me be so bold to say you may feel more like you are in a Parisian row house. The cozy interior with it's perfectly worn hardwoods, quaint windows and unexpected nooks will make you fall in love! And the unanticipated exterior spaces add to the instant allure. Enjoy entertaining or quiet meals in the formal dining room while opening up the French doors onto the side porch. Upstairs, the primary bedroom opens onto a private balcony, perfect for enjoying quiet mornings or warm Richmond evenings. Natural light pours in through the glass paned door, casting a soft glow giving the space a serene and refined feel, ideal as a personal retreat. The second bedroom contrasts with an airy, architectural feel. Open rafters lend a sense of spaciousness and rustic charm, while the loft area adds versatility, functioning as a bedroom, cozy reading nook or office space. Offering very useful space is the smartly designed basement with a surprisingly amount of storage space. A private, fenced patio with mature landscaping offering direct access to the kitchen offers an ideal setting for both privacy and entertainingI we've all heard it before, but truly - just move in! And while you're at it, leave the car parked because you are within walking distance to the VMFA, Publix and Carytown.
Sold for $585,000
$585,000
3314 Kensington Ave, Richmond, VA 23221
3beds
1,338sqft
Townhouse, Single Family Residence
Built in 1922
1,176 Square Feet Lot
$608,400 Zestimate®
$437/sqft
$2,605 Estimated rent
Home value
$608,400
$541,000 - $681,000
$2,605/mo
Zestimate® history
Owner options
List your home for rent
$2,605/mo
Rent Zestimate®
Find your next renter with Zillow Rental Manager. Plus, with online applications, you can quickly screen prospective tenants – for free.
$2,605/mo
Rent Zestimate®
Refinance and save
$3,689/mo
Est. payment
Refinancing to a lower rate could help reduce your monthly payments and save thousands over the life of the loan.
$3,689/mo
Est. payment
Explore your selling options
Work with a Zillow partner agent
Leverage their expertise and Zillow's premium Showcase listings to get your home seen by more buyers.
Get startedList with your own agent
Get your home in front of millions of buyers by listing it on Zillow.
Learn how to do itSell it yourself
Take full control of how buyers see your home on Zillow by listing For Sale by Owner (FSBO).
List your homeWhat's special
Zillow last checked:
Listing updated:
Listed by:
Susan Morris 804-873-1380,
Open Gate Realty Group
Bought with:
Sean Stilwell, 0225208113
The Steele Group
Source: CVRMLS,MLS#: 2525511 Originating MLS: Central Virginia Regional MLS
Originating MLS: Central Virginia Regional MLSFacts & features
Interior
Bedrooms & bathrooms
- Bedrooms: 3
- Bathrooms: 2
- Full bathrooms: 1
- 1/2 bathrooms: 1
Primary bedroom
- Description: Hardwood, Double closets, Balcony
- Level: Second
- Dimensions: 20.0 x 12.0
Bedroom 2
- Description: Hardwood, Exposed rafters
- Level: Second
- Dimensions: 15.0 x 10.0
Bedroom 3
- Description: Loft over 2nd bedroom, exposed brick
- Level: Third
- Dimensions: 15.0 x 12.0
Dining room
- Description: Hardwood, Moulding, Side Porch
- Level: First
- Dimensions: 12.0 x 11.0
Family room
- Description: Gas FP, Hardwood
- Level: First
- Dimensions: 15.0 x 12.0
Other
- Description: Tub & Shower
- Level: Second
Half bath
- Level: Basement
Kitchen
- Description: Painted floors, granite, backsplash
- Level: First
- Dimensions: 12.0 x 9.0
Heating
- Natural Gas, Radiator(s)
Cooling
- Central Air
Appliances
- Included: Dishwasher, Electric Water Heater, Microwave, Oven, Refrigerator
Features
- Ceiling Fan(s), Dining Area, Separate/Formal Dining Room, Fireplace, Granite Counters, High Ceilings, High Speed Internet, Loft, Wired for Data
- Flooring: Wood
- Windows: Leaded Glass
- Basement: Partial
- Attic: None
- Number of fireplaces: 1
- Fireplace features: Gas, Masonry
Interior area
- Total interior livable area: 1,338 sqft
- Finished area above ground: 1,338
- Finished area below ground: 0
Property
Parking
- Parking features: On Street
- Has uncovered spaces: Yes
Features
- Levels: Two
- Stories: 2
- Patio & porch: Balcony, Rear Porch, Side Porch, Deck, Porch
- Exterior features: Deck, Porch
- Pool features: None
- Fencing: Back Yard,Fenced
Lot
- Size: 1,176 Square Feet
Details
- Parcel number: W0001517018
- Zoning description: R-6
Construction
Type & style
- Home type: Townhouse
- Architectural style: Row House,Two Story
- Property subtype: Townhouse, Single Family Residence
- Attached to another structure: Yes
Materials
- Brick, Stucco
- Roof: Slate
Condition
- Resale
- New construction: No
- Year built: 1922
Utilities & green energy
- Sewer: Public Sewer
- Water: Public
Community & HOA
Community
- Features: Street Lights
- Subdivision: None
Location
- Region: Richmond
Financial & listing details
- Price per square foot: $437/sqft
- Tax assessed value: $462,000
- Annual tax amount: $5,292
- Date on market: 1/16/2026
- Ownership: Individuals
- Ownership type: Sole Proprietor
Price history
| Date | Event | Price |
|---|---|---|
| 10/15/2025 | Sold | $585,000$437/sqft |
Source:  CVRMLS #2525511 Report a problem CVRMLS #2525511 Report a problem | ||
| 9/15/2025 | Pending sale | $585,000$437/sqft |
Source: CVRMLS #2525511 Report a problem | ||
| 9/11/2025 | Listed for sale | $585,000$437/sqft |
Source: CVRMLS #2525511 Report a problem | ||
| 7/30/2025 | Listing removed | $585,000$437/sqft |
Source: CVRMLS #2520602 Report a problem | ||
| 7/23/2025 | Listed for sale | $585,000+172.1%$437/sqft |
Source: CVRMLS #2520602 Report a problem | ||
| 12/10/2003 | Sold | $215,000+53.6%$161/sqft |
Source: Public Record Report a problem | ||
| 12/13/1999 | Sold | $140,000+33.3%$105/sqft |
Source: Public Record Report a problem | ||
| 6/3/1996 | Sold | $105,000$78/sqft |
Source: Public Record Report a problem | ||
Public tax history
| Year | Property taxes | Tax assessment |
|---|---|---|
| 2025 | $5,544 +4.8% | $462,000 +4.8% |
| 2024 | $5,292 +1.6% | $441,000 +1.6% |
| 2023 | $5,208 | $434,000 |
| 2022 | $5,208 +25.4% | $434,000 +25.4% |
| 2021 | $4,152 +2.4% | $346,000 +2.4% |
| 2020 | $4,056 +4.6% | $338,000 +4.6% |
| 2019 | $3,876 +12.5% | $323,000 +12.5% |
| 2018 | $3,444 +20.1% | $287,000 +2.5% |
| 2017 | $2,868 | $280,000 +4.1% |
| 2016 | $2,868 | $269,000 +2.3% |
| 2015 | $2,868 | $263,000 +10% |
| 2014 | $2,868 | $239,000 |
| 2013 | -- | $239,000 |
| 2012 | -- | $239,000 -2.8% |
| 2011 | -- | $246,000 |
| 2010 | -- | $246,000 +4.2% |
| 2009 | -- | $236,100 -1.8% |
| 2008 | -- | $240,500 +5.5% |
| 2007 | -- | $227,900 +7.7% |
| 2006 | -- | $211,600 +2.7% |
| 2005 | -- | $206,100 +6.8% |
| 2003 | -- | $193,000 +18.2% |
| 2002 | -- | $163,300 +13% |
| 2001 | $2,066 | $144,500 |
Find assessor info on the county website
Neighborhood: The Museum District
Nearby homes
- $582,7002 bd2 ba1.4k sqft3312 Kensington Ave, Richmond, VA 23221Off Market

- $985,0005 bd3 ba2.5k sqft3320 Kensington Ave, Richmond, VA 23221Sold
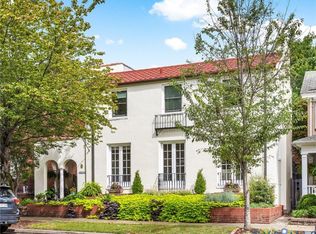
- $--1 bd1 ba550 sqft3321 Patterson Ave, Richmond, VA 23221Off Market

- $459,7004 bd1 ba1.2k sqft3319 Patterson Ave, Richmond, VA 23221Off Market
- $811,4003 bd3 ba1.7k sqft3322 Kensington Ave, Richmond, VA 23221Off Market
- $1,085,3004 bd4 ba2.8k sqft3310 Kensington Ave, Richmond, VA 23221Off Market
- $501,5002 bd2 ba1.1k sqft3317 Patterson Ave, Richmond, VA 23221Off Market
- $597,6004 bd1 ba1.6k sqft3324 Kensington Ave, Richmond, VA 23221Off Market
Nearby schools
GreatSchools rating
- 7/10John B. Cary Elementary SchoolGrades: PK-5Distance: 0.9 mi
- 4/10Albert Hill Middle SchoolGrades: 6-8Distance: 0.1 mi
- 4/10Thomas Jefferson High SchoolGrades: 9-12Distance: 0.8 mi
Schools provided by the listing agent
- Elementary: Lois-Harrison Jones
- Middle: Albert Hill
- High: Thomas Jefferson
Source: CVRMLS. This data may not be complete. We recommend contacting the local school district to confirm school assignments for this home.
Get a cash offer in 3 minutes
Find out how much your home could sell for in as little as 3 minutes with a no-obligation cash offer.
Estimated market value
$608,400
Get a cash offer in 3 minutes
Find out how much your home could sell for in as little as 3 minutes with a no-obligation cash offer.
Estimated market value
$608,400
- Virginia
- Richmond City
- Richmond
- 23221
- The Museum District
- 3314 Kensington Ave
Nearby cities
Nearby neighborhoods
Nearby zip codes
Other Richmond Topics
