Exceptional 1924 Spanish Colonial in Richmond's historic Museum District. This well-cared-for gem features period quality and craftsmanship paired with modern updates and systems. Rare for a rowhouse neighborhood, this four bedroom home (with an additional tower bedroom) sits on an extra wide lot, affording all rooms an abundance of natural light. An inviting and private front porch sets the tone of what's to come ... an elegant and sun-filled foyer leads into a large living room with oversized French windows which look out onto this charming neighborhood. Other LR special features include: an arched fireplace with a raised tile hearth, crown molding and freshly restored wood floors. A tastefully-executed NEW kitchen has white cabinetry, a gas range, solid surface counter tops, recessed lighting and a classic, never go out of style, subway tile backsplash. The kitchen opens to a sitting room or eat-in area with a large pantry. A spacious formal dining room, with French doors to the rear deck and pergola, is a perfect space for celebrations. Upstairs are four generously-sized bedrooms (two on the front and two on the back) and two renovated full bathrooms. Up the stairs on the third level is a fifth tower bedroom ... or snug retreat. The beautiful millwork and original wood floors throughout add to the warmth of the home. And on a practical level, there are many closets and ample storage space on both floors. Below grade is an unfinished walkout basement - a great space for projects. The expansive, wide back yard is fenced and has a big lawn, beautiful low-maintenance landscaping, as well as a 20' x 20' detached garage. An added bonus is the direct access to the back yard and the garage/parking area from another street (Patterson Avenue). Newer two-zone air conditioning, gas hot water heater, many replacement windows and metal Spanish roof tiles. MOVE IN READY. A wonderful opportunity for a discerning buyer to live in a premier Richmond neighborhood!
Sold for $985,000
$985,000
3320 Kensington Ave, Richmond, VA 23221
5beds
2,550sqft
Single Family Residence
Built in 1924
4,538 Square Feet Lot
$1,022,800 Zestimate®
$386/sqft
$3,223 Estimated rent
Home value
$1,022,800
$910,000 - $1.15M
$3,223/mo
Zestimate® history
Owner options
List your home for rent
$3,223/mo
Rent Zestimate®
Find your next renter with Zillow Rental Manager. Plus, with online applications, you can quickly screen prospective tenants – for free.
$3,223/mo
Rent Zestimate®
Refinance and save
$6,165/mo
Est. payment
Refinancing to a lower rate could help reduce your monthly payments and save thousands over the life of the loan.
$6,165/mo
Est. payment
Explore your selling options
Work with a Zillow partner agent
Leverage their expertise and Zillow's premium Showcase listings to get your home seen by more buyers.
Get startedList with your own agent
Get your home in front of millions of buyers by listing it on Zillow.
Learn how to do itSell it yourself
Take full control of how buyers see your home on Zillow by listing For Sale by Owner (FSBO).
List your homeWhat's special
Zillow last checked:
Listing updated:
Listed by:
Edward Samuels (804)402-9550,
Long & Foster REALTORS
Bought with:
Edward Samuels, 0225146490
Long & Foster REALTORS
Source: CVRMLS,MLS#: 2526622 Originating MLS: Central Virginia Regional MLS
Originating MLS: Central Virginia Regional MLSFacts & features
Interior
Bedrooms & bathrooms
- Bedrooms: 5
- Bathrooms: 3
- Full bathrooms: 2
- 1/2 bathrooms: 1
Other
- Description: Tub & Shower
- Level: Second
Half bath
- Level: First
Heating
- Hot Water, Natural Gas, Radiator(s)
Cooling
- Zoned
Appliances
- Included: Dryer, Dishwasher, Gas Cooking, Gas Water Heater, Ice Maker, Refrigerator, Range Hood, Stove, Washer
- Laundry: Washer Hookup, Dryer Hookup
Features
- Ceiling Fan(s), Separate/Formal Dining Room, French Door(s)/Atrium Door(s), High Ceilings, Pantry, Recessed Lighting, Solid Surface Counters
- Flooring: Ceramic Tile, Wood
- Doors: French Doors
- Basement: Partial,Unfinished,Walk-Out Access
- Attic: Access Only
- Number of fireplaces: 1
- Fireplace features: Masonry
Interior area
- Total interior livable area: 2,550 sqft
- Finished area above ground: 2,550
- Finished area below ground: 0
Property
Parking
- Total spaces: 1.5
- Parking features: Detached, Garage, Off Street
- Garage spaces: 1.5
Features
- Levels: Two
- Stories: 2
- Patio & porch: Front Porch, Deck, Porch
- Exterior features: Deck, Porch
- Pool features: None
- Fencing: Back Yard,Fenced,Wood
Lot
- Size: 4,538 Square Feet
- Dimensions: 46 x 106
- Features: Landscaped, Level
- Topography: Level
Details
- Parcel number: W0001517019
- Zoning description: R-6
Construction
Type & style
- Home type: SingleFamily
- Architectural style: Spanish/Mediterranean
- Property subtype: Single Family Residence
Materials
- Brick, Block, Stucco
- Roof: Metal,Other
Condition
- Resale
- New construction: No
- Year built: 1924
Utilities & green energy
- Sewer: Public Sewer
- Water: Public
Community & HOA
Community
- Features: Curbs, Gutter(s), Street Lights, Sidewalks
- Subdivision: None
Location
- Region: Richmond
Financial & listing details
- Price per square foot: $386/sqft
- Tax assessed value: $607,000
- Annual tax amount: $7,284
- Date on market: 1/18/2026
- Ownership: Individuals
- Ownership type: Sole Proprietor
Price history
| Date | Event | Price |
|---|---|---|
| 10/27/2025 | Sold | $985,000+23.3%$386/sqft |
Source:  CVRMLS #2526622 Report a problem CVRMLS #2526622 Report a problem | ||
| 9/25/2025 | Pending sale | $799,000$313/sqft |
Source: CVRMLS #2526622 Report a problem | ||
| 9/23/2025 | Listed for sale | $799,000+85.8%$313/sqft |
Source: CVRMLS #2526622 Report a problem | ||
| 11/26/2019 | Sold | $430,000$169/sqft |
Source: Public Record Report a problem | ||
Public tax history
| Year | Property taxes | Tax assessment |
|---|---|---|
| 2025 | $7,284 +5.4% | $607,000 +5.4% |
| 2024 | $6,912 +5.1% | $576,000 +5.1% |
| 2023 | $6,576 | $548,000 |
| 2022 | $6,576 +23.1% | $548,000 +23.1% |
| 2021 | $5,340 +2.8% | $445,000 +2.8% |
| 2020 | $5,196 +4.6% | $433,000 +4.6% |
| 2019 | $4,968 +9.2% | $414,000 +9.2% |
| 2018 | $4,548 -4.5% | $379,000 +3.8% |
| 2017 | $4,764 | $365,000 +2.2% |
| 2016 | $4,764 | $357,000 +1.7% |
| 2015 | $4,764 | $351,000 -11.6% |
| 2014 | $4,764 | $397,000 |
| 2013 | -- | $397,000 |
| 2012 | -- | $397,000 -3.2% |
| 2011 | -- | $410,000 |
| 2010 | -- | $410,000 -1.6% |
| 2009 | -- | $416,700 -2.7% |
| 2008 | -- | $428,200 +5.8% |
| 2007 | -- | $404,600 +1.9% |
| 2006 | -- | $397,100 +19.5% |
| 2005 | -- | $332,300 +19.5% |
| 2003 | -- | $278,000 +18.2% |
| 2002 | -- | $235,200 +13% |
| 2001 | $2,976 | $208,100 |
Find assessor info on the county website
Neighborhood: The Museum District
Nearby homes
- $816,1003 bd3 ba1.7k sqft3322 Kensington Ave, Richmond, VA 23221Off Market
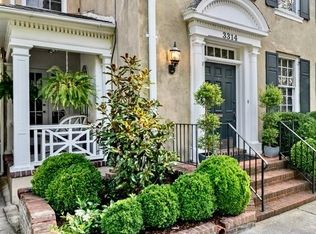
- $585,0003 bd2 ba1.3k sqft3314 Kensington Ave, Richmond, VA 23221Sold
- $--1 bd1 ba550 sqft3321 Patterson Ave, Richmond, VA 23221Off Market

- $600,2004 bd1 ba1.6k sqft3324 Kensington Ave, Richmond, VA 23221Off Market
- $585,4002 bd2 ba1.4k sqft3312 Kensington Ave, Richmond, VA 23221Off Market
- $459,7004 bd1 ba1.2k sqft3319 Patterson Ave, Richmond, VA 23221Off Market
- $1,004,5003 bd4 ba2.1k sqft3326 Kensington Ave, Richmond, VA 23221Off Market
- $501,5002 bd2 ba1.1k sqft3317 Patterson Ave, Richmond, VA 23221Off Market
Nearby schools
GreatSchools rating
- 7/10John B. Cary Elementary SchoolGrades: PK-5Distance: 0.9 mi
- 4/10Albert Hill Middle SchoolGrades: 6-8Distance: 0.1 mi
- 4/10Thomas Jefferson High SchoolGrades: 9-12Distance: 0.8 mi
Schools provided by the listing agent
- Elementary: Lois-Harrison Jones
- Middle: Albert Hill
- High: Thomas Jefferson
Source: CVRMLS. This data may not be complete. We recommend contacting the local school district to confirm school assignments for this home.
Get a cash offer in 3 minutes
Find out how much your home could sell for in as little as 3 minutes with a no-obligation cash offer.
Estimated market value
$1,022,800
Get a cash offer in 3 minutes
Find out how much your home could sell for in as little as 3 minutes with a no-obligation cash offer.
Estimated market value
$1,022,800
- Virginia
- Richmond City
- Richmond
- 23221
- The Museum District
- 3320 Kensington Ave
Nearby cities
Nearby neighborhoods
Nearby zip codes
Other Richmond Topics
