Skip main navigation
Sold for $1,100,000
  • $1,100,000

    3314 Oberlin Ave, Orlando, FL 32804

    4beds
    2,799sqft
    Single Family Residence
    Built in 2019
    7,057 Square Feet Lot
    $1,103,200 Zestimate®
    $393/sqft
    $4,941 Estimated rent

    Home value

    $1,103,200

    $1.01M - $1.20M

    $4,941/mo

    Zestimate® history
    Loading
    Loading...

    Owner options

    List your home for rent

    $4,941/mo

    Rent Zestimate®

    Find your next renter with Zillow Rental Manager. Plus, with online applications, you can quickly screen prospective tenants – for free.

    Learn more

    $4,941/mo

    Rent Zestimate®

    Refinance and save

    $7,968/mo

    Est. payment

    Refinancing to a lower rate could help reduce your monthly payments and save thousands over the life of the loan.

    See today's rates

    $7,968/mo

    Est. payment

    Explore your selling options

    Work with a Zillow partner agent

    Leverage their expertise and Zillow's premium Showcase listings to get your home seen by more buyers.

    Get started

    List with your own agent

    Get your home in front of millions of buyers by listing it on Zillow.

    Learn how to do it

    Sell it yourself

    Take full control of how buyers see your home on Zillow by listing For Sale by Owner (FSBO).

    List your home

    What's special

    Dual-zone temperature controlAbundant closets throughoutCovered porchQuartz countertopsElectric cooktopAdditional hallway storage closetCustom walk-in closet
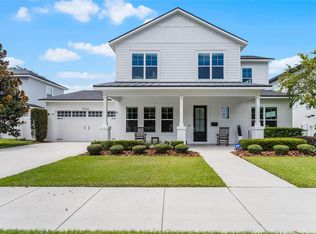
    Newer Construction in the Princeton School District of College Park Located in the highly sought-after Princeton Elementary School District, this impeccably maintained 4-bedroom + office, 3 full bath + powder bath residence offers refined living in the heart of College Park. Designed for both comfort and functionality, this spacious home features two living areas and a thoughtfully designed open floor plan ideal for everyday living and entertaining. Main Level Highlights: Private primary suite on the first floor with tucked-away entry En-suite bath with dual sinks, oversized shower, private water closet & custom walk-in closet Dedicated front office/den for quiet work-from-home space Quartz countertops, 42” cabinetry & stainless steel appliances Electric cooktop Refrigerator Dishwasher Double built-in ovens Butler’s pantry — perfect for a coffee station or small appliance prep area Separate walk-in pantry for exceptional storage Abundant closets throughout The open kitchen, dining, and living areas are filled with natural light from expansive glass sliders that frame views of the covered porch and backyard — creating seamless indoor/outdoor flow. Upstairs Living: Secondary primary suite with private en-suite bath Spacious loft/second living room (option to convert to a 5th bedroom) Two additional bedrooms with large closets Generous shared bathroom with shower/tub combination Additional hallway storage closet Major Upgrade: Brand NEW state-of-the-art AC system (2025) Dual-zone temperature control Highly energy efficient Independently regulated upstairs & downstairs comfort. Surround sound system in downstairs living area makes entertaining a breeze. Prime College Park Location: Walking distance to Dubsdread Golf Course Easy access to Edgewater Drive dining & shopping Convenient access to I-4 & Winter Park — without the traffic congestion This home offers the ideal blend of modern construction, thoughtful storage, flexible living spaces, and unbeatable location.

    Zillow last checked:

    Listing updated:

    Listed by:

    Vonda Fields 321-438-6906,

    CHARLES RUTENBERG REALTY ORLANDO 407-622-2122

    Bought with:

    Non-Member Agent

    STELLAR NON-MEMBER OFFICE

    Source: Stellar MLS,MLS#: O6385815MLS LogoOriginating MLS: Orlando Regional

    Facts & features

    Interior

    Bedrooms & bathrooms
    • Bedrooms: 4
    • Bathrooms: 4
    • Full bathrooms: 3
    • 1/2 bathrooms: 1
    Primary bedroom
    • Features: Walk-In Closet(s)
    • Level: First
    • Area: 182 Square Feet
    • Dimensions: 14x13
    Bedroom 2
    • Features: En Suite Bathroom, Walk-In Closet(s)
    • Level: Second
    • Area: 121 Square Feet
    • Dimensions: 11x11
    Bedroom 3
    • Features: Built-in Closet
    • Level: Second
    • Area: 121 Square Feet
    • Dimensions: 11x11
    Bedroom 4
    • Features: Built-in Closet
    • Level: Second
    • Area: 121 Square Feet
    • Dimensions: 11x11
    Den
    • Level: First
    • Area: 121 Square Feet
    • Dimensions: 11x11
    Dining room
    • Level: First
    • Area: 210 Square Feet
    • Dimensions: 15x14
    Kitchen
    • Features: Breakfast Bar, Granite Counters, Pantry, Walk-In Closet(s)
    • Level: First
    • Area: 150 Square Feet
    • Dimensions: 15x10
    Living room
    • Level: First
    • Area: 272 Square Feet
    • Dimensions: 17x16
    Loft
    • Features: Built-in Closet
    • Level: Second
    • Area: 154 Square Feet
    • Dimensions: 14x11
    Heating
    • Central
    Cooling
    • Central Air
    Appliances
    • Included: Oven, Convection Oven, Cooktop, Dishwasher, Disposal, Electric Water Heater, Exhaust Fan, Ice Maker, Microwave, Range Hood, Refrigerator
    • Laundry: Inside, Laundry Room
    Features
    • Ceiling Fan(s), Crown Molding, Eating Space In Kitchen, High Ceilings, Kitchen/Family Room Combo, Living Room/Dining Room Combo, Open Floorplan, Primary Bedroom Main Floor, Solid Surface Counters, Split Bedroom, Walk-In Closet(s)
    • Flooring: Carpet, Engineered Hardwood, Tile
    • Doors: Sliding Doors
    • Has fireplace: No
    Interior area
    • Total structure area: 3,638
    • Total interior livable area: 2,799 sqft

    Property

    Parking
    • Total spaces: 2
    • Parking features: On Street, Tandem
    • Attached garage spaces: 2
    • Has uncovered spaces: Yes
    Features
    • Levels: Two
    • Stories: 2
    • Patio & porch: Covered, Front Porch, Rear Porch
    • Exterior features: Awning(s), Irrigation System, Lighting
    Lot
    • Size: 7,057 Square Feet
    • Features: City Lot, Landscaped, Level
    Details
    • Parcel number: 142229016014230
    • Zoning: R-1/T/W
    • Special conditions: None

    Construction

    Type & style
    • Home type: SingleFamily
    • Property subtype: Single Family Residence
    Materials
    • Block, Wood Frame
    • Foundation: Slab
    • Roof: Shingle
    Condition
    • New construction: No
    • Year built: 2019

    Utilities & green energy

    • Sewer: Public Sewer
    • Water: Public
    • Utilities for property: BB/HS Internet Available, Cable Connected, Electricity Connected, Sewer Connected, Water Connected

    Community & HOA

    Community
    • Pet fee: $0 monthly
    • Subdivision: ANDERSON PARK
    HOA
    • Has HOA: No
    Location
    • Region: Orlando

    Financial & listing details

    • Price per square foot: $393/sqft
    • Tax assessed value: $868,429
    • Annual tax amount: $10,433
    • Date on market: 2/26/2026
    • Cumulative days on market: 36 days
    • Listing terms: Cash,Conventional,FHA,VA Loan
    • Ownership: Fee Simple
    • Total actual rent: 0
    • Electric utility on property: Yes
    • Road surface type: Paved

    Price history

    DateEventPrice
    5/1/2026Sold$1,100,000-7.9%$393/sqft
    Source: Stellar MLS #O6385815 Report a problem
    4/5/2026Pending sale$1,195,000$427/sqft
    Source: Stellar MLS #O6385815 Report a problem
    2/26/2026Listed for sale$1,195,000-4.4%$427/sqft
    Source: Stellar MLS #O6385815 Report a problem
    5/2/2025Listing removed$1,250,000$447/sqft
    Source: Stellar MLS #O6304416 Report a problem
    5/1/2025Listed for sale$1,250,000+81.2%$447/sqft
    Source: Stellar MLS #O6304416 Report a problem
    9/17/2019Sold$690,000$247/sqft
    Source: Public Record Report a problem

    Public tax history

    YearProperty taxesTax assessment
    2024$10,433 +4.1%$606,218 +3%
    2023$10,025 +2.8%$588,561 +3%
    2022$9,747 +1.5%$571,418 +3%
    2021$9,602 -1.2%$554,775 -0.5%
    2020$9,721 +162%$557,487 +193.6%
    2019$3,710 -5.7%$189,900 -4.9%
    2018$3,934 $199,632
    Find assessor info on the county website

    Neighborhood: College Park

    Nearby schools

    GreatSchools rating
    Schools provided by the listing agent
    • Elementary: Princeton Elem
    • Middle: College Park Middle
    • High: Edgewater High

    Source: Stellar MLS. This data may not be complete. We recommend contacting the local school district to confirm school assignments for this home.

    Get a cash offer in 3 minutes
    Find out how much your home could sell for in as little as 3 minutes with a no-obligation cash offer.
    Estimated market value
    $1,103,200
    Get a cash offer in 3 minutes
    Find out how much your home could sell for in as little as 3 minutes with a no-obligation cash offer.
    Estimated market value
    $1,103,200