Skip main navigation
For sale
  • $849,900

    3309 Helen Ave, Orlando, FL 32804

    4beds
    2,319sqft
    : 
    $5,687/mo
    Get pre-qualified
    Single Family Residence
    Built in 2005
    7,057 Square Feet Lot
    $810,500 Zestimate®
    $366/sqft
    $-- HOA

    What's special

    Double french doorsWhite picket fenceSpacious front porchScreened backyardSoaring two-story ceilingsSoaking tubScreened-in patio
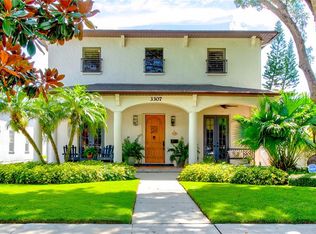
    Beautifully updated 4-bed, 2.5-bath home on one of College Park’s most desirable streets. Built in 2005 and fully renovated in 2021, this property blends modern comfort with timeless charm. A white picket fence and spacious front porch create an inviting first impression. Inside, the foyer opens to soaring two-story ceilings that fill the home with natural light. The dining room sits just off the entry, and the kitchen flows seamlessly into the living room for easy entertaining. Double French doors lead to the screened backyard with an in-ground spa and screened-in patio. The spa is heated by natural gas. The first-floor primary suite offers a peaceful retreat with its own set of French doors to the patio. The ensuite includes a large walk-in closet with custom shelving, soaking tub, separate shower, and dual vanities. Upstairs are three additional bedrooms and a full bath. The A/C was replaced in 2024 A detached 2-car garage sits at the rear of the property, providing excellent storage and parking. This move-in-ready home delivers College Park living at its best. This home is available immediately.
    10 days
    |
    1,020
    |
    45
    |

    Likely to sell faster than

    Zillow last checked:

    Listing updated:

    Listed by:

    Kris Kennedy 813-947-3509,

    COMPASS FLORIDA LLC 407-203-9441,

    Ronda Shively 407-467-9601,

    COMPASS FLORIDA LLC

    Source: Stellar MLS,MLS#: O6424648MLS LogoOriginating MLS: Osceola

      Facts & features

      Interior

      Bedrooms & bathrooms
      • Bedrooms: 4
      • Bathrooms: 3
      • Full bathrooms: 2
      • 1/2 bathrooms: 1
      Primary bedroom
      • Features: Ceiling Fan(s), Built-in Closet
      • Level: First
      Bedroom 3
      • Features: Other, Built-in Closet
      • Level: Second
      Dining room
      • Features: Other, No Closet
      • Level: First
      Kitchen
      • Features: Breakfast Bar, Storage Closet
      • Level: First
      Living room
      • Features: Built-In Shelving, No Closet
      • Level: First
      Heating
      • Central, Electric
      Cooling
      • Central Air
      Appliances
      • Included: Dishwasher, Disposal, Dryer, Gas Water Heater, Microwave, Range, Tankless Water Heater, Washer
      • Laundry: Inside, Laundry Room
      Features
      • Cathedral Ceiling(s), Ceiling Fan(s), Living Room/Dining Room Combo, Open Floorplan, Primary Bedroom Main Floor, Tray Ceiling(s), Walk-In Closet(s)
      • Flooring: Carpet, Ceramic Tile, Luxury Vinyl, Hardwood
      • Doors: French Doors
      • Windows: Window Treatments
      • Has fireplace: No
      Interior area
      • Total structure area: 3,265
      • Total interior livable area: 2,319 sqft
      Video & virtual tour

      Property

      Parking
      • Total spaces: 2
      • Parking features: Garage
      • Garage spaces: 2
      Features
      • Levels: Two
      • Stories: 2
      • Patio & porch: Patio, Screened
      • Exterior features: Sidewalk
      • Has spa: Yes
      • Spa features: Heated, In Ground
      • Fencing: Vinyl,Wood
      Lot
      • Size: 7,057 Square Feet
      Details
      • Parcel number: 142229016014040
      • Zoning: R-1/T/W
      • Special conditions: None

      Construction

      Type & style
      • Home type: SingleFamily
      • Architectural style: Contemporary
      • Property subtype: Single Family Residence
      Materials
      • Block
      • Foundation: Block
      • Roof: Shingle
      Condition
      • Completed
      • New construction: No
      • Year built: 2005

      Utilities & green energy

      • Sewer: Public Sewer
      • Water: Public
      • Utilities for property: Electricity Connected, Natural Gas Connected

      Community & HOA

      Community
      • Pet fee: $0 monthly
      • Subdivision: ANDERSON PARK
      HOA
      • Has HOA: No
      Location
      • Region: Orlando

      Financial & listing details

      • Price per square foot: $366/sqft
      • Tax assessed value: $745,395
      • Annual tax amount: $10,904
      • Date on market: 7/13/2026
      • Cumulative days on market: 153 days
      • Listing terms: Cash,Conventional
      • Ownership: Fee Simple
      • Total actual rent: 0
      • Electric utility on property: Yes
      • Road surface type: Concrete

        Estimated market value

        $810,500

        $770,000 - $851,000

        $4,062/mo

        Price history

        DateEventPrice
        7/14/2026Listed for sale$849,900-1.2%$366/sqft
        Source: Stellar MLS #O6424648 Report a problem
        7/7/2026Listing removed$860,000$371/sqft
        Source: Space Coast AOR #1068874 Report a problem
        6/10/2026Listed for sale$860,000$371/sqft
        Source: Space Coast AOR #1068874 Report a problem
        6/10/2026Contingent$860,000-4.2%$371/sqft
        Source: Space Coast AOR #1068874 Report a problem
        5/1/2026Price change$898,000-2.3%$387/sqft
        Source: Space Coast AOR #1068874 Report a problem
        4/7/2026Price change$919,000-3.2%$396/sqft
        Source: Space Coast AOR #1068874 Report a problem
        3/17/2026Price change$949,000-2.1%$409/sqft
        Source: Space Coast AOR #1068874 Report a problem
        2/9/2026Listed for sale$969,000+44.5%$418/sqft
        Source: Space Coast AOR #1068874 Report a problem
        6/28/2021Sold$670,800+53.9%$289/sqft
        Source: Stellar MLS #O5945656 Report a problem
        12/4/2020Sold$436,000$188/sqft
        Source: Stellar MLS #O5851202 Report a problem
        6/30/2020Pending sale$436,000$188/sqft
        Source: CENTURY 21 CARIOTI #O5851202 Report a problem
        6/30/2020Price change$436,000-12.8%$188/sqft
        Source: CENTURY 21 CARIOTI #O5851202 Report a problem
        5/11/2020Price change$499,999-4.4%$216/sqft
        Source: CENTURY 21 CARIOTI #O5851202 Report a problem
        4/13/2020Price change$522,999-4.7%$226/sqft
        Source: CENTURY 21 CARIOTI #O5851202 Report a problem
        3/13/2020Listed for sale$549,000+66.5%$237/sqft
        Source: CENTURY 21 CARIOTI #O5851202 Report a problem
        7/27/2012Listing removed$329,800$142/sqft
        Source: RE/MAX TOWN CENTRE #O5104984 Report a problem
        6/28/2012Price change$329,800+10.3%$142/sqft
        Source: RE/MAX TOWN CENTRE #O5104984 Report a problem
        6/9/2012Listed for sale$299,000+4.9%$129/sqft
        Source: Re/Max Town Centre #O5104984 Report a problem
        12/3/2011Listing removed$284,900$123/sqft
        Source: Charles Rutenberg Realty Orlando, LLC. #O5070443 Report a problem
        11/23/2011Price change$284,900-5%$123/sqft
        Source: Charles Rutenberg Realty Orlando, LLC. #O5070443 Report a problem
        11/10/2011Price change$299,900-1.7%$129/sqft
        Source: Charles Rutenberg Realty Orlando, LLC. #O5070443 Report a problem
        10/28/2011Listed for sale$304,999-40.2%$132/sqft
        Source: Charles Rutenberg Realty Orlando, LLC. #O5070443 Report a problem
        11/7/2005Sold$510,000+181.8%$220/sqft
        Source: Public Record Report a problem
        6/18/2003Sold$181,000$78/sqft
        Source: Public Record Report a problem

        Public tax history

        YearProperty taxesTax assessment
        2024$10,550 +4.1%$612,662 +3%
        2023$10,138 +2.8%$594,817 +3%
        2022$9,857 +22.3%$577,492 +34.2%
        2021$8,061 +46.1%$430,255 +30.1%
        2020$5,516 +1.1%$330,781 +2.3%
        2019$5,457 +1%$323,344 +1.9%
        2018$5,403 $317,315 -17.5%
        2017$5,403 +1.3%$384,692 +8.2%
        2016$5,332 +0.4%$355,598 +8.9%
        2015$5,309 -1.9%$326,521 +6.7%
        2014$5,410 +7.2%$305,928 +1.3%
        2013$5,047 +1.3%$301,991 +4%
        2012$4,984 -9.9%$290,510 -8.6%
        2011$5,531 -3.1%$317,848 -5.5%
        2010$5,708 $336,243 -11.7%
        2009-- $380,769 -15.6%
        2008$6,991 +3.7%$451,056 -5.1%
        2007$6,743 -6%$475,350 +19.4%
        2006$7,172 +237.9%$398,067 +282.8%
        2005$2,123 -28%$104,000 -30.9%
        2004$2,948 +69%$150,556 -6.2%
        2003$1,744 +3%$160,550 +16.9%
        2002$1,692 $137,303
        Find assessor info on the county website

        Monthly payment

        Est. payment

        Payment breakdown

        Explore the cost of this home by adjusting the details. Changes won't be saved.
        All calculations are estimates and provided by Zillow, Inc. for informational purposes only. Actual amounts may vary.
        HOA fees may include property taxes on listings classified as Co-Ops. Contact the listing agent and/or owner for fee details.
        Mortgage interest rates are dependent on a number of factors, including credit score, down payment, and repayment length. Interest rate data provided by Zillow Group Marketplace, Inc. as of 1/1/1970 from various mortgage lenders with which we have lead or other similar arrangements; the Estimated Payment is an average of those rates.
        See how much you could borrow to make a competitive offer.

        Climate risks

        Neighborhood: College Park

        Getting around

        55 / 100
        Somewhat Walkable
        33 / 100
        Some Transit
        60 / 100
        Bikeable

        Nearby schools

        GreatSchools rating
        Schools provided by the listing agent
        • Elementary: Princeton Elem
        • Middle: College Park Middle
        • High: Edgewater High

        Source: Stellar MLS. This data may not be complete. We recommend contacting the local school district to confirm school assignments for this home.

        A local agent can set up tours, give advice and negotiate with sellers.

        Browse local experts

        Similar homes