Skip main navigation
Sold for $1,639,900
  • $1,639,900

    3303 Helen Ave, Orlando, FL 32804

    5beds
    3,252sqft
    Single Family Residence
    Built in 2026
    7,057 Square Feet Lot
    $1,639,800 Zestimate®
    $504/sqft
    $6,238 Estimated rent

    Home value

    $1,639,800

    $1.51M - $1.77M

    $6,238/mo

    Zestimate® history
    Loading
    Loading...

    Owner options

    List your home for rent

    $6,238/mo

    Rent Zestimate®

    Find your next renter with Zillow Rental Manager. Plus, with online applications, you can quickly screen prospective tenants – for free.

    Learn more

    $6,238/mo

    Rent Zestimate®

    Refinance and save

    $11,607/mo

    Est. payment

    Refinancing to a lower rate could help reduce your monthly payments and save thousands over the life of the loan.

    See today's rates

    $11,607/mo

    Est. payment

    Explore your selling options

    Work with a Zillow partner agent

    Leverage their expertise and Zillow's premium Showcase listings to get your home seen by more buyers.

    Get started

    List with your own agent

    Get your home in front of millions of buyers by listing it on Zillow.

    Learn how to do it

    Sell it yourself

    Take full control of how buyers see your home on Zillow by listing For Sale by Owner (FSBO).

    List your home

    What's special

    Electric fireplaceCovered lanaiFour spacious bedroom suitesPrivate outdoor retreatExpansive gourmet kitchenVersatile bonus roomSparkling pool
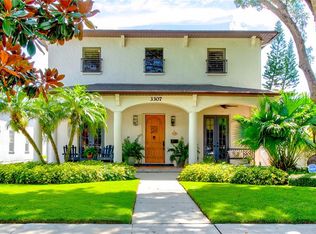
    New Construction in College Park – Modern Luxury Meets Urban Living! Step into the future of refined living with this stunning new construction pool home, located in the heart of the vibrant College Park community. Just minutes from the eclectic energy of “The Drive” and the picturesque Dubsdread Golf Course, this modern masterpiece offers the perfect blend of sophistication, style, and convenience— all within walking or biking distance to the area’s top restaurants, cafés, boutique shops, and entertainment spots, including the inviting Taproom at Dubsdread. Designed for both everyday comfort and elevated entertaining, the open-concept floor plan showcases thoughtful design and top-tier finishes throughout. The expansive gourmet kitchen is a chef’s dream, featuring premium Thermador appliances, including a 36” gas cooktop, wall oven, built-in microwave, paneled built-in refrigeration, and an amazing custom pantry— all accented by sleek cabinetry extending to the ceiling and contemporary detailing. A built-in coffee bar and wine cooler add extra serving space off the kitchen, perfect for entertaining guests. The high ceilings in the downstairs area are complemented by an electric fireplace and LED-lit tray ceilings. With four spacious bedroom suites, including a luxurious primary suite on the main level, there’s ample space for rest and privacy. Upstairs, two additional suites are joined by a versatile bonus room — ideal for a home office, gym, second living area, or even a fifth bedroom. Step outside to your private outdoor retreat, complete with a covered lanai, fully equipped summer kitchen (grill, sink, refrigerator), and a sparkling pool — perfect for Florida’s year-round entertaining. This home also includes an emergency backup gas generator, so you never have to worry about storm season again! Don’t miss your chance to own this beautifully crafted home in one of Orlando’s most sought-after neighborhoods. Schedule your private showing today and discover why this new build is the epitome of College Park luxury, offering the best of both modern living and community charm.

    Zillow last checked:

    Listing updated:

    Listed by:

    Kim Griffin 407-314-5033,

    RE/MAX EXCLUSIVE COLLECTION 407-447-2829

    Bought with:

    Stefanie Hartman, 3470864

    COLDWELL BANKER REALTY

    Rajia Ackley, 3169004

    COLDWELL BANKER REALTY

    Source: Stellar MLS,MLS#: O6379209MLS LogoOriginating MLS: Orlando Regional

    Facts & features

    Interior

    Bedrooms & bathrooms
    • Bedrooms: 5
    • Bathrooms: 5
    • Full bathrooms: 4
    • 1/2 bathrooms: 1
    Rooms
    • Room types: Family Room, Utility Room
    Primary bedroom
    • Features: Ceiling Fan(s), Walk-In Closet(s)
    • Level: First
    • Area: 236.8 Square Feet
    • Dimensions: 14.8x16
    Bedroom 2
    • Features: Exhaust Fan, Built-in Closet
    • Level: First
    • Area: 143.84 Square Feet
    • Dimensions: 12.4x11.6
    Bedroom 3
    • Features: Ceiling Fan(s), Built-in Closet
    • Level: Second
    • Area: 173.6 Square Feet
    • Dimensions: 12.4x14
    Bedroom 4
    • Features: Ceiling Fan(s), Walk-In Closet(s)
    • Level: Second
    • Area: 188.94 Square Feet
    • Dimensions: 13.4x14.1
    Bedroom 5
    • Features: Ceiling Fan(s), Walk-In Closet(s)
    • Level: Second
    • Area: 253.08 Square Feet
    • Dimensions: 14.8x17.1
    Primary bathroom
    • Features: Ceiling Fan(s), Linen Closet
    • Level: First
    • Area: 115 Square Feet
    • Dimensions: 10x11.5
    Dining room
    • Level: First
    • Area: 124 Square Feet
    • Dimensions: 10x12.4
    Great room
    • Features: Ceiling Fan(s)
    • Level: First
    • Area: 401.76 Square Feet
    • Dimensions: 21.6x18.6
    Kitchen
    • Features: Pantry
    • Level: First
    • Area: 200.64 Square Feet
    • Dimensions: 13.2x15.2
    Heating
    • Central, Zoned
    Cooling
    • Central Air, Zoned
    Appliances
    • Included: Bar Fridge, Oven, Cooktop, Dishwasher, Disposal, Electric Water Heater, Microwave, Range Hood, Refrigerator
    • Laundry: Electric Dryer Hookup, Inside, Laundry Room, Washer Hookup
    Features
    • Ceiling Fan(s), Eating Space In Kitchen, High Ceilings, Open Floorplan, Solid Surface Counters, Thermostat, Tray Ceiling(s), Walk-In Closet(s)
    • Flooring: Engineered Hardwood, Tile
    • Doors: Outdoor Kitchen, Sliding Doors
    • Windows: Blinds
    • Has fireplace: Yes
    • Fireplace features: Electric, Family Room, Non Wood Burning, Ventless
    Interior area
    • Total structure area: 4,084
    • Total interior livable area: 3,252 sqft

    Property

    Parking
    • Total spaces: 2
    • Parking features: Driveway, Garage Door Opener, On Street
    • Attached garage spaces: 2
    • Has uncovered spaces: Yes
    • Details: Garage Dimensions: 20x20
    Features
    • Levels: Two
    • Stories: 2
    • Patio & porch: Front Porch, Patio
    • Exterior features: Irrigation System, Outdoor Kitchen, Private Mailbox, Rain Gutters, Sprinkler Metered
    • Has private pool: Yes
    • Pool features: Gunite, In Ground
    • Fencing: Vinyl
    • Has view: Yes
    • View description: City
    Lot
    • Size: 7,057 Square Feet
    • Dimensions: 50 x 141.14
    • Features: City Lot, Level
    • Residential vegetation: Trees/Landscaped
    Details
    • Parcel number: 142229016014060
    • Zoning: R-1/T/W
    • Special conditions: None

    Construction

    Type & style
    • Home type: SingleFamily
    • Architectural style: Mid-Century Modern
    • Property subtype: Single Family Residence
    Materials
    • Block
    • Foundation: Slab
    • Roof: Membrane,Shingle
    Condition
    • Completed
    • New construction: Yes
    • Year built: 2026
    Details
    • Builder model: The Concord
    • Builder name: SGC Holdings USA LLC

    Utilities & green energy

    • Sewer: Public Sewer
    • Water: None
    • Utilities for property: Cable Available, Electricity Connected, Sewer Connected, Street Lights, Water Connected

    Community & HOA

    Community
    • Security: Smoke Detector(s)
    • Pet fee: $0 monthly
    • Subdivision: ANDERSON PARK
    HOA
    • Has HOA: No
    Location
    • Region: Orlando

    Financial & listing details

    • Price per square foot: $504/sqft
    • Tax assessed value: $362,169
    • Annual tax amount: $3,571
    • Date on market: 2/9/2026
    • Cumulative days on market: 49 days
    • Listing terms: Cash,Conventional,VA Loan
    • Ownership: Fee Simple
    • Total actual rent: 0
    • Electric utility on property: Yes
    • Road surface type: Paved, Asphalt, Concrete

    Price history

    DateEventPrice
    6/5/2026Sold$1,639,900$504/sqft
    Source: Stellar MLS #O6379209 Report a problem
    4/10/2026Pending sale$1,639,900$504/sqft
    Source: Stellar MLS #O6379209 Report a problem
    3/25/2026Listed for sale$1,639,900$504/sqft
    Source: Stellar MLS #O6379209 Report a problem
    3/16/2026Pending sale$1,639,900$504/sqft
    Source: Stellar MLS #O6379209 Report a problem
    2/9/2026Listed for sale$1,639,900$504/sqft
    Source: Stellar MLS #O6379209 Report a problem
    12/3/2025Listing removed$1,639,900$504/sqft
    Source: Stellar MLS #O6344407 Report a problem
    9/22/2025Listed for sale$1,639,900+277%$504/sqft
    Source: Stellar MLS #O6344407 Report a problem
    1/31/2025Sold$435,000-1.1%$134/sqft
    Source: Stellar MLS #O6270727 Report a problem
    1/20/2025Pending sale$440,000$135/sqft
    Source: Stellar MLS #O6270727 Report a problem
    1/15/2025Listed for sale$440,000+78.1%$135/sqft
    Source: Stellar MLS #O6270727 Report a problem
    12/31/2015Sold$247,000-1.2%$76/sqft
    Source: Stellar MLS #O5364288 Report a problem
    11/20/2015Price change$249,999-2.7%$77/sqft
    Source: ANNE ROGERS REALTY GROUP INC #O5364288 Report a problem
    6/20/2015Pending sale$256,999$79/sqft
    Source: ANNE ROGERS REALTY GROUP INC #O5364288 Report a problem
    6/8/2015Price change$256,999-2.1%$79/sqft
    Source: ANNE ROGERS REALTY GROUP INC #O5364288 Report a problem
    5/8/2015Listed for sale$262,500+36.7%$81/sqft
    Source: ANNE ROGERS REALTY GROUP INC #O5364288 Report a problem
    11/5/2012Sold$192,000-3.8%$59/sqft
    Source: Public Record Report a problem
    8/15/2012Listed for sale$199,500-36.8%$61/sqft
    Source: Sutton and Sutton Realty, Inc. #O5115495 Report a problem
    7/21/2008Listing removed$315,900$97/sqft
    Source: NCI #O4801786 Report a problem
    6/12/2008Price change$315,900+9%$97/sqft
    Source: NCI #O4801786 Report a problem
    5/11/2008Price change$289,900-3.2%$89/sqft
    Source: NCI #O4838290 Report a problem
    5/6/2008Price change$299,500-5.2%$92/sqft
    Source: NCI #O4838290 Report a problem
    2/3/2008Listed for sale$315,900-4%$97/sqft
    Source: NCI #O4801786 Report a problem
    11/30/2007Listing removed$329,000$101/sqft
    Source: Obeo #o4801786 Report a problem
    11/14/2007Listed for sale$329,000+66.2%$101/sqft
    Source: Obeo #o4801786 Report a problem
    7/29/2004Sold$198,000+246.8%$61/sqft
    Source: Public Record Report a problem
    3/22/1994Sold$57,100$18/sqft
    Source: Public Record Report a problem

    Public tax history

    YearProperty taxesTax assessment
    2024$3,571 +5.2%$228,934 +3%
    2023$3,395 +3.5%$222,266 +3%
    2022$3,279 +1.9%$215,792 +3%
    2021$3,219 +0.9%$209,507 +1.4%
    2020$3,189 +1.3%$206,614 +2.3%
    2019$3,150 +1.1%$201,969 +1.9%
    2018$3,114 $198,203 -8%
    2017$3,114 +1.5%$215,355 +13.3%
    2016$3,068 +0.6%$190,133 +16.3%
    2015$3,049 +32.4%$163,493 +10.4%
    2014$2,303 +2.9%$148,127 -1.2%
    2013$2,237 +48.2%$150,001 +34.6%
    2012$1,510 -22.2%$111,477 -16.5%
    2011$1,941 -1.4%$133,498 -3.5%
    2010$1,969 $138,375 -22.2%
    2009-- $177,821 -15.3%
    2008$3,174 -9.5%$209,903 -7.1%
    2007$3,507 -5.7%$225,993 +4.3%
    2006$3,718 +6.7%$216,585 +24.6%
    2005$3,484 +22.3%$173,785 +21%
    2004$2,849 +113.9%$143,646 +6.6%
    2003$1,332 +3.2%$134,786 +16.3%
    2002$1,290 -0.5%$115,928 +4.5%
    2001$1,297 +1.5%$110,940 +18%
    2000$1,278 $93,996
    Find assessor info on the county website

    Neighborhood: College Park

    Nearby schools

    GreatSchools rating
    Schools provided by the listing agent
    • Elementary: Princeton Elem
    • Middle: College Park Middle
    • High: Edgewater High

    Source: Stellar MLS. This data may not be complete. We recommend contacting the local school district to confirm school assignments for this home.

    Get a cash offer in 3 minutes
    Find out how much your home could sell for in as little as 3 minutes with a no-obligation cash offer.
    Estimated market value
    $1,639,800
    Get a cash offer in 3 minutes
    Find out how much your home could sell for in as little as 3 minutes with a no-obligation cash offer.
    Estimated market value
    $1,639,800