Skip main navigation
Sold for $715,000
  • $715,000

    3314 Pathway Ct, Falls Church, VA 22042

    3beds
    1,600sqft
    Single Family Residence
    Built in 1979
    8,652 Square Feet Lot
    $727,900 Zestimate®
    $447/sqft
    $3,563 Estimated rent

    Home value

    $727,900

    $684,000 - $779,000

    $3,563/mo

    Zestimate® history
    Loading
    Loading...

    Owner options

    List your home for rent

    $3,563/mo

    Rent Zestimate®

    Find your next renter with Zillow Rental Manager. Plus, with online applications, you can quickly screen prospective tenants – for free.

    Learn more

    $3,563/mo

    Rent Zestimate®

    Refinance and save

    $4,446/mo

    Est. payment

    Refinancing to a lower rate could help reduce your monthly payments and save thousands over the life of the loan.

    See today's rates

    $4,446/mo

    Est. payment

    Explore your selling options

    Work with a Zillow partner agent

    Leverage their expertise and Zillow's premium Showcase listings to get your home seen by more buyers.

    Get started

    List with your own agent

    Get your home in front of millions of buyers by listing it on Zillow.

    Learn how to do it

    Sell it yourself

    Take full control of how buyers see your home on Zillow by listing For Sale by Owner (FSBO).

    List your home

    What's special

    Wet barFully fenced rear yardInside the beltwayQuiet cul-de-sacEat-in kitchenSeparate dining areaSpacious layout
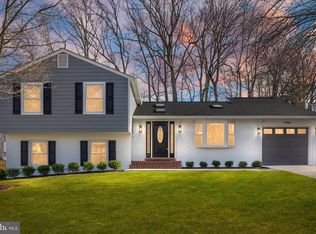
    Discover an incredible opportunity in the heart of it all—this charming split-level home is tucked inside the Beltway in the sought-after Holmes Run Woods West neighborhood. Enjoy unmatched convenience with easy access to the Fairfax Inova Medical Campus, Fairview Park, and top shopping and dining destinations in Merrifield, Tysons, Falls Church, and Annandale. Just three intersections from I-495 and about three miles to the Dunn Loring-Merrifield Metro station—commuting has never been easier. Inside, the home offers a spacious layout ready for your personal touch. Features include an eat-in kitchen, a bright living room, a separate dining area, and a lower level with additional living space and a wet bar—perfect for entertaining. The upper level boasts 3 bedrooms and 2 full baths, creating a comfortable and functional living space. Major system updates provide peace of mind: roof replaced in 2021, HVAC in 2022, and water heater in 2024. Additional highlights include a 2-car garage, ample driveway and street parking, and a fully fenced rear yard with a storage shed—ideal for outdoor projects and storage needs. Located on a quiet cul-de-sac, this home blends privacy with ultimate convenience. Don’t miss this fantastic chance to create your dream home in an unbeatable location!

    Zillow last checked:

    Listing updated:

    Listed by:

    Daan De Raedt 571-721-1442,

    Property Collective

    Bought with:

    Danica Hu, 0225078546

    Samson Properties

    Source: Bright MLS,MLS#: VAFX2243930MLS Logo

    Facts & features

    Interior

    Bedrooms & bathrooms
    • Bedrooms: 3
    • Bathrooms: 3
    • Full bathrooms: 2
    • 1/2 bathrooms: 1
    Basement
    • Area: 480
    Heating
    • Heat Pump, Electric
    Cooling
    • Central Air, Electric
    Appliances
    • Included: Washer, Dryer, Dishwasher, Oven/Range - Electric, Microwave, Refrigerator, Electric Water Heater
    • Laundry: Has Laundry, Lower Level
    Features
    • Primary Bath(s), Bar, Eat-in Kitchen, Dining Area
    • Flooring: Carpet, Wood
    • Basement: Finished,Rear Entrance
    • Number of fireplaces: 1
    • Fireplace features: Mantel(s)
    Interior area
    • Total structure area: 1,600
    • Total interior livable area: 1,600 sqft
    • Finished area above ground: 1,120
    • Finished area below ground: 480

    Property

    Parking
    • Total spaces: 2
    • Parking features: Inside Entrance, Garage Faces Front, Attached
    • Attached garage spaces: 2
    Accessibility
    • Accessibility features: None
    Features
    • Levels: Multi/Split,Three
    • Stories: 3
    • Patio & porch: Patio
    • Pool features: None
    • Fencing: Full,Wood
    Lot
    • Size: 8,652 sqft
    • Features: Cul-De-Sac
    Details
    • Additional structures: Above Grade, Below Grade
    • Parcel number: 0592 21 0105
    • Zoning: 131
    • Special conditions: Standard

    Construction

    Type & style
    • Home type: SingleFamily
    • Property subtype: Single Family Residence
    Materials
    • Brick Front, Vinyl Siding, Combination
    • Foundation: Slab
    • Roof: Architectural Shingle
    Condition
    • Below Average
    • New construction: No
    • Year built: 1979

    Utilities & green energy

    • Sewer: Public Sewer
    • Water: Public

    Community & neighborhood

    Location
    • Region: Falls Church
    • Subdivision: Holmes Run Woods West

    Other

    Other facts
    • Listing agreement: Exclusive Right To Sell
    • Ownership: Fee Simple

    Price history

    DateEventPrice
    6/27/2025Sold$715,000-1.4%$447/sqft
    Source: Bright MLS #VAFX2243930 Report a problem
    5/30/2025Pending sale$725,000$453/sqft
    Source: Bright MLS #VAFX2243930 Report a problem
    5/29/2025Listed for sale$725,000$453/sqft
    Source: Bright MLS #VAFX2243930 Report a problem

    Public tax history

    YearProperty taxesTax assessment
    2025$9,116 +6.9%$723,890 +6.9%
    2024$8,531 +2.8%$677,350 -1%
    2023$8,295 +8.8%$684,360 +10.6%
    2022$7,623 $618,620 +7.9%
    2021-- $573,560 +9.5%
    2020$6,633 +0.3%$523,870 +0.5%
    2019$6,616 +1.4%$521,200 +1%
    2018$6,526 +7.7%$516,200 +6%
    2017$6,060 +2.5%$486,780 +2.6%
    2016$5,914 +3.5%$474,560
    2015$5,712 +4.1%$474,560 +4.1%
    2014$5,487 $455,680 +10.5%
    2013-- $412,250 +1.4%
    2012-- $406,360 +7.8%
    2011-- $377,110 +2.2%
    2010-- $369,110 -3%
    2009-- $380,590 -22%
    2008-- $488,090 -5.8%
    2007-- $518,080 +78.5%
    2003-- $290,285 +13%
    2002-- $256,890 +27%
    2001-- $202,275

    Find assessor info on the county website

    Neighborhood: 22042

    Nearby schools

    GreatSchools rating
    Schools provided by the listing agent
    • Elementary: Woodburn
    • Middle: Jackson
    • High: Falls Church
    • District: Fairfax County Public Schools

    Source: Bright MLS. This data may not be complete. We recommend contacting the local school district to confirm school assignments for this home.

    Get a cash offer in 3 minutes
    Find out how much your home could sell for in as little as 3 minutes with a no-obligation cash offer.
    Estimated market value
    $727,900
    Get a cash offer in 3 minutes
    Find out how much your home could sell for in as little as 3 minutes with a no-obligation cash offer.
    Estimated market value
    $727,900