Welcome to this exceptionally renovated split-level residence where modern design meets timeless comfort in the heart of Falls Church. This stunning home offers 4 spacious bedrooms and 3.5 beautifully appointed baths, thoughtfully redesigned with high-end finishes and meticulous attention to detail throughout. At the center of the home is a showstopping custom kitchen, featuring elegant quartz countertops, premium stainless steel appliances, custom cabinetry, and designer lighting, creating the perfect space for both everyday living and stylish entertaining. Custom flooring and sophisticated finishes flow seamlessly throughout the home, enhancing its bright and inviting atmosphere. The luxurious primary suite serves as a private retreat with a custom-designed bedroom and spa-inspired bath, offering both comfort and refined style. Generous living areas provide flexibility for relaxing, hosting, or working from home. A large laundry room with additional storage adds convenience and functionality, providing ample space for organization and everyday living. Ideally located in a highly desirable Falls Church neighborhood, this home offers easy access to premier shopping, dining, parks, and major commuter routes, making it the perfect blend of luxury, convenience, and modern living.
Under contract
$1,275,000
7944 Freehollow Dr, Falls Church, VA 22042
4beds
1,852sqft
:
Get pre-qualified$7,821/mo
Single Family Residence
Built in 1979
8,871 Square Feet Lot
$1,257,400 Zestimate®
$688/sqft
$-- HOA
What's special
Sophisticated finishesElegant quartz countertopsCustom flooringBright and inviting atmosphereExceptionally renovated split-level residenceShowstopping custom kitchenDesigner lighting
- 47 days |
- 122 |
- 1 |
Zillow last checked:
Listing updated:
Listed by:
Nicole Hillyard 571-309-7732,
RE/MAX Gateway, LLC (703) 652-5777,
Listing Team: Realsmith
Source: Bright MLS,MLS#: VAFX2324114
Facts & features
Interior
Bedrooms & bathrooms
- Bedrooms: 4
- Bathrooms: 4
- Full bathrooms: 3
- 1/2 bathrooms: 1
- Main level bathrooms: 1
Rooms
- Room types: Bedroom 2, Bedroom 3, Bedroom 1, Bathroom 1, Bathroom 2, Half Bath
Bedroom 1
- Level: Upper
Bedroom 1
- Level: Lower
Bedroom 2
- Level: Upper
Bedroom 3
- Level: Upper
Bathroom 1
- Level: Upper
Bathroom 1
- Level: Lower
Bathroom 2
- Level: Upper
Half bath
- Level: Main
Heating
- Heat Pump, Electric
Cooling
- Central Air, Electric
Appliances
- Included: Electric Water Heater
Features
- Basement: Full,Improved
- Number of fireplaces: 1
Interior area
- Total structure area: 1,852
- Total interior livable area: 1,852 sqft
- Finished area above ground: 1,852
- Finished area below ground: 0
Property
Parking
- Total spaces: 1
- Parking features: Garage Faces Front, Attached, Driveway
- Attached garage spaces: 1
- Has uncovered spaces: Yes
Accessibility
- Accessibility features: None
Features
- Levels: Multi/Split,Four
- Stories: 4
- Pool features: None
Lot
- Size: 8,871 Square Feet
Details
- Additional structures: Above Grade, Below Grade
- Parcel number: 0592 21 0101
- Zoning: 131
- Special conditions: Standard
Construction
Type & style
- Home type: SingleFamily
- Property subtype: Single Family Residence
Materials
- Vinyl Siding, Combination, Brick Veneer
- Foundation: Slab
Condition
- New construction: No
- Year built: 1979
- Major remodel year: 2026
Utilities & green energy
- Sewer: Public Sewer
- Water: Public
Community & HOA
Community
- Subdivision: Holmes Run Woods West
HOA
- Has HOA: No
Location
- Region: Falls Church
Financial & listing details
- Price per square foot: $688/sqft
- Tax assessed value: $911,300
- Annual tax amount: $11,315
- Date on market: 6/27/2026
- Listing agreement: Exclusive Right To Sell
- Ownership: Fee Simple
Estimated market value
$1,257,400
$1.19M - $1.32M
$4,062/mo
Price history
| Date | Event | Price |
|---|---|---|
| 7/16/2026 | Contingent | $1,275,000$688/sqft |
Source:  Bright MLS #VAFX2324114 Report a problem Bright MLS #VAFX2324114 Report a problem | ||
| 6/27/2026 | Listed for sale | $1,275,000$688/sqft |
Source: Bright MLS #VAFX2324114 Report a problem | ||
| 6/3/2026 | Listing removed | $1,275,000$688/sqft |
Source: Bright MLS #VAFX2295802 Report a problem | ||
| 5/11/2026 | Price change | $1,275,000-1.8%$688/sqft |
Source: Bright MLS #VAFX2295802 Report a problem | ||
| 3/24/2026 | Price change | $1,299,000-2%$701/sqft |
Source: Bright MLS #VAFX2295802 Report a problem | ||
| 3/13/2026 | Listed for sale | $1,325,000+62.6%$715/sqft |
Source: Bright MLS #VAFX2295802 Report a problem | ||
| 3/12/2025 | Sold | $815,000-1.2%$440/sqft |
Source: Bright MLS #VAFX2224550 Report a problem | ||
| 3/4/2025 | Pending sale | $824,900$445/sqft |
Source: Bright MLS #VAFX2224550 Report a problem | ||
| 2/28/2025 | Listed for sale | $824,900-2.9%$445/sqft |
Source: Bright MLS #VAFX2224550 Report a problem | ||
| 12/20/2024 | Listing removed | $849,900$459/sqft |
Source: Bright MLS #VAFX2214716 Report a problem | ||
| 12/17/2024 | Listed for sale | $849,900-2.3%$459/sqft |
Source: Bright MLS #VAFX2214716 Report a problem | ||
| 12/13/2024 | Listing removed | $869,900$470/sqft |
Source: Bright MLS #VAFX2208472 Report a problem | ||
| 11/30/2024 | Price change | $869,900-1.1%$470/sqft |
Source: Bright MLS #VAFX2208472 Report a problem | ||
| 10/30/2024 | Listed for sale | $879,900-2.2%$475/sqft |
Source: Bright MLS #VAFX2208472 Report a problem | ||
| 10/26/2024 | Listing removed | $899,900$486/sqft |
Source: Bright MLS #VAFX2206040 Report a problem | ||
| 10/11/2024 | Listed for sale | $899,900$486/sqft |
Source: Bright MLS #VAFX2206040 Report a problem | ||
Public tax history
| Year | Property taxes | Tax assessment |
|---|---|---|
| 2025 | $10,355 +6.6% | $829,320 +6.6% |
| 2024 | $9,717 +2.6% | $778,060 -1.2% |
| 2023 | $9,467 +8.7% | $787,120 +10.5% |
| 2022 | $8,708 | $712,480 +7.6% |
| 2021 | -- | $662,160 +9.7% |
| 2020 | $7,587 +0.3% | $603,690 +0.6% |
| 2019 | $7,561 +93.3% | $600,230 +0.8% |
| 2018 | $3,911 +7.1% | $595,230 +5.7% |
| 2017 | $3,651 +2.4% | $563,180 +2.6% |
| 2016 | $3,565 +3.4% | $548,740 |
| 2015 | $3,448 -44.6% | $548,740 +5.3% |
| 2014 | $6,226 | $521,170 +10.5% |
| 2013 | -- | $471,790 +8.2% |
| 2012 | -- | $436,110 +8.5% |
| 2011 | -- | $402,100 +2% |
| 2010 | -- | $394,100 -1.8% |
| 2009 | -- | $401,130 -22% |
| 2008 | -- | $514,420 -12.2% |
| 2007 | -- | $586,170 +73.5% |
| 2003 | -- | $337,825 +13% |
| 2002 | -- | $298,960 +19.6% |
| 2001 | -- | $250,055 |
Find assessor info on the county website
Monthly payment
Est. payment
Payment breakdown
Explore the cost of this home by adjusting the details. Changes won't be saved.Climate risks
Neighborhood: 22042
Nearby schools
GreatSchools rating
- 2/10Woodburn Elementary SchoolGrades: PK-6Distance: 0.4 mi
- 4/10Jackson Middle SchoolGrades: 7-8Distance: 1 mi
- 4/10Falls Church High SchoolGrades: 9-12Distance: 0.7 mi
Schools provided by the listing agent
- District: Fairfax County Public Schools
Source: Bright MLS. This data may not be complete. We recommend contacting the local school district to confirm school assignments for this home.
- $991,6004 bd3 ba2.8k sqft7940 Freehollow Dr, Falls Church, VA 22042Off Market
- $810,0005 bd2 ba1.3k sqft7946 Freehollow Dr, Falls Church, VA 22042Off Market
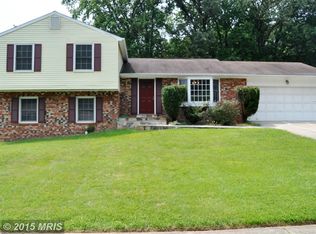
- $809,6003 bd3 ba1.6k sqft3316 Pathway Ct, Falls Church, VA 22042Off Market
- $824,6003 bd2 ba1.6k sqft3312 Pathway Ct, Falls Church, VA 22042Off Market
- $896,5004 bd3 ba2k sqft7930 Freehollow Dr, Falls Church, VA 22042Off Market
- $715,0003 bd3 ba1.6k sqft3314 Pathway Ct, Falls Church, VA 22042Sold
- $871,5004 bd3 ba1.7k sqft7948 Freehollow Dr, Falls Church, VA 22042Off Market
- $883,6005 bd3 ba1.3k sqft7941 Freehollow Dr, Falls Church, VA 22042Off Market
A local agent can set up tours, give advice and negotiate with sellers.
Similar homes
- $1,175,0004 bd3 ba2.4k sqft3609 Whispering Ln, Falls Church, VA 22041For Sale

 MLS ID #VAFX2330696, Chrissy ODonnell, RLAH @properties. Bright MLS
 - $1,289,0005 bd3 ba2.6k sqft3214 Chichester Ln, Fairfax, VA 22031For Sale
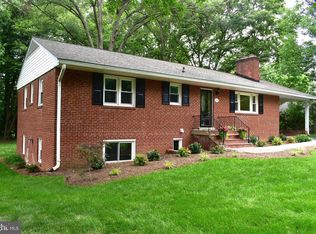 MLS ID #VAFX2318390, Hill Slowinski, Long & Foster Real Estate, Inc.. Bright MLS
 - $1,049,9004 bd3 ba2.7k sqft7608 Salem Rd, Falls Church, VA 22043For Sale
 MLS ID #VAFX2323356, Morgan Spencer, Realty ONE Group Capital. Bright MLS
 - $1,275,0004 bd3 ba2.2k sqft2709 12th St S, Arlington, VA 22204For Sale
 MLS ID #VAAR2075734, Corey Dutko, EXP Realty, LLC. Bright MLS
 - $799,9992 bd3 ba1.6k sqft7559 Chrisland Cv, Falls Church, VA 22042For SaleMLS ID #VAFX2331180, Mercy Lewis, Keller Williams Fairfax Gateway. Bright MLS
- $1,290,0004 bd3 ba2.3k sqft2502 Taylor Ave, Alexandria, VA 22302For SaleMLS ID #VAAX2063740, Petra Vergeer, KW Metro Center. Bright MLS
- $850,0004 bd3 ba2.4k sqft3820 Winterset Dr, Annandale, VA 22003For SaleMLS ID #VAFX2309662, Megan Fass, EXP Realty, LLC. Bright MLS
- $824,8884 bd3 ba2k sqft9307 Shari Dr, Fairfax, VA 22032For SaleMLS ID #VAFX2332780, Kathlene Holzhauer, eXp Realty LLC. Bright MLS
- $850,0006 bd4 ba2.4k sqft7415 Jervis St, Springfield, VA 22151For SaleMLS ID #VAFX2333894, Ms. Brittney Lewis, Samson Properties. Bright MLS
- $1,495,0004 bd3 ba2.1k sqft3831 N Vernon St, Arlington, VA 22207For SaleMLS ID #VAAR2077200, Mandy Barnes, RE/MAX Gateway, LLC. Bright MLS
- $849,0004 bd3 ba2.4k sqft7217 Wilburdale Dr, Annandale, VA 22003For SaleMLS ID #VAFX2330454, Rachel Rajala, EXP Realty, LLC. Bright MLS
- $1,349,0005 bd3 ba2.7k sqft805 Golden Arrow St, Great Falls, VA 22066For SaleMLS ID #VAFX2333372, Mel Doudzai, Samson Properties. Bright MLS
- $1,275,0004 bd3 ba2.6k sqft8901 1st Ave, Silver Spring, MD 20910For SaleMLS ID #MDMC2249158, Andrew Essreg, RLAH @properties. Bright MLS
- $1,399,9994 bd4 ba2.3k sqft1000 W Braddock Rd, Alexandria, VA 22302For SaleMLS ID #VAAX2064038, Monica Manosalva, Serhant. Bright MLS
- $1,350,0005 bd3 ba2k sqft6010 Benalder Dr, Bethesda, MD 20816For SaleMLS ID #MDMC2249024, Gregg Zeiler, Compass. Bright MLS
- $1,175,0004 bd4 ba2.1k sqft7328 Aynsley Ln, Mc Lean, VA 22102For SaleMLS ID #VAFX2321604, Isabelle Jelinski, Keller Williams Realty. Bright MLS
- $975,0005 bd4 ba2.1k sqft4773 Farndon Ct, Fairfax, VA 22032For SaleMLS ID #VAFX2316886, Alexandra Holden, Keller Williams Realty. Bright MLS
- $1,179,9004 bd5 ba2.7k sqft9828 Watts Branch Dr, Rockville, MD 20850For SaleMLS ID #MDMC2235130, Mandy Kaur, Redfin Corp. Bright MLS
- $1,400,0005 bd3 ba2.3k sqft2351 N Vermont St, Arlington, VA 22207For SaleMLS ID #VAAR2072090, Mohamad Ahmadinejad, Samson Properties. Bright MLS
- $769,0005 bd3 ba2.2k sqft5141 Bradfield Dr, Annandale, VA 22003For SaleMLS ID #VAFX2333492, Mike Putnam, EXP Realty, LLC. Bright MLS
