Beautifully remodeled traditional brick home with excellent curb appeal highlighted by mature trees and a welcoming exterior. This move-in-ready property blends classic character with modern updates throughout, creating a comfortable and stylish place to call home.
Inside, the home has been completely renovated with updated flooring, fresh paint, modern fixtures, and tasteful finishes throughout. The thoughtfully designed floor plan offers spacious living areas, generously sized bedrooms, and flexible spaces ideal for working from home, entertaining guests, or everyday living. Large windows provide abundant natural light, giving the home a bright and airy feel.
Beyond the cosmetic improvements, the home's bones are in pristine condition, offering peace of mind and long-term value. The kitchen and bathrooms have been beautifully updated, making this home truly turnkey from day one.
The backyard provides plenty of space to relax, play, or entertain, while the versatile outbuilding offers endless possibilities as a workshop, hobby room, storage space, home gym, or studio.
Conveniently located near shopping, dining, parks, and major commuter routes, this fully remodeled Rowlett gem offers the perfect combination of quality craftsmanship, functionality, and modern living.
Sold
Price Unknown
3314 Suzanne Dr, Rowlett, TX 75088
4beds
2,281sqft
Single Family Residence
Built in 1991
8,842 Square Feet Lot
$359,800 Zestimate®
$--/sqft
$3,070 Estimated rent
Home value
$359,800
$335,000 - $389,000
$3,070/mo
Zestimate® history
Owner options
List your home for rent
$3,070/mo
Rent Zestimate®
Find your next renter with Zillow Rental Manager. Plus, with online applications, you can quickly screen prospective tenants – for free.
$3,070/mo
Rent Zestimate®
Refinance and save
Refinancing to a lower rate could help reduce your monthly payments and save thousands over the life of the loan.
Explore your selling options
Work with a Zillow partner agent
Leverage their expertise and Zillow's premium Showcase listings to get your home seen by more buyers.
Get startedList with your own agent
Get your home in front of millions of buyers by listing it on Zillow.
Learn how to do itSell it yourself
Take full control of how buyers see your home on Zillow by listing For Sale by Owner (FSBO).
List your homeWhat's special
Modern fixturesFresh paintUpdated flooringTasteful finishes throughoutBright and airy feelThoughtfully designed floor planExcellent curb appeal
Zillow last checked:
Listing updated:
Listed by:
Trace Howard 0730138 817-542-3965,
Summit Cove Realty, Inc. 817-542-3965
Bought with:
Christopher Avary, 0813407
The Agency Rockwall
Source: NTREIS,MLS#: 21278812
Facts & features
Interior
Bedrooms & bathrooms
- Bedrooms: 4
- Bathrooms: 3
- Full bathrooms: 3
Primary bedroom
- Level: First
- Dimensions: 0 x 0
Living room
- Level: First
- Dimensions: 0 x 0
Heating
- Central
Cooling
- Central Air
Appliances
- Included: Dishwasher, Electric Range, Microwave
- Laundry: Laundry in Utility Room
Features
- Double Vanity, Kitchen Island, Open Floorplan, Vaulted Ceiling(s)
- Flooring: Carpet, Engineered Hardwood, Tile
- Has basement: No
- Number of fireplaces: 1
- Fireplace features: Gas
Interior area
- Total interior livable area: 2,281 sqft
Property
Parking
- Total spaces: 2
- Parking features: Drive Through, Direct Access, Garage Faces Rear
- Attached garage spaces: 2
Features
- Levels: One
- Stories: 1
- Exterior features: Fire Pit
- Pool features: None
Lot
- Size: 8,842 Square Feet
Details
- Parcel number: 440228400A0090000
Construction
Type & style
- Home type: SingleFamily
- Architectural style: Detached
- Property subtype: Single Family Residence
Materials
- Foundation: Slab
- Roof: Composition
Condition
- Resale
- Year built: 1991
Utilities & green energy
- Sewer: Public Sewer
- Water: Public
- Utilities for property: Sewer Available, Water Available
Community & HOA
Community
- Subdivision: Toler Bay 04
HOA
- Has HOA: No
Location
- Region: Rowlett
Financial & listing details
- Tax assessed value: $411,160
- Annual tax amount: $10,332
- Date on market: 5/22/2026
- Cumulative days on market: 107 days
Price history
| Date | Event | Price |
|---|---|---|
| 9/25/2026 | Sold | -- |
Source: NTREIS #21278812 Report a problem | ||
| 9/16/2026 | Pending sale | $359,900$158/sqft |
Source: NTREIS #21278812 Report a problem | ||
| 9/6/2026 | Contingent | $359,900$158/sqft |
Source: NTREIS #21278812 Report a problem | ||
| 8/31/2026 | Price change | $359,900-1.4%$158/sqft |
Source: NTREIS #21278812 Report a problem | ||
| 8/21/2026 | Price change | $364,900-1.4%$160/sqft |
Source: NTREIS #21278812 Report a problem | ||
| 8/14/2026 | Price change | $369,900-2.6%$162/sqft |
Source: NTREIS #21278812 Report a problem | ||
| 8/7/2026 | Price change | $379,900-2.6%$167/sqft |
Source: NTREIS #21278812 Report a problem | ||
| 7/31/2026 | Price change | $389,900-2.5%$171/sqft |
Source: NTREIS #21278812 Report a problem | ||
| 7/15/2026 | Price change | $399,900-2.4%$175/sqft |
Source: NTREIS #21278812 Report a problem | ||
| 6/15/2026 | Price change | $409,900-1.2%$180/sqft |
Source: NTREIS #21278812 Report a problem | ||
| 5/22/2026 | Listed for sale | $414,900$182/sqft |
Source: NTREIS #21278812 Report a problem | ||
Public tax history
| Year | Property taxes | Tax assessment |
|---|---|---|
| 2025 | $3,190 +3.1% | $411,160 |
| 2024 | $3,094 +2.1% | $411,160 +18.4% |
| 2023 | $3,030 -11.8% | $347,270 |
| 2022 | $3,436 +1.8% | $347,270 +26% |
| 2021 | $3,375 -1.5% | $275,590 |
| 2020 | $3,427 +4.1% | $275,590 +5.5% |
| 2019 | $3,290 +7.4% | $261,140 |
| 2018 | $3,063 -46% | $261,140 +17.1% |
| 2017 | $5,670 +10.4% | $223,040 |
| 2016 | $5,134 +27.7% | $223,040 +12.6% |
| 2015 | $4,020 | $198,120 +19.9% |
| 2014 | $4,020 | $165,180 |
| 2013 | -- | -- |
| 2012 | -- | -- |
| 2011 | -- | -- |
| 2010 | -- | -- |
| 2009 | -- | -- |
| 2008 | -- | -- |
| 2007 | -- | -- |
| 2005 | -- | -- |
| 2004 | -- | -- |
| 2003 | -- | -- |
| 2002 | -- | -- |
| 2001 | -- | -- |
Find assessor info on the county website
Neighborhood: Toler Bay Estates
Nearby homes
- $432,3004 bd3 ba2.6k sqft3310 Suzanne Dr, Rowlett, TX 75088Off Market
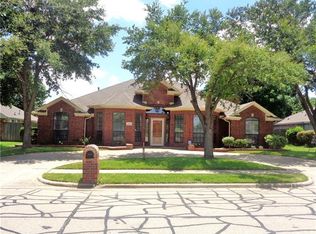
- $386,0004 bd3 ba2.6k sqft3402 Suzanne Dr, Rowlett, TX 75088Off Market
- $356,8004 bd2 ba2.3k sqft3313 Oak Trl, Rowlett, TX 75088Off Market
- $--4 bd2 ba2k sqft3306 Suzanne Dr, Rowlett, TX 75088Sold
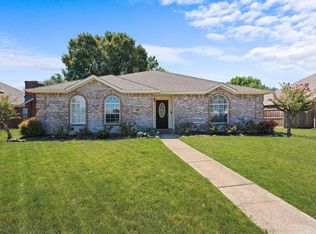
- $235,0003 bd2 ba2.5k sqft3401 Oak Trail Dr, Rowlett, TX 75088Off Market
- $334,6003 bd2 ba2.5k sqft3401 Oak Trl, Rowlett, TX 75088Off Market
- $411,0004 bd3 ba2.6k sqft3309 Oak Trl, Rowlett, TX 75088Off Market
- $--4 bd3 ba2.6k sqft3309 Oak Trail Dr, Rowlett, TX 75088Sold
Nearby schools
GreatSchools rating
- 5/10Rowlett Elementary SchoolGrades: PK-5Distance: 0.7 mi
- NACoyle Middle SchoolGrades: 7-8Distance: 1.4 mi
- 4/10Rowlett High SchoolGrades: 9-12Distance: 0.8 mi
Schools provided by the listing agent
- District: Garland ISD
Source: NTREIS. This data may not be complete. We recommend contacting the local school district to confirm school assignments for this home.
Get a cash offer in 3 minutes
Find out how much your home could sell for in as little as 3 minutes with a no-obligation cash offer.
Estimated market value
$359,800
Get a cash offer in 3 minutes
Find out how much your home could sell for in as little as 3 minutes with a no-obligation cash offer.
Estimated market value
$359,800
- Texas
- Dallas County
- Rowlett
- 75088
- Toler Bay Estates
- 3314 Suzanne Dr
