SUPER PRICED - BEAUTIFUL HOME- GREAT NEIGHBORHOOD - NO HOA. A MUST SEE BEAUTIFULLY UPDATED OPEN FLOOR PLAN 4 bedroom, 2 bath with MODERN renovations!!! It’s a CULINARY ENTHUSIASTS DREAM, SPACIOUS KITCHEN featuring abundant CUSTOM CABINETS, UPPER WALL AREA ready for your design of FLOATING SHELVING and additional flair, sleek NATURAL STONE COUNTERTOPS & BACKSPLASH, POT FILLER & must-see EXTRA LARGE WALK-IN PANTRY with GENEROUS STORAGE for FREEZER; REVERSE OSMOSIS WATER FILTER installed at sink and fridge, BOTTLE CLEANER at sink; 2 LIVING OR DINING areas with GRAND FIREPLACE and tons of NATURAL SUNLIGHT THROUGHOUT. The PRIMARY BEDROOM with an ensuite bath, offering privacy & comfort. THREE ADDITIONAL SPLIT BEDROOMS provide versatility for guests, home office, or hobbies with ETHERNET ROUTED TO 2 FRONT BEDROOMS; LARGE BACK & SIDEYARDS with recently installed 8' BOARD ON BOARD PRIVACY FENCE, EXTRA DOUBLE CONCRETE PARKING for 3+ vehicles, BOAT OR RV. This home combines STYLE & FUNCTION, & is conveniently near SCHOOLS, PARKS, DINING, SHOPS, HIGHWAYS to downtown & other major cities. COME MAKE THIS YOUR NEXT CHAPTER HOME !
Sold
Price Unknown
3306 Suzanne Dr, Rowlett, TX 75088
4beds
2,050sqft
Single Family Residence
Built in 1991
8,886 Square Feet Lot
$347,700 Zestimate®
$--/sqft
$2,707 Estimated rent
Home value
$347,700
$313,000 - $386,000
$2,707/mo
Zestimate® history
Owner options
List your home for rent
$2,707/mo
Rent Zestimate®
Find your next renter with Zillow Rental Manager. Plus, with online applications, you can quickly screen prospective tenants – for free.
$2,707/mo
Rent Zestimate®
Refinance and save
Refinancing to a lower rate could help reduce your monthly payments and save thousands over the life of the loan.
Explore your selling options
Work with a Zillow partner agent
Leverage their expertise and Zillow's premium Showcase listings to get your home seen by more buyers.
Get startedList with your own agent
Get your home in front of millions of buyers by listing it on Zillow.
Learn how to do itSell it yourself
Take full control of how buyers see your home on Zillow by listing For Sale by Owner (FSBO).
List your homeWhat's special
Grand fireplaceOpen floor planNatural sunlightSplit bedroomsNatural stone countertopsBottle cleanerSpacious kitchen
Zillow last checked:
Listing updated:
Listed by:
Judy Rodgers,
Mary Jones Real Estate 214-707-0308
Bought with:
Andrew Hamilton
Mason Real Estate Company
Source: NTREIS,MLS#: 20890822
Facts & features
Interior
Bedrooms & bathrooms
- Bedrooms: 4
- Bathrooms: 2
- Full bathrooms: 2
Primary bedroom
- Features: Ceiling Fan(s), Walk-In Closet(s)
- Dimensions: 17 x 12
Bedroom
- Dimensions: 13 x 10
Bedroom
- Dimensions: 11 x 10
Bedroom
- Dimensions: 11 x 10
Primary bathroom
- Features: Built-in Features, Dual Sinks, Garden Tub/Roman Tub, Stone Counters, Separate Shower
Breakfast room nook
- Dimensions: 13 x 9
Family room
- Features: Ceiling Fan(s), Fireplace
- Dimensions: 16 x 14
Other
- Features: Stone Counters
Kitchen
- Features: Breakfast Bar, Built-in Features, Eat-in Kitchen, Kitchen Island, Pot Filler, Stone Counters, Walk-In Pantry
- Dimensions: 13 x 12
Living room
- Features: Ceiling Fan(s)
- Dimensions: 22 x 15
Heating
- Central
Cooling
- Central Air
Appliances
- Included: Double Oven, Dishwasher, Electric Oven, Electric Water Heater, Disposal, Some Commercial Grade, Vented Exhaust Fan, Water Purifier
Features
- Decorative/Designer Lighting Fixtures, Double Vanity, Eat-in Kitchen, High Speed Internet, Kitchen Island, Open Floorplan, Pantry, Cable TV, Walk-In Closet(s)
- Flooring: Carpet, Combination, Ceramic Tile, Simulated Wood
- Has basement: No
- Number of fireplaces: 1
- Fireplace features: Family Room, Wood Burning
Interior area
- Total interior livable area: 2,050 sqft
Property
Parking
- Total spaces: 2
- Parking features: Additional Parking, Alley Access, Concrete, Door-Multi, Driveway, Garage, Garage Door Opener, Guest, Inside Entrance, Garage Faces Rear
- Attached garage spaces: 2
- Has uncovered spaces: Yes
Features
- Levels: One
- Stories: 1
- Patio & porch: Covered
- Pool features: None
- Fencing: Back Yard,High Fence,Wood
- Body of water: Ray Hubbard
Lot
- Size: 8,886 Square Feet
- Features: Interior Lot, Landscaped, Level, Few Trees
Details
- Parcel number: 440228400A0070000
Construction
Type & style
- Home type: SingleFamily
- Architectural style: Traditional,Detached
- Property subtype: Single Family Residence
Materials
- Brick
- Foundation: Slab
- Roof: Composition
Condition
- Year built: 1991
Utilities & green energy
- Sewer: Public Sewer
- Water: Public
- Utilities for property: Sewer Available, Water Available, Cable Available
Community & HOA
Community
- Features: Curbs, Sidewalks
- Security: Fire Alarm
- Subdivision: Toler Bay 04
HOA
- Has HOA: No
Location
- Region: Rowlett
Financial & listing details
- Tax assessed value: $403,390
- Annual tax amount: $6,396
- Date on market: 4/3/2025
- Cumulative days on market: 313 days
- Listing terms: Cash,Conventional,FHA,VA Loan
- Road surface type: Asphalt
Price history
| Date | Event | Price |
|---|---|---|
| 6/21/2025 | Sold | -- |
Source: NTREIS #20890822 Report a problem | ||
| 6/8/2025 | Pending sale | $359,999$176/sqft |
Source: NTREIS #20890822 Report a problem | ||
| 6/3/2025 | Contingent | $359,999$176/sqft |
Source: NTREIS #20890822 Report a problem | ||
| 5/9/2025 | Price change | $359,999-3.7%$176/sqft |
Source: NTREIS #20890822 Report a problem | ||
| 4/30/2025 | Price change | $373,700-1.6%$182/sqft |
Source: NTREIS #20890822 Report a problem | ||
| 4/3/2025 | Listed for sale | $379,900$185/sqft |
Source: NTREIS #20890822 Report a problem | ||
| 4/1/2025 | Listing removed | $379,900$185/sqft |
Source: NTREIS #20740773 Report a problem | ||
| 3/2/2025 | Price change | $379,900-3.5%$185/sqft |
Source: NTREIS #20740773 Report a problem | ||
| 12/30/2024 | Price change | $393,700-0.3%$192/sqft |
Source: NTREIS #20740773 Report a problem | ||
| 9/30/2024 | Listed for sale | $394,700-0.1%$193/sqft |
Source: NTREIS #20740773 Report a problem | ||
| 9/18/2024 | Listing removed | $394,900-1.3%$193/sqft |
Source: NTREIS #20675053 Report a problem | ||
| 8/21/2024 | Price change | $399,999-2.4%$195/sqft |
Source: NTREIS #20675053 Report a problem | ||
| 8/17/2024 | Price change | $410,000-3.5%$200/sqft |
Source: NTREIS #20675053 Report a problem | ||
| 8/6/2024 | Price change | $424,900-3%$207/sqft |
Source: NTREIS #20675053 Report a problem | ||
| 7/26/2024 | Price change | $437,900-0.5%$214/sqft |
Source: NTREIS #20675053 Report a problem | ||
| 7/16/2024 | Listed for sale | $439,900+183.8%$215/sqft |
Source: NTREIS #20675053 Report a problem | ||
| 1/9/2017 | Sold | -- |
Source: Agent Provided Report a problem | ||
| 5/18/2016 | Sold | -- |
Source: Agent Provided Report a problem | ||
| 5/5/2016 | Pending sale | $155,000$76/sqft |
Source: RE/MAX Dallas Suburbs PM #13371218 Report a problem | ||
| 5/4/2016 | Listed for sale | $155,000$76/sqft |
Source: RE/MAX Dallas Suburbs PM #13371218 Report a problem | ||
Public tax history
| Year | Property taxes | Tax assessment |
|---|---|---|
| 2025 | $5,413 +68.5% | $403,390 +30.1% |
| 2024 | $3,212 +14.8% | $310,000 +11.9% |
| 2023 | $2,797 +10.3% | $277,010 -1.8% |
| 2022 | $2,537 +1.9% | $282,080 +38.2% |
| 2021 | $2,491 | $204,170 |
Find assessor info on the county website
Neighborhood: Toler Bay Estates
Nearby homes
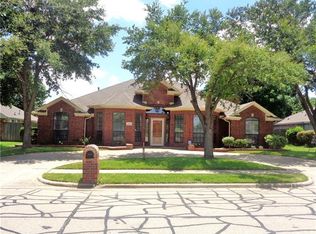
- $432,3004 bd3 ba2.6k sqft3310 Suzanne Dr, Rowlett, TX 75088Off Market
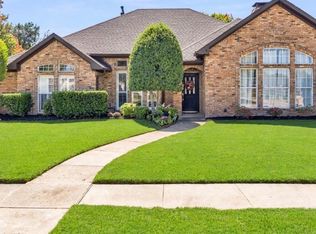
- $469,0004 bd3 ba2.4k sqft3214 Suzanne Dr, Rowlett, TX 75088For Sale
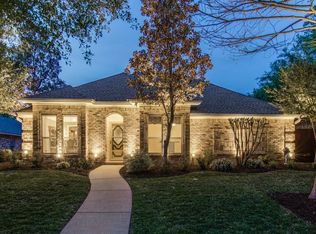
- $371,2004 bd3 ba2.2k sqft3305 Oak Trl, Rowlett, TX 75088Off Market
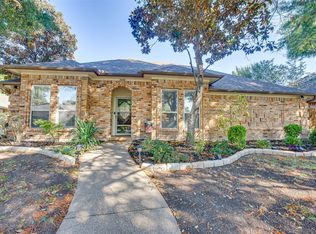
- $--4 bd3 ba2.2k sqft3305 Oak Trail Dr, Rowlett, TX 75088Sold
- $--4 bd3 ba2.2k sqft3314 Suzanne Dr, Rowlett, TX 75088Sold
- $--4 bd4 ba2.8k sqft3210 Suzanne Dr, Rowlett, TX 75088Sold
- $411,0004 bd3 ba2.6k sqft3309 Oak Trl, Rowlett, TX 75088Off Market
- $--4 bd3 ba2.6k sqft3309 Oak Trail Dr, Rowlett, TX 75088Sold
Nearby schools
GreatSchools rating
- 5/10Rowlett Elementary SchoolGrades: PK-5Distance: 0.7 mi
- NACoyle Middle SchoolGrades: 7-8Distance: 1.4 mi
- 4/10Rowlett High SchoolGrades: 9-12Distance: 0.9 mi
Schools provided by the listing agent
- District: Garland ISD
Source: NTREIS. This data may not be complete. We recommend contacting the local school district to confirm school assignments for this home.
Get a cash offer in 3 minutes
Find out how much your home could sell for in as little as 3 minutes with a no-obligation cash offer.
Estimated market value
$347,700
Get a cash offer in 3 minutes
Find out how much your home could sell for in as little as 3 minutes with a no-obligation cash offer.
Estimated market value
$347,700
- Texas
- Dallas County
- Rowlett
- 75088
- Toler Bay Estates
- 3306 Suzanne Dr
