Welcome to this spacious and beautifully updated home nestled on a tree-lined street in a sought-after neighborhood. Featuring brand-new flooring on the first level, soaring ceilings, and stylish upgrades throughout, this home offers both comfort and elegance. Enjoy the convenience of a downstairs primary suite, complete with a fully renovated bathroom that adds a luxurious touch. The open layout provides an ideal space for entertaining, while the large backyard and covered patio are perfect for relaxing Texas evenings with family and friends. Located just minutes from Lake Ray Hubbard, with easy access to I-30 and George Bush Turnpike, this home offers a prime central location for commuters and outdoor enthusiasts alike. Don’t miss your chance to own this incredible home—just listed and ready for a new family!
Sold
Price Unknown
3210 Suzanne Dr, Rowlett, TX 75088
4beds
2,800sqft
Single Family Residence
Built in 1992
8,799 Square Feet Lot
$458,600 Zestimate®
$--/sqft
$3,680 Estimated rent
Home value
$458,600
$417,000 - $504,000
$3,680/mo
Zestimate® history
Owner options
List your home for rent
$3,680/mo
Rent Zestimate®
Find your next renter with Zillow Rental Manager. Plus, with online applications, you can quickly screen prospective tenants – for free.
$3,680/mo
Rent Zestimate®
Refinance and save
Refinancing to a lower rate could help reduce your monthly payments and save thousands over the life of the loan.
Explore your selling options
Work with a Zillow partner agent
Leverage their expertise and Zillow's premium Showcase listings to get your home seen by more buyers.
Get startedList with your own agent
Get your home in front of millions of buyers by listing it on Zillow.
Learn how to do itSell it yourself
Take full control of how buyers see your home on Zillow by listing For Sale by Owner (FSBO).
List your homeWhat's special
Stylish upgradesLarge backyardBrand-new flooringCovered patioTree-lined streetFully renovated bathroomSoaring ceilings
Zillow last checked:
Listing updated:
Listed by:
Ben Wright 0624855 214-336-4880,
Coldwell Banker Apex, REALTORS 972-772-9300
Bought with:
Ven Vraniqi
Coldwell Banker Apex, REALTORS
Source: NTREIS,MLS#: 21001914
Facts & features
Interior
Bedrooms & bathrooms
- Bedrooms: 4
- Bathrooms: 4
- Full bathrooms: 3
- 1/2 bathrooms: 1
Primary bedroom
- Features: Built-in Features, Ceiling Fan(s), Dual Sinks, En Suite Bathroom, Garden Tub/Roman Tub, Separate Shower, Walk-In Closet(s)
- Level: First
- Dimensions: 15 x 18
Bedroom
- Features: Walk-In Closet(s)
- Level: Second
- Dimensions: 11 x 11
Bedroom
- Level: Second
- Dimensions: 11 x 11
Bedroom
- Features: Walk-In Closet(s)
- Level: Second
- Dimensions: 11 x 11
Kitchen
- Features: Built-in Features, Granite Counters, Kitchen Island, Pantry
- Level: First
- Dimensions: 12 x 17
Laundry
- Features: Built-in Features
- Level: First
- Dimensions: 5 x 11
Living room
- Features: Built-in Features, Ceiling Fan(s), Fireplace
- Level: First
- Dimensions: 18 x 17
Living room
- Level: Second
- Dimensions: 11 x 16
Heating
- Central, Natural Gas
Cooling
- Central Air, Electric
Appliances
- Included: Dishwasher, Disposal, Microwave
- Laundry: Laundry in Utility Room
Features
- Wet Bar, Built-in Features, Cathedral Ceiling(s), Decorative/Designer Lighting Fixtures, Granite Counters, High Speed Internet, Kitchen Island, Open Floorplan, Pantry, Cable TV, Wired for Sound
- Flooring: Carpet, Ceramic Tile, Wood
- Windows: Shutters, Window Coverings
- Has basement: No
- Number of fireplaces: 1
- Fireplace features: Gas Log
Interior area
- Total interior livable area: 2,800 sqft
Property
Parking
- Total spaces: 3
- Parking features: Garage, Garage Door Opener, Workshop in Garage
- Attached garage spaces: 3
Features
- Levels: Two
- Stories: 2
- Patio & porch: Patio, Covered
- Exterior features: Rain Gutters
- Pool features: None
- Fencing: Wood
Lot
- Size: 8,799 Square Feet
- Features: Back Yard, Lawn, Landscaped, Sprinkler System
Details
- Parcel number: 440228400A0050000
Construction
Type & style
- Home type: SingleFamily
- Architectural style: Traditional,Detached
- Property subtype: Single Family Residence
Materials
- Brick, Concrete
- Foundation: Slab
- Roof: Composition
Condition
- Year built: 1992
Utilities & green energy
- Utilities for property: Natural Gas Available, Separate Meters, Water Available, Cable Available
Community & HOA
Community
- Features: Curbs, Sidewalks
- Security: Security System, Smoke Detector(s)
- Subdivision: Toler Bay 04
HOA
- Has HOA: No
Location
- Region: Rowlett
Financial & listing details
- Tax assessed value: $420,000
- Annual tax amount: $9,885
- Date on market: 7/17/2025
- Cumulative days on market: 109 days
- Listing terms: Cash,Conventional,FHA,VA Loan
- Exclusions: Ring Doorbell Cameras and TV Mounts
Price history
| Date | Event | Price |
|---|---|---|
| 12/2/2025 | Sold | -- |
Source: NTREIS #21001914 Report a problem | ||
| 11/19/2025 | Pending sale | $464,900$166/sqft |
Source: NTREIS #21001914 Report a problem | ||
| 11/4/2025 | Contingent | $464,900$166/sqft |
Source: NTREIS #21001914 Report a problem | ||
| 10/20/2025 | Price change | $464,900-1.1%$166/sqft |
Source: NTREIS #21001914 Report a problem | ||
| 8/25/2025 | Price change | $469,900-1.1%$168/sqft |
Source: NTREIS #21001914 Report a problem | ||
| 7/17/2025 | Listed for sale | $474,900+41.8%$170/sqft |
Source: NTREIS #21001914 Report a problem | ||
| 6/20/2018 | Listing removed | $334,999$120/sqft |
Source: Y+A REAL ESTATE & ASSET MNGMT #13809202 Report a problem | ||
| 6/7/2018 | Pending sale | $334,999$120/sqft |
Source: Y+A REAL ESTATE & ASSET MNGMT #13809202 Report a problem | ||
| 6/6/2018 | Sold | -- |
Source: Agent Provided Report a problem | ||
| 5/22/2018 | Price change | $334,999-0.7%$120/sqft |
Source: Y+A REAL ESTATE & ASSET MNGMT #13809202 Report a problem | ||
| 4/30/2018 | Price change | $337,499-0.7%$121/sqft |
Source: Y+A REAL ESTATE & ASSET MNGMT #13809202 Report a problem | ||
| 4/4/2018 | Listed for sale | $339,999$121/sqft |
Source: Y+A REAL ESTATE & ASSET MNGMT #13809202 Report a problem | ||
Public tax history
| Year | Property taxes | Tax assessment |
|---|---|---|
| 2025 | $5,147 +9.6% | $420,000 |
| 2024 | $4,698 +14.8% | $420,000 +16.7% |
| 2023 | $4,092 | $360,000 |
Find assessor info on the county website
Neighborhood: Toler Bay Estates
Nearby homes
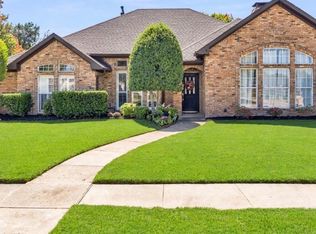
- $469,0004 bd3 ba2.4k sqft3214 Suzanne Dr, Rowlett, TX 75088For Sale
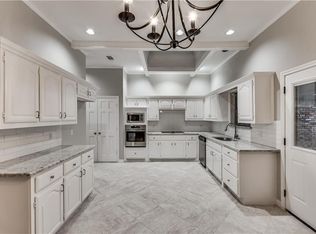
- $411,2004 bd3 ba2.4k sqft3206 Suzanne Dr, Rowlett, TX 75088Off Market
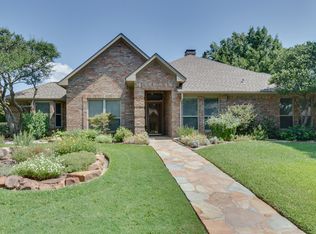
- $418,9003 bd3 ba2.5k sqft3209 Oak Trl, Rowlett, TX 75088Off Market
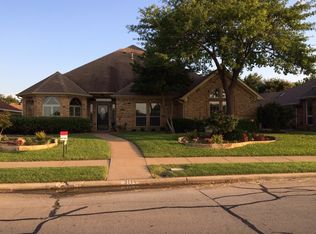
- $459,5004 bd3 ba2.9k sqft3114 Suzanne Dr, Rowlett, TX 75088Off Market
- $--4 bd2 ba2k sqft3306 Suzanne Dr, Rowlett, TX 75088Sold
- $---- bd-- ba-- sqft3213 Oak Trail Dr, Rowlett, TX 75088Off Market
- $339,1003 bd2 ba2.1k sqft3205 Oak Trl, Rowlett, TX 75088Off Market
- $371,2004 bd3 ba2.2k sqft3305 Oak Trl, Rowlett, TX 75088Off Market
Nearby schools
GreatSchools rating
- 5/10Rowlett Elementary SchoolGrades: PK-5Distance: 0.7 mi
- NACoyle Middle SchoolGrades: 7-8Distance: 1.4 mi
- 4/10Rowlett High SchoolGrades: 9-12Distance: 0.9 mi
Schools provided by the listing agent
- District: Garland ISD
Source: NTREIS. This data may not be complete. We recommend contacting the local school district to confirm school assignments for this home.
Get a cash offer in 3 minutes
Find out how much your home could sell for in as little as 3 minutes with a no-obligation cash offer.
Estimated market value
$458,600
Get a cash offer in 3 minutes
Find out how much your home could sell for in as little as 3 minutes with a no-obligation cash offer.
Estimated market value
$458,600
- Texas
- Dallas County
- Rowlett
- 75088
- Toler Bay Estates
- 3210 Suzanne Dr
