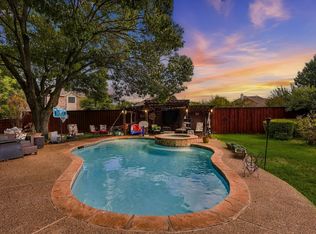
Multiple Offers- best and final due by Friday October 16th 2026 at 5pm. Hard to find 4 bed 3 bath updated brick single story home which has been exceptionally well maintained, with a large heated pool with attached spa, great for families and entertaining. Close to Lake Ray Hubbard and easy access to highway and toll road close by, centrally located with a great location close to downtown Rowlett and Dallas. Home has 2 large living rooms with a large double sided brick fireplace, large dining room and also dining in the kitchen with granite countertops and stainless appliances. Rooms are all large and the home feels bigger than the square footage all on one story, with a very large primary suite with vaulted ceiling. Covered patio out back leads you to an oversized and well maintained pool and spa. Rear entry garage for two with extra parking in back and in front of the home.
Under contract
$469,000
3214 Suzanne Dr, Rowlett, TX 75088
4beds
2,449sqft
Single Family Residence
Built in 1987
8,842 Square Feet Lot
$457,500 Zestimate®
$192/sqft
$-- HOA
What's special
Stainless appliancesLarge dining roomGranite countertopsCovered patio out backDining in the kitchenRooms are all large
- 19 days
- 770
- 74
Likely to sell faster than
Zillow last checked:
Listing updated:
Listed by:
Brian Bailey 0515938 214-563-1131,
Mustang Realty Group 214-563-1131
Source: NTREIS,MLS#: 21400316
Facts & features
Interior
Bedrooms & bathrooms
- Bedrooms: 4
- Bathrooms: 3
- Full bathrooms: 3
Primary bedroom
- Features: Double Vanity, En Suite Bathroom, Separate Shower, Walk-In Closet(s)
- Level: First
- Dimensions: 15 x 18
Dining room
- Level: First
- Dimensions: 14 x 12
Family room
- Features: Fireplace
- Level: First
- Dimensions: 16 x 18
Living room
- Features: Fireplace
- Level: First
- Dimensions: 16 x 14
Appliances
- Included: Dishwasher, Gas Cooktop, Disposal, Gas Oven, Gas Water Heater, Microwave, Refrigerator, Vented Exhaust Fan, Washer, Wine Cooler
Features
- Chandelier, Double Vanity, Eat-in Kitchen, Granite Counters, High Speed Internet, Paneling/Wainscoting, Cable TV, Vaulted Ceiling(s), Walk-In Closet(s), Wired for Sound
- Has basement: No
- Number of fireplaces: 2
- Fireplace features: Masonry
Interior area
- Total interior livable area: 2,449 sqft
Video & virtual tour
Property
Parking
- Total spaces: 2
- Parking features: Alley Access
- Attached garage spaces: 2
Features
- Levels: One
- Stories: 1
- Patio & porch: Covered
- Exterior features: Lighting, Rain Gutters
- Pool features: Gunite, Heated, Pool, Pool/Spa Combo
Lot
- Size: 8,842 Square Feet
Details
- Parcel number: 440228400A0060000
Construction
Type & style
- Home type: SingleFamily
- Architectural style: Detached
- Property subtype: Single Family Residence
Materials
- Foundation: Slab
Condition
- Year built: 1987
Utilities & green energy
- Sewer: Public Sewer
- Water: Public
- Utilities for property: Sewer Available, Water Available, Cable Available
Community & HOA
Community
- Subdivision: Toler Bay 04
HOA
- Has HOA: No
Location
- Region: Rowlett
Financial & listing details
- Price per square foot: $192/sqft
- Tax assessed value: $446,400
- Annual tax amount: $11,217
- Date on market: 9/30/2026
- Cumulative days on market: 19 days
Estimated market value
$457,500
$435,000 - $480,000
$4,153/mo
Price history
| Date | Event | Price |
|---|---|---|
| 10/17/2026 | Contingent | $469,000$192/sqft |
Source: NTREIS #21400316 Report a problem | ||
| 9/30/2026 | Listed for sale | $469,000+21.8%$192/sqft |
Source: NTREIS #21400316 Report a problem | ||
| 6/7/2021 | Sold | -- |
Source: Ebby Halliday solds #14566338_75088 Report a problem | ||
| 5/10/2021 | Pending sale | $384,900$157/sqft |
Source: NTREIS #14566338 Report a problem | ||
| 4/29/2021 | Listed for sale | $384,900$157/sqft |
Source: NTREIS #14566338 Report a problem | ||
Public tax history
| Year | Property taxes | Tax assessment |
|---|---|---|
| 2025 | $5,473 +5.8% | $446,400 -6.1% |
| 2024 | $5,172 +14.8% | $475,640 +20.1% |
| 2023 | $4,505 +0.1% | $396,000 |
| 2022 | $4,499 +44% | $396,000 +28.4% |
| 2021 | $3,124 -17.3% | $308,360 |
| 2020 | $3,780 +8.6% | $308,360 +11.7% |
| 2019 | $3,481 +3.8% | $276,120 -1.1% |
| 2018 | $3,354 -46.2% | $279,090 +16.1% |
| 2017 | $6,240 +6.9% | $240,480 |
| 2016 | $5,837 +28% | $240,480 +5.8% |
| 2015 | $4,560 | $227,220 +22.1% |
| 2014 | $4,560 | $186,160 |
| 2013 | -- | -- |
| 2012 | -- | -- |
| 2011 | -- | -- |
| 2010 | -- | -- |
| 2009 | -- | -- |
| 2008 | -- | -- |
| 2007 | -- | -- |
| 2005 | -- | -- |
| 2004 | -- | -- |
| 2003 | -- | -- |
| 2002 | -- | -- |
| 2001 | -- | -- |
Find assessor info on the county website
Monthly payment
Est. payment
Payment breakdown
Explore the cost of this home by adjusting the details. Changes won't be saved.Climate risks
Neighborhood: Toler Bay Estates
Nearby schools
Schools provided by the listing agent
- District: Garland ISD
Source: NTREIS. This data may not be complete. We recommend contacting the local school district to confirm school assignments for this home.
Similar homes
- $475,0004 bd3 ba2.8k sqft4005 Baywatch Dr, Rowlett, TX 75088For Sale
 MLS ID #21398682, Dell Osborn. NTREIS
- $475,0004 bd3 ba3.1k sqft1906 Chapel Cv, Rowlett, TX 75088For Sale
 MLS ID #21412138, Everett Johnson. NTREIS
- $470,0004 bd3 ba2.9k sqft2902 Live Oak Dr, Rowlett, TX 75088For Sale
 MLS ID #26007623, J.R. Simpson, CENTURY 21 Lake Country-Quitmn. GTARMLS
- $429,0003 bd3 ba2.3k sqft3014 Pecan Ridge Dr, Rowlett, TX 75088For Sale
 MLS ID #21264543, Kristen Wall. NTREIS
